
10714 Sage Bend Dr, Beasley, TX 77417
Local realty services provided by:CENTURY 21 Judge Fite Company
10714 Sage Bend Dr,Beasley, TX 77417
- 5 Beds
- 4 Baths
- - sq. ft.
- Single family
- Sold
Listed by: jonathan woodruff
Office: d.r. horton-texas, ltd281-819-1747
MLS#:34742028
Source:HARMLS
Sorry, we are unable to map this address
Price summary
- Price:
- Monthly HOA dues:$87.5
About this home
ESTIMATED COMPLETION DATE MAY 2026. Experience elevated two-story living in The Walker at Emberly, featuring 5-bedroom, 3.5-bath home with a 2-car garage, designed for both style and functionality. From the foyer, a private study leads into the heart of the home — a chef-inspired kitchen featuring a breakfast bar, beautiful Silestone countertops, stainless steel appliances. The open-concept design connects the kitchen, dining area, and family room. Conveniently located near the primary suite, the utility room adds practicality to the home’s layout. The primary retreat offers dual vanities, a spacious walk-in closet, and a modern ensuite bath designed for comfort. Upstairs, enjoy a spacious game room, along with four additional bedrooms and two full bathrooms, providing plenty of space for everyone. The covered rear patio, located just off the family room, offers the perfect spot for outdoor dining and relaxation. Blending modern design, comfort, and sophistication.
Contact an agent
Home facts
- Year built:2026
- Subdivision & Development:Emberly
- Listing ID #:34742028
- Updated:August 26, 2026 at 05:18 AM
Rooms and interior
- Bedrooms:5
- Total bathrooms:4
- Full bathrooms:3
- Half bathrooms:1
- Rooms Total:8
- Flooring:Carpet, Vinyl
- Dining Description:Kitchen Dining Combo
- Kitchen Description:Breakfast Bar, Dishwasher, Disposal, Gas Cooktop, Gas Oven, Kitchen Dining Combo, Microwave, Solid Surface Counters
Heating and cooling
- Cooling:Central Air, Electric
- Heating:Central, Electric
- Central air:Yes
Structure and exterior
- Roof:Composition
- Year built:2026
- Lot Features:Subdivision
- Architectural Style:Traditional
- Construction Materials:Brick, Stone, Vinyl Siding
- Exterior Features:Fence, Patio, Private Yard
- Foundation Description:Slab
- Levels:2 Stories
Schools
- High school:TERRY HIGH SCHOOL
- Middle school:GEORGE JUNIOR HIGH SCHOOL
- Elementary school:BERCERRA ELEMENTARY
Utilities
- Sewer:Public Sewer
Finances and disclosures
- Price:
Features and amenities
- Appliances:Dishwasher, Disposal, Gas Cooktop, Gas Oven, Microwave, Tankless Water Heater
- Amenities:Entrance Foyer, Prewired, Programmable Thermostat, Smoke Detectors, Tankless Water Heater
Parking
- Parking description:Garage
- Garage:Yes
- Garage spaces:2
New listings near 10714 Sage Bend Dr
- New
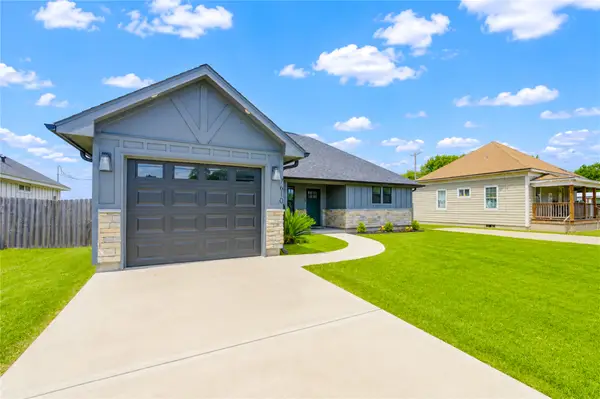 $247,700Active3 beds 2 baths1,118 sq. ft.
7610 Avenue G, Beasley, TX 77417
MLS# 89645439Listed by: HOMEROCK REALTY 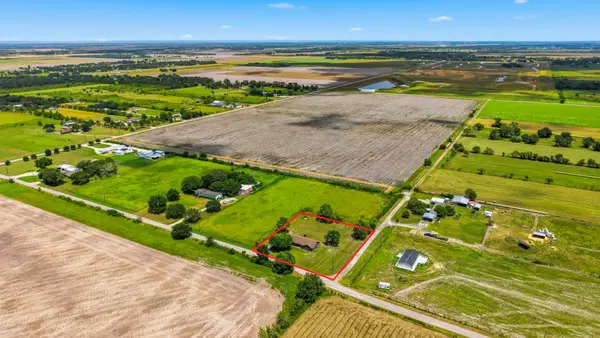 $275,000Pending3 beds 2 baths1,403 sq. ft.
2707 Straznicky Road, Beasley, TX 77417
MLS# 59556218Listed by: KELLER WILLIAMS SIGNATURE- New
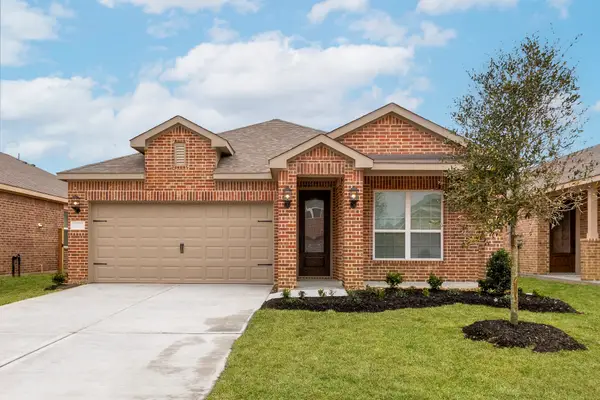 $304,900Active3 beds 2 baths1,613 sq. ft.
1110 Whispering Winds Drive, Beasley, TX 77417
MLS# 79403766Listed by: LGI HOMES 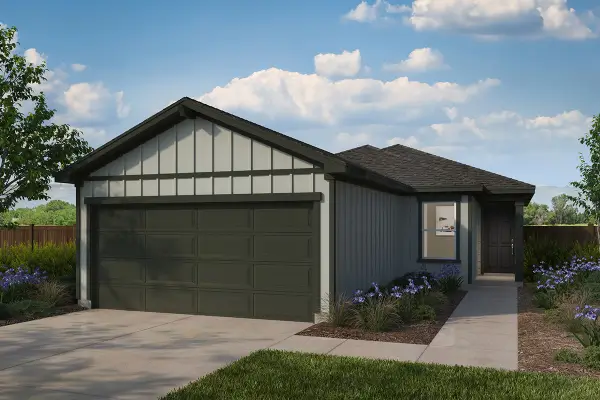 $214,995Pending3 beds 2 baths1,549 sq. ft.
7215 Willow Meadow Lane, Beasley, TX 77417
MLS# 39206806Listed by: KB HOME HOUSTON- New
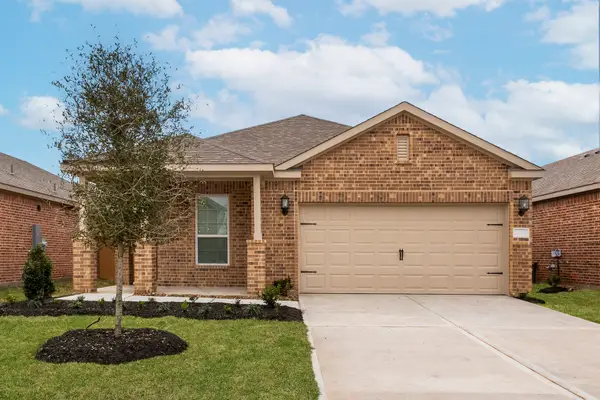 $311,900Active4 beds 2 baths1,841 sq. ft.
10807 Turkey Creek Run Drive, Beasley, TX 77417
MLS# 11513807Listed by: LGI HOMES - New
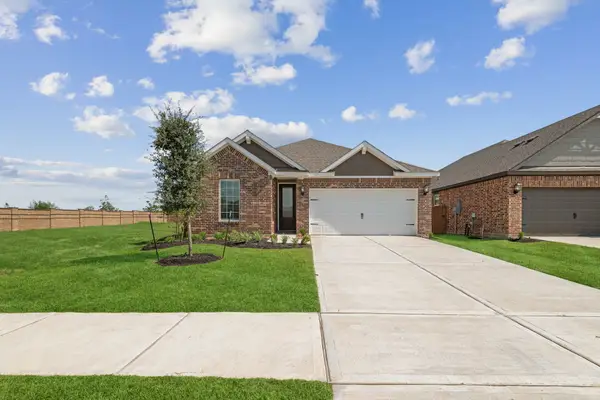 $318,900Active3 beds 2 baths1,620 sq. ft.
10819 Turkey Creek Run Drive, Beasley, TX 77417
MLS# 46170557Listed by: LGI HOMES - New
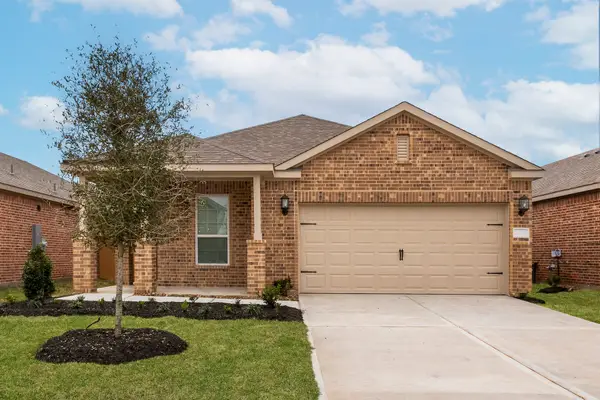 $311,900Active4 beds 2 baths1,841 sq. ft.
1130 Campside Drive, Beasley, TX 77417
MLS# 68602411Listed by: LGI HOMES - Open Sat, 12 to 4pmNew
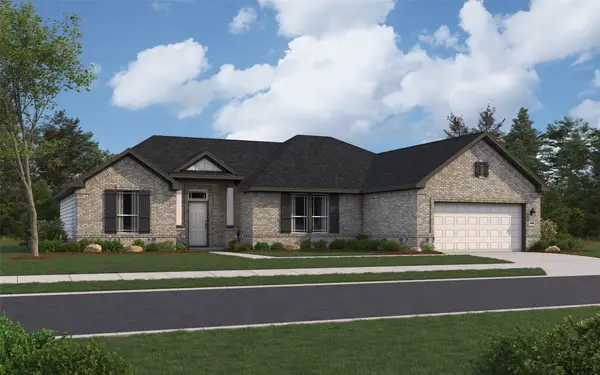 $514,427Active4 beds 3 baths2,440 sq. ft.
6903 Pelican Lane, Beasley, TX 77417
MLS# 57868280Listed by: THE SIGNORELLI COMPANY - Open Sat, 12 to 4pmNew
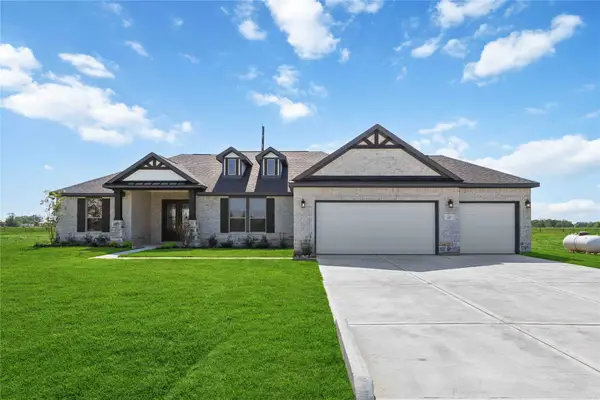 $509,345Active4 beds 3 baths2,440 sq. ft.
6719 Pelican Lane, Beasley, TX 77417
MLS# 63228832Listed by: THE SIGNORELLI COMPANY 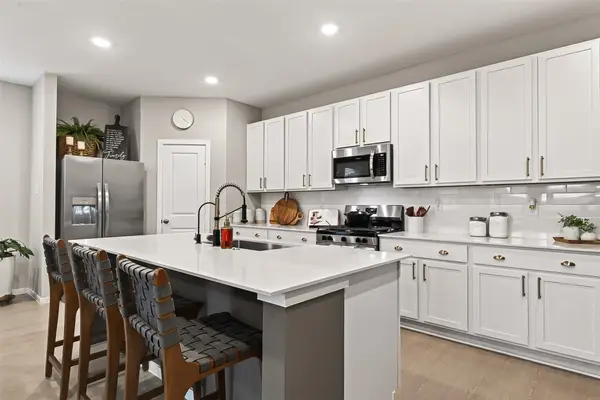 $329,900Active4 beds 3 baths2,370 sq. ft.
923 Heaven Drive, Beasley, TX 77417
MLS# 29741827Listed by: KELLER WILLIAMS SIGNATURE


Protect your home and budget from life's surprises with an Assurant Home Warranty, backed by a partner that supports you through every step of homeownership. Explore Plans.
©2026 Century 21 Real Estate LLC. All rights reserved. CENTURY 21®, the CENTURY 21 Logo and C21® are service marks owned by Century 21 Real Estate LLC. Century 21 Real Estate LLC fully supports the principles of the Fair Housing Act and the Equal Opportunity Act. Each office is independently owned and operated. Listing information is deemed reliable but not guaranteed accurate.