
13035 Mintwood Drive, Beaumont, TX 77713
Local realty services provided by:CENTURY 21 Judge Fite Company
13035 Mintwood Drive,Beaumont, TX 77713
$249,900
- 3 Beds
- 2 Baths
- 1,808 sq. ft.
- Single family
- Active
Listed by: conor watkins
Office: watkins realty llc.713-392-2623
MLS#:64680190
Source:HARMLS
Price summary
- Price:$249,900
- Price per sq. ft.:$138.22
- Monthly HOA dues:$31.25
About this home
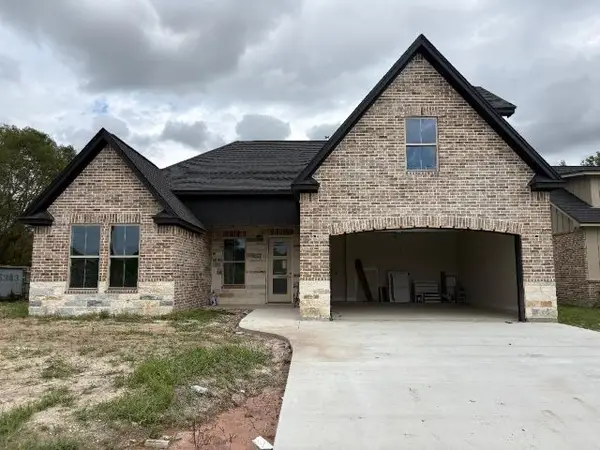
Welcome home to 13035 Mintwood Dr! This 3 bed, 2 bath beauty is MOVE-IN READY with fresh paint, updated luxury vinyl flooring, recessed lighting, and modern fixtures throughout. The spacious living area features an updated modern fireplace along with built-in shelves, perfect for cozy nights and showcasing your favorite finds. The updated kitchen features granite countertops, modern hardware, and stainless steel appliances, ideal for weeknight dinners or weekend entertaining. Both bathrooms have been fully updated with double vanity sinks! The primary bedroom features his and hers walk-in closets, and a beautifully updated glass walk-in shower! This home also features an oversized mud room with plenty of storage keep life organized. Outside, relax on the large covered patio overlooking a spacious backyard with room to play, garden, or host. A large shed is also included for tools and toys, and the elongated front driveway offers ample parking. This HIDDEN GEM won't last long!
Contact an agent
Home facts
- Year built:1988
- Subdivision & Development:Northwest Forest 1 & 2
- Listing ID #:64680190
- Updated:October 20, 2026 at 12:19 PM
Rooms and interior
- Bedrooms:3
- Total bathrooms:2
- Full bathrooms:2
- Rooms Total:10
- Dining Description:Kitchen Dining Combo, Living Dining Room
- Bathrooms Description:Soaking Tub
- Kitchen Description:Dishwasher, Disposal, Electric Oven, Electric Range, Granite Counters, Kitchen Dining Combo, Microwave, Pantry
- Living area:1,808 sq. ft.
Heating and cooling
- Cooling:Central Air, Electric
- Heating:Central, Electric
- Central air:Yes
Structure and exterior
- Roof:Composition
- Year built:1988
- Building area:1,808 sq. ft.
- Lot area:0.24 Acres
- Lot Features:Subdivision
- Architectural Style:Traditional
- Construction Materials:Brick
- Foundation Description:Slab
- Levels:1 Story
Schools
- High school:WEST BROOK HIGH SCHOOL
- Middle school:MARSHALL MIDDLE SCHOOL (BEAUMONT)
- Elementary school:GUESS ELEMENTARY SCHOOL
Utilities
- Sewer:Public Sewer
Finances and disclosures
- Price:$249,900
- Price per sq. ft.:$138.22
- Tax amount:$5,714 (2026)
Features and amenities
- Appliances:Dishwasher, Disposal, Electric Oven, Electric Range, Microwave
Parking
- Parking description:Garage
- Garage:Yes
- Garage spaces:2
New listings near 13035 Mintwood Drive
- New
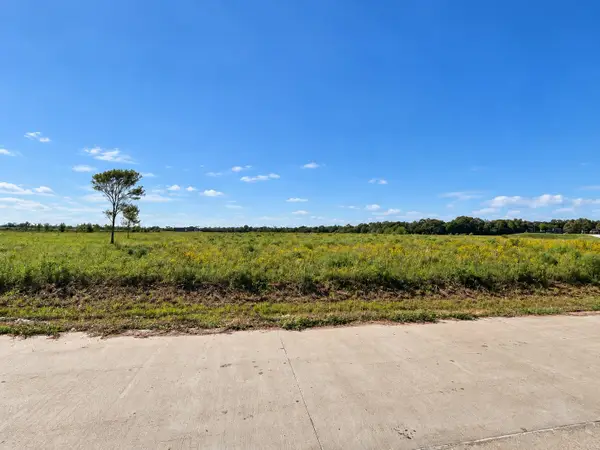 $96,000Active3.3 Acres
12515 Ridgeleigh Drive, Beaumont, TX 77705
MLS# 50637063Listed by: ENCORE FINE PROPERTIES - New
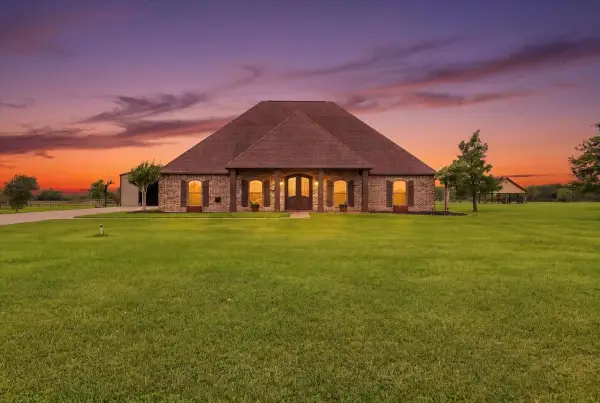 $549,900Active4 beds 4 baths2,378 sq. ft.
11610 Ridgecrest Drive, Beaumont, TX 77705
MLS# 892938Listed by: JLA REALTY - New
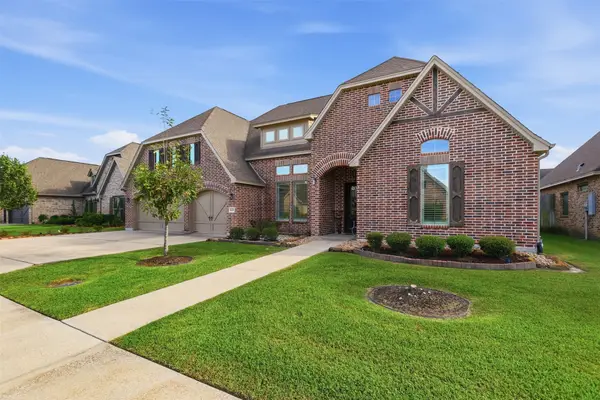 $440,000Active4 beds 3 baths3,151 sq. ft.
6531 Merrick Lane, Beaumont, TX 77706
MLS# 97799716Listed by: CITY INSIGHT HOUSTON - New
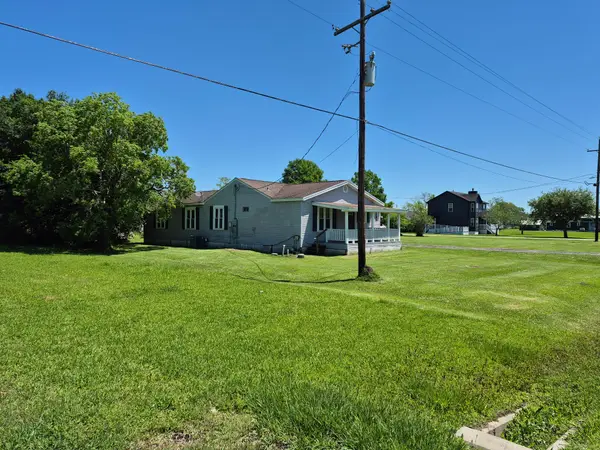 $209,900Active3 beds 2 baths1,456 sq. ft.
8000 Fm 365 Road, Beaumont, TX 77705
MLS# 25367928Listed by: NEXT TREND REALTY LLC - New
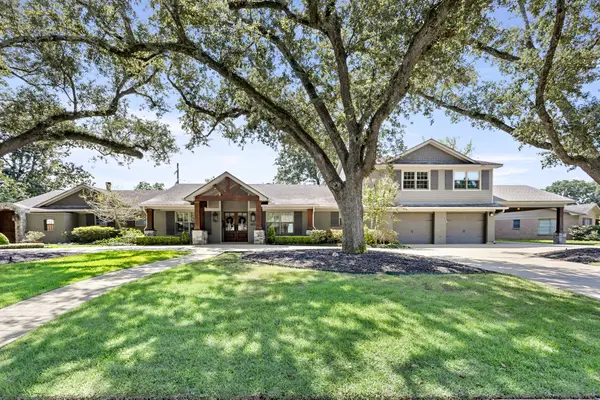 $619,000Active5 beds 4 baths4,088 sq. ft.
4615 Regina Lane, Beaumont, TX 77706
MLS# 75240562Listed by: WEICHERT REALTORS - THE HATMAKER GROUP - New
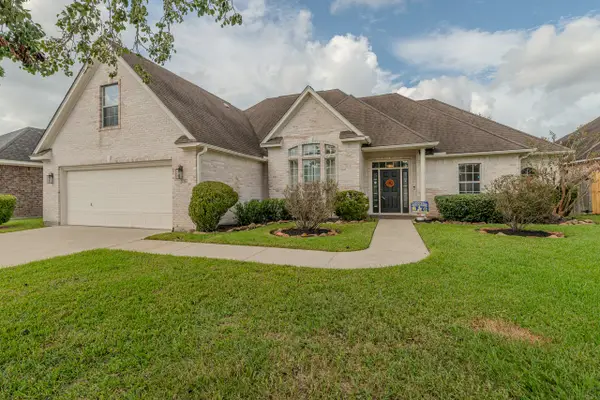 $358,400Active4 beds 3 baths2,357 sq. ft.
6210 Bankston Lane, Beaumont, TX 77706
MLS# 52423857Listed by: COLDWELL BANKER SOUTHERN HOMES - New
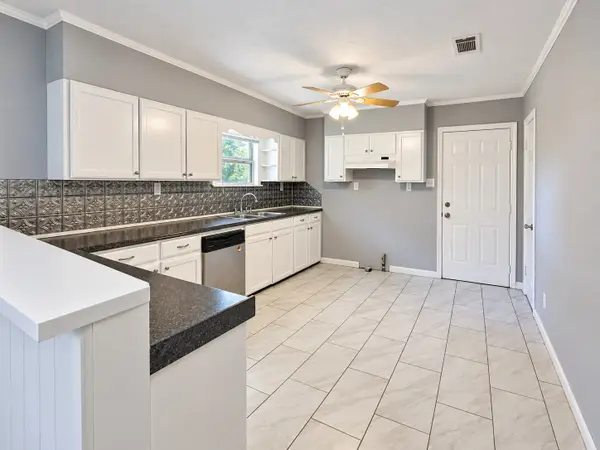 $115,000Active4 beds 2 baths1,296 sq. ft.
8767 Cloverdale Street, Beaumont, TX 77705
MLS# 21447439Listed by: KELLER WILLIAMS REALTY THE WOODLANDS - New
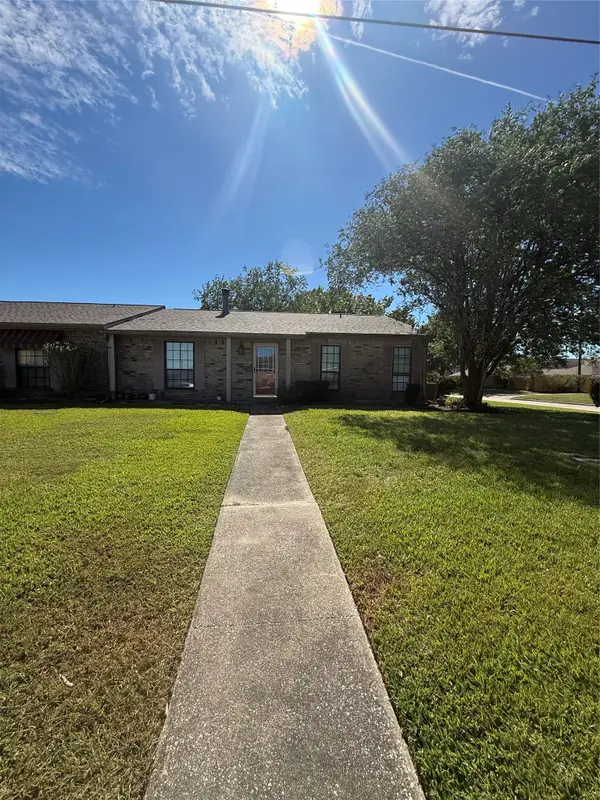 $124,995Active3 beds 2 baths1,678 sq. ft.
9395 Glen Meadow Lane, Beaumont, TX 77706
MLS# 23461344Listed by: REALTY OF AMERICA, LLC - New
 $364,900Active4 beds 3 baths2,200 sq. ft.
5660 Essie Lane, Beaumont, TX 77713
MLS# 92114389Listed by: COLDWELL BANKER SOUTHERN HOMES


Protect your home and budget from life's surprises with an Assurant Home Warranty, backed by a partner that supports you through every step of homeownership. Explore Plans.
©2026 Century 21 Real Estate LLC. All rights reserved. CENTURY 21®, the CENTURY 21 Logo and C21® are service marks owned by Century 21 Real Estate LLC. Century 21 Real Estate LLC fully supports the principles of the Fair Housing Act and the Equal Opportunity Act. Each office is independently owned and operated. Listing information is deemed reliable but not guaranteed accurate.