
4615 Regina Lane, Beaumont, TX 77706
Local realty services provided by:CENTURY 21 Judge Fite Company
4615 Regina Lane,Beaumont, TX 77706
$619,000
- 5 Beds
- 4 Baths
- 4,088 sq. ft.
- Single family
- Active
Listed by: cory holley
Office: weichert realtors - the hatmaker group409-744-4622
MLS#:75240562
Source:HARMLS
Price summary
- Price:$619,000
- Price per sq. ft.:$151.42
About this home
**THIS IS THE ONE! A DISTINCTIVE WEST END RESIDENCE OFFERING TIMELESS CHARACTER AND EXCEPTIONAL OUTDOORLIVING!** This impressive 5-bedroom, 3.5-bath home combines classic architectural details, spacious living areas, and an entertainer's backyard retreat. Attractive curb appeal and a commanding presence make this home a standout in the neighborhood, while the backyard delivers an exceptional setting for relaxation and entertaining. Enjoy the sparkling in-ground pool, built-in hot tub, outdoor kitchen, and covered patio complete with its own fireplace—creating the perfect backdrop for gatherings year-round. Inside, you'll find distinctive craftsmanship, elegant finishes, and multiple fireplaces that add warmth and character throughout. The additional third garage bay or detached shop provides flexibility for extra storage, hobbies, or workspace. A rare combination of character, amenities, and versatility, this is your chance to experience firsthand what makes this home so memorable.
Contact an agent
Home facts
- Year built:1968
- Subdivision & Development:Thomas Road
- Listing ID #:75240562
- Updated:October 20, 2026 at 12:19 PM
Rooms and interior
- Bedrooms:5
- Total bathrooms:4
- Full bathrooms:3
- Half bathrooms:1
- Rooms Total:9
- Flooring:Carpet, Tile, Wood
- Living area:4,088 sq. ft.
Heating and cooling
- Cooling:Central Air, Electric
- Heating:Central, Electric
- Central air:Yes
Structure and exterior
- Roof:Composition
- Year built:1968
- Building area:4,088 sq. ft.
- Lot area:0.47 Acres
- Lot Features:Corner Lot
- Architectural Style:Ranch, Traditional, craftsman
- Construction Materials:Brick, Cement Siding
- Foundation Description:Slab
Schools
- High school:WEST BROOK HIGH SCHOOL
- Middle school:MARSHALL MIDDLE SCHOOL (BEAUMONT)
- Elementary school:REGINAL-HOWELL ELEMENTARY SCHOOL
Utilities
- Sewer:Public Sewer
Finances and disclosures
- Price:$619,000
- Price per sq. ft.:$151.42
- Tax amount:$10,271 (2026)
Features and amenities
- Pool features:Gunite, Heated, In Ground
Parking
- Parking description:Attached Carport, Garage
- Garage:Yes
- Garage spaces:3
- Carport spaces:2
New listings near 4615 Regina Lane
- New
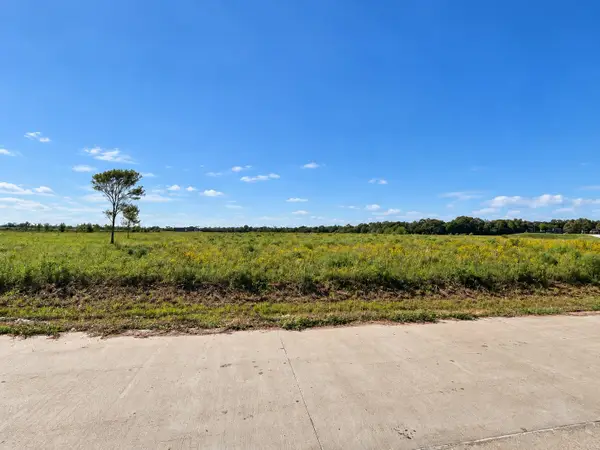 $96,000Active3.3 Acres
12515 Ridgeleigh Drive, Beaumont, TX 77705
MLS# 50637063Listed by: ENCORE FINE PROPERTIES - New
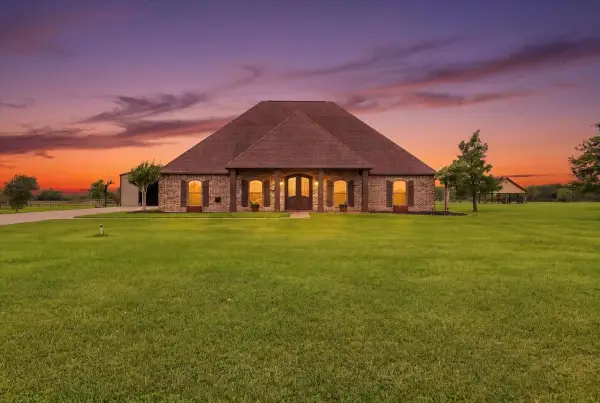 $549,900Active4 beds 4 baths2,378 sq. ft.
11610 Ridgecrest Drive, Beaumont, TX 77705
MLS# 892938Listed by: JLA REALTY - New
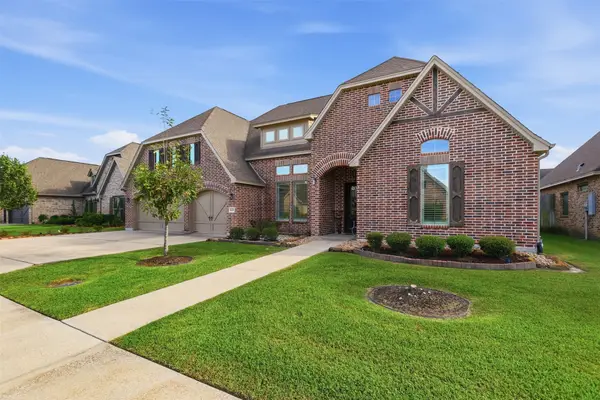 $440,000Active4 beds 3 baths3,151 sq. ft.
6531 Merrick Lane, Beaumont, TX 77706
MLS# 97799716Listed by: CITY INSIGHT HOUSTON - New
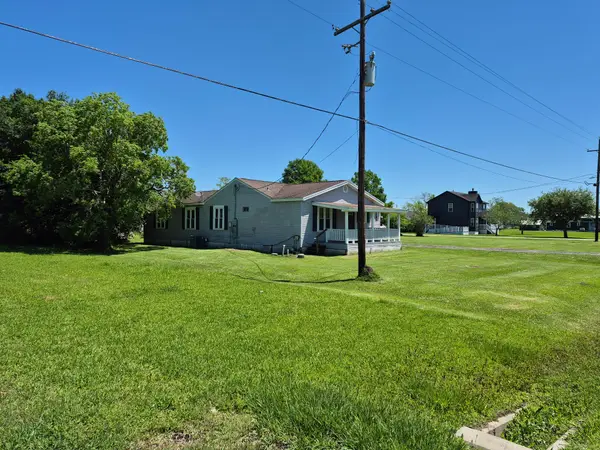 $209,900Active3 beds 2 baths1,456 sq. ft.
8000 Fm 365 Road, Beaumont, TX 77705
MLS# 25367928Listed by: NEXT TREND REALTY LLC - New
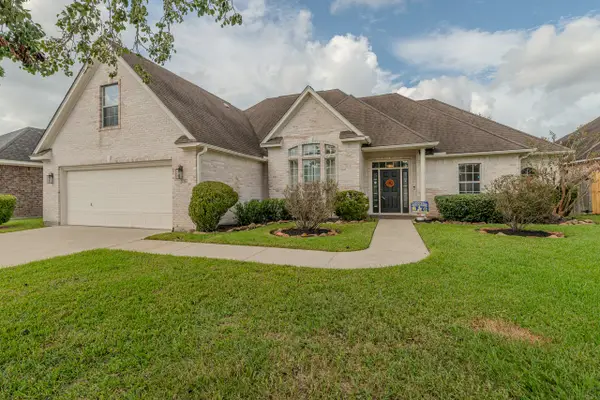 $358,400Active4 beds 3 baths2,357 sq. ft.
6210 Bankston Lane, Beaumont, TX 77706
MLS# 52423857Listed by: COLDWELL BANKER SOUTHERN HOMES - New
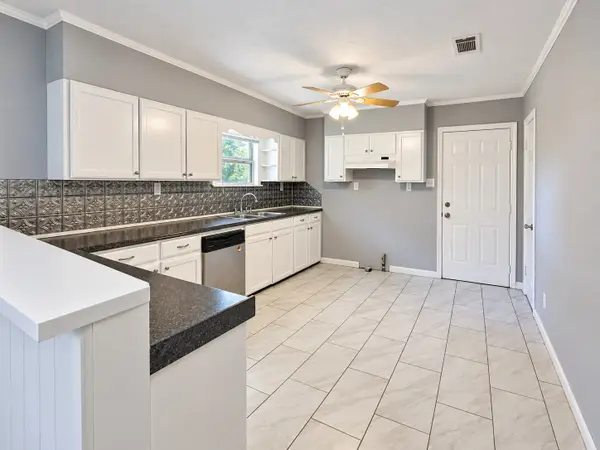 $115,000Active4 beds 2 baths1,296 sq. ft.
8767 Cloverdale Street, Beaumont, TX 77705
MLS# 21447439Listed by: KELLER WILLIAMS REALTY THE WOODLANDS - New
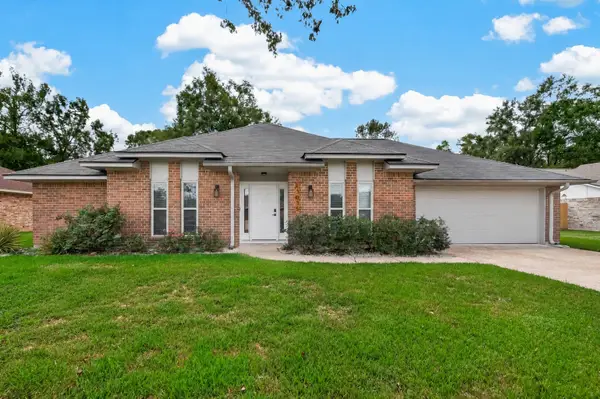 $249,900Active3 beds 2 baths1,808 sq. ft.
13035 Mintwood Drive, Beaumont, TX 77713
MLS# 64680190Listed by: WATKINS REALTY LLC - New
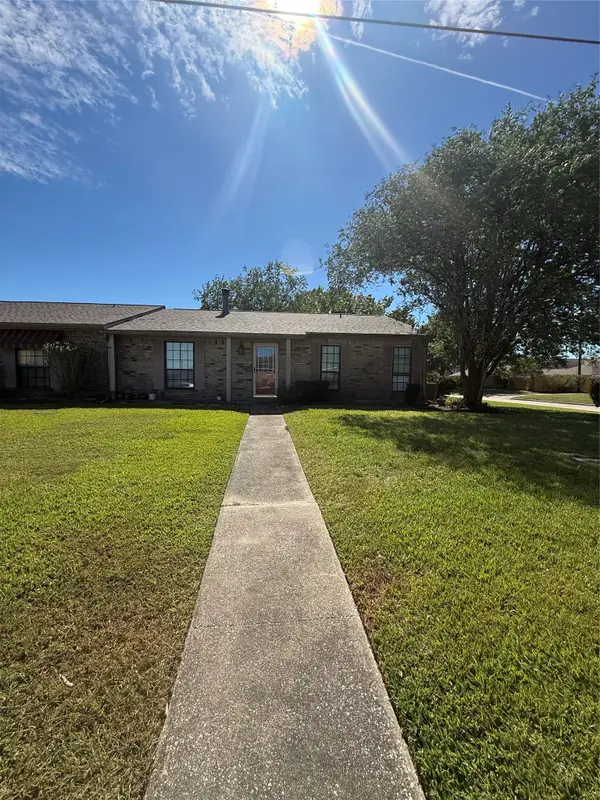 $124,995Active3 beds 2 baths1,678 sq. ft.
9395 Glen Meadow Lane, Beaumont, TX 77706
MLS# 23461344Listed by: REALTY OF AMERICA, LLC - New
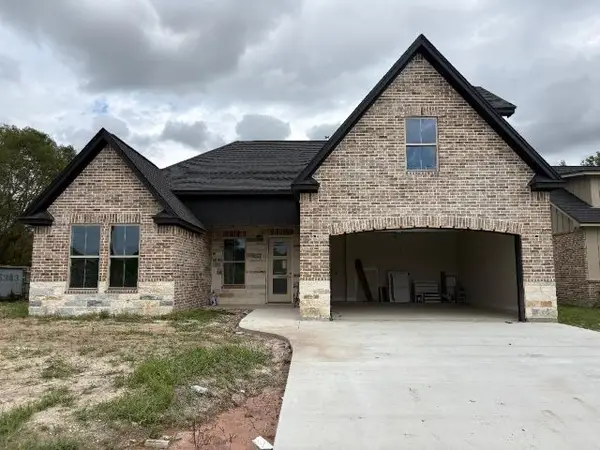 $364,900Active4 beds 3 baths2,200 sq. ft.
5660 Essie Lane, Beaumont, TX 77713
MLS# 92114389Listed by: COLDWELL BANKER SOUTHERN HOMES


Protect your home and budget from life's surprises with an Assurant Home Warranty, backed by a partner that supports you through every step of homeownership. Explore Plans.
©2026 Century 21 Real Estate LLC. All rights reserved. CENTURY 21®, the CENTURY 21 Logo and C21® are service marks owned by Century 21 Real Estate LLC. Century 21 Real Estate LLC fully supports the principles of the Fair Housing Act and the Equal Opportunity Act. Each office is independently owned and operated. Listing information is deemed reliable but not guaranteed accurate.