
135 Ferndale Lane, Beaumont, TX 77707
Local realty services provided by:CENTURY 21 Republic
135 Ferndale Lane,Beaumont, TX 77707
$160,000
- 3 Beds
- 2 Baths
- 1,402 sq. ft.
- Single family
- Active
Listed by: matthew bennefield
Office: coldwell banker southern homes281-328-4300
MLS#:76629737
Source:HARMLS
Price summary
- Price:$160,000
- Price per sq. ft.:$114.12
About this home
Mature oak shade trees and a covered backyard patio create an inviting outdoor setting at this 3-bedroom, 2-bath Beaumont home. Offering 1,402 sq. ft., the home features a new roof replaced in February, and a layout with space for everyday living and entertaining. The kitchen opens to a cozy breakfast area, with room for a formal dining space if desired. The primary bedroom includes its own private full bathroom, while two secondary bedrooms with access to a centrally located full bath. Step outside to enjoy the covered patio overlooking the backyard—an inviting spot for morning coffee, outdoor dining, or relaxing in the shade. A storage building provides additional space for tools and outdoor equipment, and a large covered 2 car carport offers sheltered parking. Conveniently located near shopping, dining, and schools, this home brings together comfortable interior spaces and outdoor areas to enjoy.
Contact an agent
Home facts
- Year built:1962
- Subdivision & Development:Westfield Terrace
- Listing ID #:76629737
- Updated:October 29, 2026 at 03:09 PM
Rooms and interior
- Bedrooms:3
- Total bathrooms:2
- Full bathrooms:2
- Rooms Total:3
- Kitchen Description:Dishwasher, Free Standing Range, Microwave
- Living area:1,402 sq. ft.
Heating and cooling
- Cooling:Central Air, Electric
- Heating:Central, Electric
- Central air:Yes
Structure and exterior
- Roof:Composition
- Year built:1962
- Building area:1,402 sq. ft.
- Lot area:0.19 Acres
- Lot Features:Cleared
- Architectural Style:Traditional
- Construction Materials:Brick, Cement Siding
- Exterior Features:Patio, Storage
- Foundation Description:Slab
- Levels:1 Story
Schools
- High school:WEST BROOK HIGH SCHOOL
- Middle school:VINCENT MIDDLE SCHOOL
- Elementary school:AMELIA ELEMENTARY SCHOOL
Utilities
- Sewer:Public Sewer
Finances and disclosures
- Price:$160,000
- Price per sq. ft.:$114.12
- Tax amount:$4,151 (2026)
Features and amenities
- Appliances:Dishwasher, Free Standing Range, Microwave
Parking
- Parking description:Garage
- Garage:Yes
- Garage spaces:1
New listings near 135 Ferndale Lane
- New
 $160,000Active3 beds 2 baths1,402 sq. ft.
135 Ferndale Lane, Beaumont, TX 77707
MLS# 76629737Listed by: COLDWELL BANKER SOUTHERN HOMES - New
 $465,000Active5 beds 4 baths3,991 sq. ft.
2586 Sunflower Lane, Beaumont, TX 77713
MLS# 77348864Listed by: AMERICAN REAL ESTATE MIDCOUNTY - New
 $219,750Active3 beds 4 baths1,208 sq. ft.
3515 Westmoreland Avenue, Beaumont, TX 77705
MLS# 28933598Listed by: MARATHON PROPERTIES - New
 $5,199,000Active231 Acres
0 Diamond D Lane, Beaumont, TX 77713
MLS# 75290689Listed by: EXP REALTY LLC - New
 $319,900Active4 beds 3 baths2,165 sq. ft.
6435 Highpoint Avenue, Beaumont, TX 77708
MLS# 42598306Listed by: DAYNA SIMMONS REAL ESTATE - New
 $69,000Active4 beds 2 baths
2080 Grand St, Beaumont, TX 77703
MLS# 38784415Listed by: EXP REALTY LLC - New
 $275,000Active3 beds 2 baths1,595 sq. ft.
6575 Alexis Street, Beaumont, TX 77708
MLS# 29350934Listed by: RE/MAX ONE - New
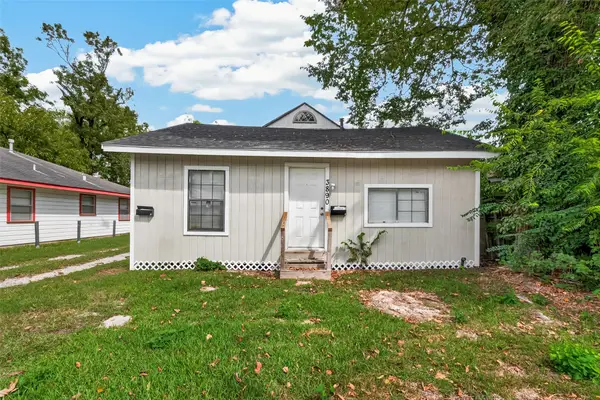 $149,999Active3 beds 2 baths1,996 sq. ft.
3890 Harding Drive, Beaumont, TX 77703
MLS# 2936657Listed by: ACE REALTY - New
 $304,900Active3 beds 2 baths1,794 sq. ft.
11565 Greenway Drive, Beaumont, TX 77705
MLS# 51113654Listed by: RE/MAX ONE - PREMIER - New
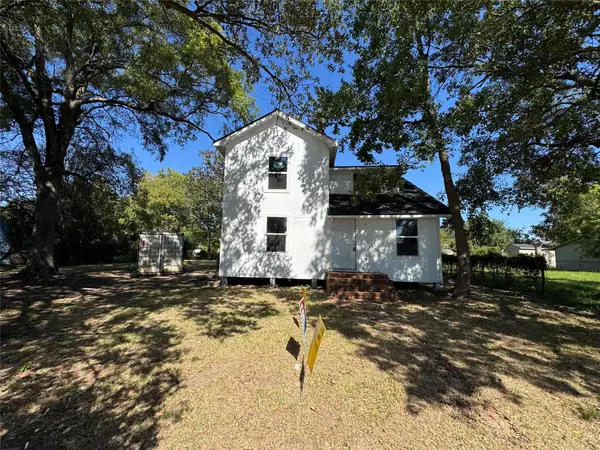 $119,900Active-- beds -- baths2,000 sq. ft.
710 Harriot Street, Beaumont, TX 77705
MLS# 23908289Listed by: RE/MAX UNIVERSAL


Protect your home and budget from life's surprises with an Assurant Home Warranty, backed by a partner that supports you through every step of homeownership. Explore Plans.
©2026 Century 21 Real Estate LLC. All rights reserved. CENTURY 21®, the CENTURY 21 Logo and C21® are service marks owned by Century 21 Real Estate LLC. Century 21 Real Estate LLC fully supports the principles of the Fair Housing Act and the Equal Opportunity Act. Each office is independently owned and operated. Listing information is deemed reliable but not guaranteed accurate.