
24 Sandelwood Trl, Beaumont, TX 77706
Local realty services provided by:CENTURY 21 Republic
24 Sandelwood Trl,Beaumont, TX 77706
$234,900
- 2 Beds
- 2 Baths
- 1,625 sq. ft.
- Single family
- Active
Listed by: dana archibald
Office: re/max one409-860-3200
MLS#:86515598
Source:HARMLS
Price summary
- Price:$234,900
- Price per sq. ft.:$144.55
- Monthly HOA dues:$83.33
About this home
Welcome HOME: LOVE where you LIVE and LIVE In What you LOVE. This Lifestyle is a great Option if your just starting yourhomeownership journey OR Looking for your Forever Purchase...this one checks ALL the Boxes! Come Join our Community! ThisFabulously Single Story Updated Garden Home is located in Sandelwood Trail - Nestled in the West End. Convenient to Park, Shoppingand Dining Options. Split (Front/Back) Bedroom Plan - 2/2/2-car Garage accessed by an alley. Only 1 Side Neighbor (they Own two lots- providing extra Privacy. The modern interior features Updated Flooring, Quartz Countertops, Stainless Appliances, White Cabinetry,Subway Tile, New Roof (2025), Fresh Interior Paint, Walk In Shower in Primary Bath, Floor to Ceiling Brick Fireplace and Stylish Fixturesthroughout. Low-maintenance outdoor living with a Small Yard, Privacy Fence, Gutters and Patio with Pergula. HOA Dues of $250 perQuarter that covers Common Areas, Park Space, Entrances off of Delaware and W Lucas.
Contact an agent
Home facts
- Year built:1988
- Subdivision & Development:Sandelwood
- Listing ID #:86515598
- Updated:October 30, 2026 at 12:22 AM
Rooms and interior
- Bedrooms:2
- Total bathrooms:2
- Full bathrooms:2
- Rooms Total:6
- Living area:1,625 sq. ft.
Heating and cooling
- Cooling:Central Air, Electric
- Heating:Central, Electric
- Central air:Yes
Structure and exterior
- Roof:Composition
- Year built:1988
- Building area:1,625 sq. ft.
- Lot Features:Cleared
- Architectural Style:PatioHome, Traditional
- Construction Materials:Brick, Wood Siding
- Foundation Description:Slab
- Levels:1 Story
Schools
- High school:WEST BROOK HIGH SCHOOL
- Middle school:MARSHALL MIDDLE SCHOOL (BEAUMONT)
- Elementary school:REGINAL-HOWELL ELEMENTARY SCHOOL
Utilities
- Sewer:Public Sewer
Finances and disclosures
- Price:$234,900
- Price per sq. ft.:$144.55
Parking
- Parking description:Garage
- Garage:Yes
- Garage spaces:2
New listings near 24 Sandelwood Trl
- New
 $239,000Active3 beds 2 baths1,738 sq. ft.
476 Belvedere Drive, Beaumont, TX 77706
MLS# 37899610Listed by: COLDWELL BANKER SOUTHERN HOMES - New
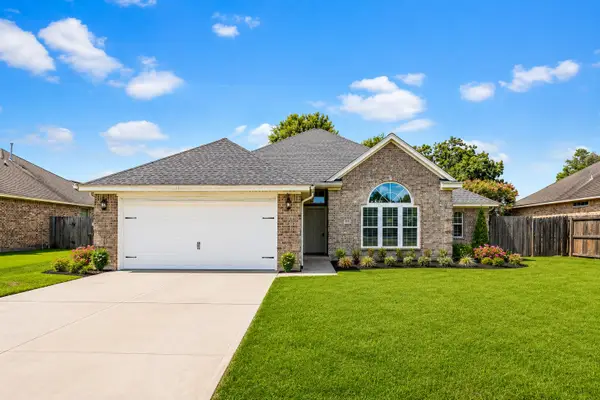 $265,000Active3 beds 2 baths1,655 sq. ft.
9680 N Nevada Street, Beaumont, TX 77707
MLS# 79553596Listed by: 5TH STREAM REALTY - New
 $100,000Active8 beds 6 baths5,020 sq. ft.
800 Goliad, Beaumont, TX 77701
MLS# 70015856Listed by: SOUTHEAST TEXAS 1ST REALTY - New
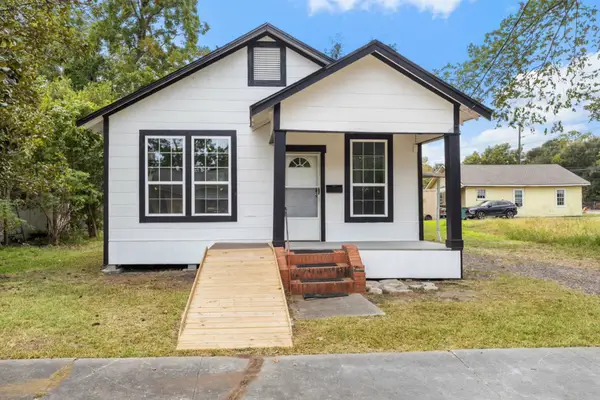 $75,000Active2 beds 1 baths700 sq. ft.
120 Adams Street, Beaumont, TX 77705
MLS# 5373743Listed by: KELLER WILLIAMS ELITE - New
 $320,000Active4 beds 2 baths2,285 sq. ft.
7060 Burlington Drive, Beaumont, TX 77706
MLS# 87519912Listed by: CB&A, REALTORS - New
 $160,000Active3 beds 2 baths1,402 sq. ft.
135 Ferndale Lane, Beaumont, TX 77707
MLS# 76629737Listed by: COLDWELL BANKER SOUTHERN HOMES - New
 $465,000Active5 beds 4 baths3,991 sq. ft.
2586 Sunflower Lane, Beaumont, TX 77713
MLS# 77348864Listed by: AMERICAN REAL ESTATE MIDCOUNTY - New
 $219,750Active3 beds 4 baths1,208 sq. ft.
3515 Westmoreland Avenue, Beaumont, TX 77705
MLS# 28933598Listed by: MARATHON PROPERTIES - New
 $5,199,000Active231 Acres
0 Diamond D Lane, Beaumont, TX 77713
MLS# 75290689Listed by: EXP REALTY LLC


Protect your home and budget from life's surprises with an Assurant Home Warranty, backed by a partner that supports you through every step of homeownership. Explore Plans.
©2026 Century 21 Real Estate LLC. All rights reserved. CENTURY 21®, the CENTURY 21 Logo and C21® are service marks owned by Century 21 Real Estate LLC. Century 21 Real Estate LLC fully supports the principles of the Fair Housing Act and the Equal Opportunity Act. Each office is independently owned and operated. Listing information is deemed reliable but not guaranteed accurate.