
6290 Claybourn Drive, Beaumont, TX 77706
Local realty services provided by:CENTURY 21 Judge Fite Company
6290 Claybourn Drive,Beaumont, TX 77706
$450,000
- 5 Beds
- 6 Baths
- 3,209 sq. ft.
- Single family
- Active
Listed by: jimmy hendon
Office: coldwell banker southern homes409-866-2392
MLS#:77188558
Source:HARMLS
Price summary
- Price:$450,000
- Price per sq. ft.:$140.23
- Monthly HOA dues:$22.92
About this home
MOVE IN READY in Barrington Heights. This Keystone built home offers fresh paint throughout, Luxury Vinyl Plank installed everywhere but wet areas which have beautiful oversized tile. Gorgeous millwork throughout the 4 or 5 bedrooms & 3 full baths + a 3 car attached garage. The island kitchen has Frigidaire Professional Ovens. The triple split floorplan is great for generational living or hosting that family reunion. The office is perfect to keep the work area private. The 5th bedroom could be an awesome theatre room, game room or2nd living area. The roof was updated in Dec. 2025. The current caretakers have lovingly maintained the home and wanted the next owners have a home they could move right in and enjoy, just as they have. There is a full staircase off the garage that leads to the attic for plenty of storage or many other possibilities. We know the market is competitive and want to offer the nicest home on the block at the best value. Come tour your next home TODAY!
Contact an agent
Home facts
- Year built:2008
- Subdivision & Development:Barrington Heights Ph VI
- Listing ID #:77188558
- Updated:September 19, 2026 at 11:54 AM
Rooms and interior
- Bedrooms:5
- Total bathrooms:6
- Full bathrooms:3
- Half bathrooms:3
- Rooms Total:8
- Kitchen Description:Breakfast Bar, Dishwasher, Disposal, Double Oven, Granite Counters, Pantry
- Living area:3,209 sq. ft.
Heating and cooling
- Cooling:Central Air, Gas, Zoned
- Heating:Central, Electric, Zoned
- Central air:Yes
Structure and exterior
- Roof:Composition
- Year built:2008
- Building area:3,209 sq. ft.
- Lot area:0.24 Acres
- Lot Features:Cleared
- Architectural Style:Traditional
- Construction Materials:Brick, Vinyl Siding
- Foundation Description:Slab
- Levels:1 Story
Schools
- High school:WEST BROOK HIGH SCHOOL
- Middle school:MARSHALL MIDDLE SCHOOL (BEAUMONT)
- Elementary school:REGINAL-HOWELL ELEMENTARY SCHOOL
Utilities
- Sewer:Public Sewer
Finances and disclosures
- Price:$450,000
- Price per sq. ft.:$140.23
- Tax amount:$10,139 (2025)
Features and amenities
- Appliances:Dishwasher, Disposal, Double Oven
- Amenities:Ceiling Fans
Parking
- Parking description:Garage
- Garage:Yes
- Garage spaces:3
New listings near 6290 Claybourn Drive
- New
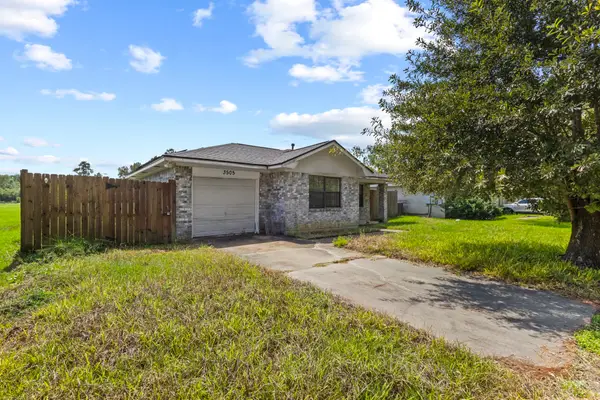 $108,900Active2 beds 1 baths884 sq. ft.
3505 Bennett Road, Beaumont, TX 77708
MLS# 40067508Listed by: JOSEPH WALTER REALTY, LLC - New
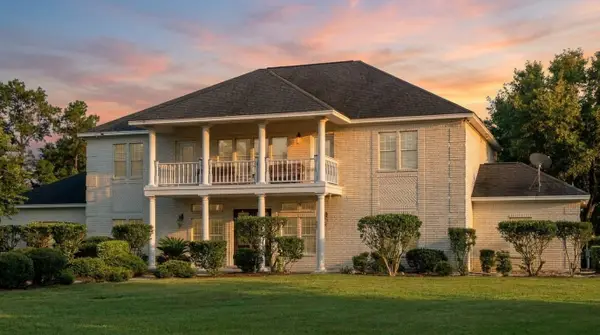 $850,000Active5 beds 4 baths4,908 sq. ft.
10033 Brooks Road, Beaumont, TX 77713
MLS# 78833535Listed by: KELLER WILLIAMS SIGNATURE - New
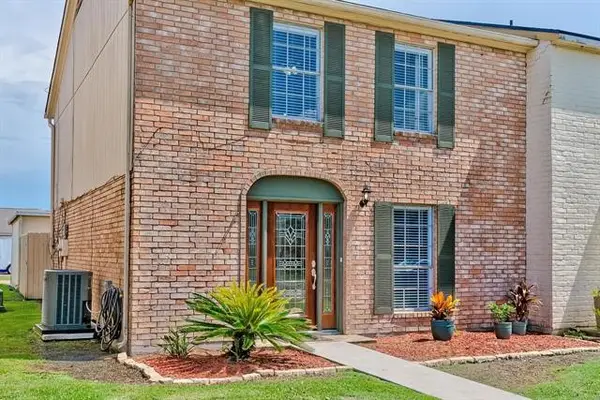 $179,000Active3 beds 3 baths1,750 sq. ft.
525 Longmeadow Street, Beaumont, TX 77707
MLS# 19765185Listed by: COLDWELL BANKER SOUTHERN HOMES - New
 $457,325Active4 beds 4 baths2,826 sq. ft.
3530 Helena Street, Gainesville, TX 76240
MLS# 21389027Listed by: NTEX REALTY, LP - New
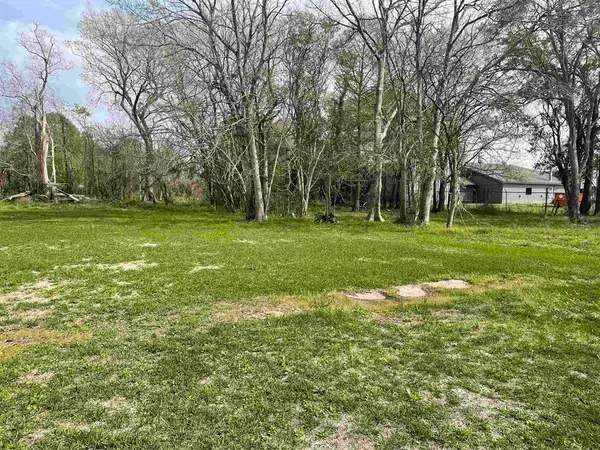 $7,500Active0.05 Acres
236 Oakland Street, Beaumont, TX 77701
MLS# 15362095Listed by: COLDWELL BANKER SOUTHERN HOMES - New
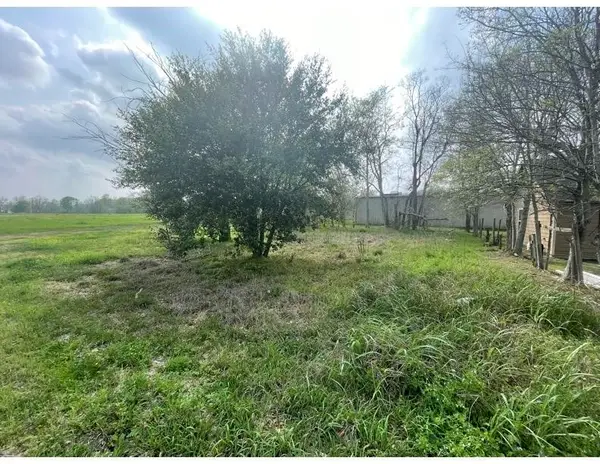 $10,000Active0.05 Acres
63 Oakland Street, Beaumont, TX 77701
MLS# 75217838Listed by: COLDWELL BANKER SOUTHERN HOMES - New
 $459,000Active5 beds 3 baths2,891 sq. ft.
250 W Caldwood Drive, Beaumont, TX 77707
MLS# 22051825Listed by: JLA REALTY - New
 $565,000Active5 beds 4 baths3,639 sq. ft.
11000 Ashleigh Place, Beaumont, TX 77705
MLS# 64238802Listed by: RE/MAX ONE - New
 $125,000Active0.57 Acres
8100 S Kilarney Drive, Beaumont, TX 77705
MLS# 12724245Listed by: EXP REALTY LLC - New
 $134,999Active3 beds 1 baths1,234 sq. ft.
4540 Hartel Street, Beaumont, TX 77705
MLS# 26512049Listed by: KELLER WILLIAMS ELITE


Protect your home and budget from life's surprises with an Assurant Home Warranty, backed by a partner that supports you through every step of homeownership. Explore Plans.
©2026 Century 21 Real Estate LLC. All rights reserved. CENTURY 21®, the CENTURY 21 Logo and C21® are service marks owned by Century 21 Real Estate LLC. Century 21 Real Estate LLC fully supports the principles of the Fair Housing Act and the Equal Opportunity Act. Each office is independently owned and operated. Listing information is deemed reliable but not guaranteed accurate.