
11000 Ashleigh Place, Beaumont, TX 77705
Local realty services provided by:CENTURY 21 Judge Fite Company
11000 Ashleigh Place,Beaumont, TX 77705
$565,000
- 5 Beds
- 4 Baths
- 3,639 sq. ft.
- Single family
- Active
Listed by: lori goats
Office: re/max one409-860-3200
MLS#:64238802
Source:HARMLS
Price summary
- Price:$565,000
- Price per sq. ft.:$155.26
About this home
Gorgeous 5 bedroom home located on a cul-de-sac with an above-ground pool sitting on a 1/2 acre. The entryway has soaring ceilings with windows letting in lots of natural light. The living room has a wood-burning fireplace with Douglas Fir mantle. The kitchen features granite counters, bar seating, island, pantry, electric stovetop & wall oven plus the fridge stays! There is also a formal dining room plus breakfast nook. The main areas have engineered hardwood flooring with the kitchen/bathrooms having tile. Primary bedroom is downstairs & sports a luxurious custom en-suite bathroom with white oak cabinets, double sinks & an enclosed wet room plus walk in closet. Upstairs is a large second living room/game room plus four bedrooms & 2 baths upstairs. Outdoors is an above-ground pool with decking installed in 2025, covered storage area & path to a firepit. Recent updates: Roof, carport, fence, gutters & windows replaced 4/26, & the primary bathroom is newer. NO FLOODING per sellers.
Contact an agent
Home facts
- Year built:1998
- Subdivision & Development:Gilbert Lake Estates Ph III
- Listing ID #:64238802
- Updated:September 15, 2026 at 06:17 PM
Rooms and interior
- Bedrooms:5
- Total bathrooms:4
- Full bathrooms:3
- Half bathrooms:1
- Rooms Total:10
- Flooring:Carpet, Tile, Wood
- Bathrooms Description:Separate Shower, Soaking Tub, Tub Shower
- Kitchen Description:Breakfast Bar, Dishwasher, Disposal, Electric Cooktop, Electric Oven, Kitchen Island, Microwave, Pantry
- Living area:3,639 sq. ft.
Heating and cooling
- Cooling:Central Air, Electric
- Heating:Central, Electric
- Central air:Yes
Structure and exterior
- Roof:Composition
- Year built:1998
- Building area:3,639 sq. ft.
- Lot area:0.51 Acres
- Construction Materials:Brick
- Exterior Features:Fully Fenced, Patio, Porch
- Foundation Description:Slab
Schools
- High school:HAMSHIRE-FANNETT HIGH SCHOOL
- Middle school:HAMSHIRE-FANNETT MIDDLE SCHOOL
- Elementary school:HAMSHIRE-FANNETT ELEMENTARY SCHOOL
Utilities
- Sewer:Aerobic Septic
Finances and disclosures
- Price:$565,000
- Price per sq. ft.:$155.26
- Tax amount:$7,258 (2026)
Features and amenities
- Appliances:Dishwasher, Disposal, Electric Cooktop, Electric Oven, Microwave
- Amenities:Storm Windows
- Pool features:Above Ground
Parking
- Parking description:Detached Carport, Garage, Garage Door Opener
- Garage:Yes
- Garage spaces:2
- Carport spaces:2
New listings near 11000 Ashleigh Place
- New
 $125,000Active0.57 Acres
8100 S Kilarney Drive, Beaumont, TX 77705
MLS# 12724245Listed by: EXP REALTY LLC - New
 $134,999Active3 beds 1 baths1,234 sq. ft.
4540 Hartel Street, Beaumont, TX 77705
MLS# 26512049Listed by: KELLER WILLIAMS ELITE - New
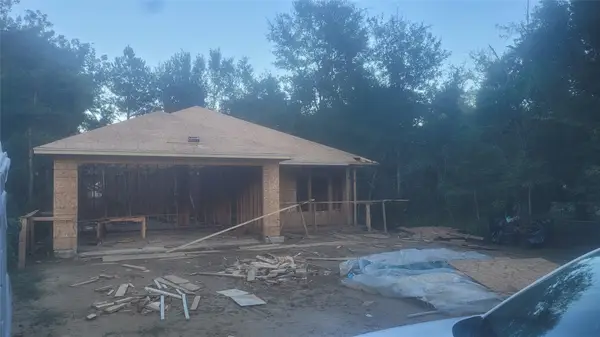 $215,000Active3 beds 2 baths1,393 sq. ft.
2875 Goliad Street, Beaumont, TX 77701
MLS# 25310498Listed by: FLANAGAN FIRST REALTY - New
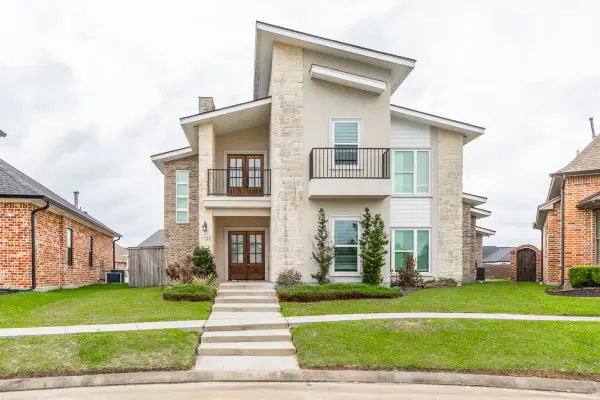 $440,000Active4 beds 3 baths2,657 sq. ft.
7722 Pond Circle, Beaumont, TX 77707
MLS# 28529308Listed by: DAYNA SIMMONS REAL ESTATE - New
 $8,800Active0.12 Acres
2660 Hegele Street, Beaumont, TX 77705
MLS# 79554534Listed by: PEARLAND NATION - New
 $139,900Active3 beds 2 baths1,153 sq. ft.
3890 Bristol Drive, Beaumont, TX 77707
MLS# 2912484Listed by: KELLER WILLIAMS ELITE - New
 $25,000Active0.24 Acres
562 2nd Street, Beaumont, TX 77701
MLS# 34453830Listed by: COLDWELL BANKER SOUTHERN HOMES - New
 $249,900Active3 beds 2 baths2,288 sq. ft.
13595 Leaning Oaks Drive, Beaumont, TX 77713
MLS# 93401657Listed by: KELLER WILLIAMS SUMMIT - New
 $244,900Active3 beds 2 baths1,530 sq. ft.
3633 Saint James Boulevard, Beaumont, TX 77705
MLS# 93927767Listed by: FLANAGAN FIRST REALTY


Protect your home and budget from life's surprises with an Assurant Home Warranty, backed by a partner that supports you through every step of homeownership. Explore Plans.
©2026 Century 21 Real Estate LLC. All rights reserved. CENTURY 21®, the CENTURY 21 Logo and C21® are service marks owned by Century 21 Real Estate LLC. Century 21 Real Estate LLC fully supports the principles of the Fair Housing Act and the Equal Opportunity Act. Each office is independently owned and operated. Listing information is deemed reliable but not guaranteed accurate.