1700 Saxon Drive, Bedford, TX 76021
Local realty services provided by:CENTURY 21 Middleton
Listed by: tricia spurrier
Office: keller williams realty
MLS#:21413866
Source:GDAR
Price summary
- Price:$385,000
- Price per sq. ft.:$216.78
About this home
A beautiful sunroom, nearby parks, and no HOA make 1700 Saxon Drive a standout in an established Bedford neighborhood. This 3-bedroom, 2-bath home features an open layout for easy entertaining, and a split-bedroom floor plan for added privacy. Granite countertops and abundant kitchen cabinetry provide generous prep and storage space, with room to serve your favorite crowd. Start your morning with coffee in the sunroom, or make it your home office, playroom, or second living area. The primary suite includes an ensuite bath and two walk-in closets. An oversized garage offers extra space for tools, hobbies, and storage beyond everyday parking. Recent updates include a roof replaced approximately 2½ years ago and an electrical panel replaced approximately 3 years ago. A landscaped lot adds to the appeal, with Meadow Park’s soccer fields, Bedford Bark Park, and Meadow Park Athletic Complex within walking distance. Easy highway access keeps you connected to the rest of DFW. Available for a quick closing!...
Contact an agent
Home facts
- Year built:1981
- Subdivision & Development:Cambridge Park
- Listing ID #:21413866
- Added:1 day(s) ago
- Updated:October 23, 2026 at 02:04 AM
Rooms and interior
- Bedrooms:3
- Total bathrooms:2
- Full bathrooms:2
- Flooring:Carpet, Ceramic Tile, Luxury Vinyl Plank
- Kitchen Description:Dishwasher, Disposal, Electric Oven
- Living area:1,776 sq. ft.
Heating and cooling
- Cooling:Ceiling Fans, Central Air, Electric
- Heating:Central, Electric, Fireplaces
- Central air:Yes
Structure and exterior
- Year built:1981
- Building area:1,776 sq. ft.
- Lot area:0.19 Acres
- Lot Features:Few Trees, Interior Lot, Landscaped, Sprinkler System
- Architectural Style:Traditional
- Construction Materials:Brick
- Foundation Description:Slab
- Levels:1 Story
Schools
- High school:Trinity
- Middle school:Harwood
- Elementary school:Spring Garden
Finances and disclosures
- Price:$385,000
- Price per sq. ft.:$216.78
- Tax amount:$7,583
Features and amenities
- Appliances:Dishwasher, Disposal, Electric Oven, Electric Water Heater
- Amenities:Carbon Monoxide Detectors, Security System Owned, Skylights, Smoke Detectors, Window Coverings
Parking
- Garage:Yes
- Garage spaces:2
 Information provided, in part, by North Texas Real Estate Information Systems, Inc. Last Updated October 23, 2026 Listings with the NTREIS logo are listed by brokerages other than CENTURY 21 Middleton.
New listings near 1700 Saxon Drive
- Open Sat, 2 to 4pmNew
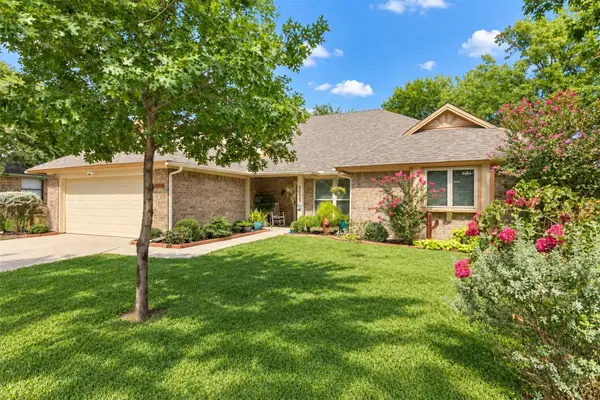 $349,000Active3 beds 2 baths1,751 sq. ft.
2033 Brightwood Drive, Bedford, TX 76021
MLS# 21418472Listed by: EXP REALTY - New
 $520,000Active4 beds 3 baths2,198 sq. ft.
3324 Timber Grove Drive, Bedford, TX 76021
MLS# 21417442Listed by: JEFF BROWN REALTY GROUP - New
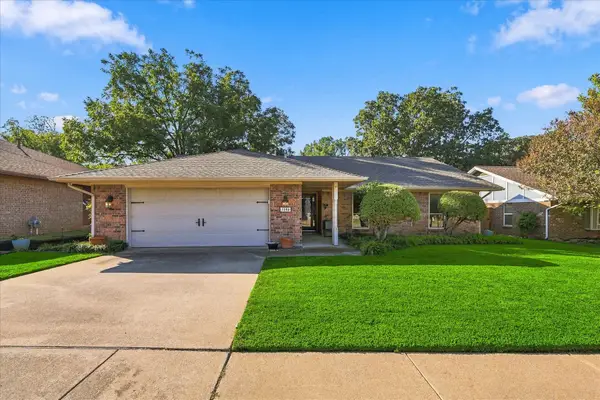 $399,000Active3 beds 2 baths1,951 sq. ft.
3104 Joseph Court, Bedford, TX 76021
MLS# 21417600Listed by: SMART REALTY - New
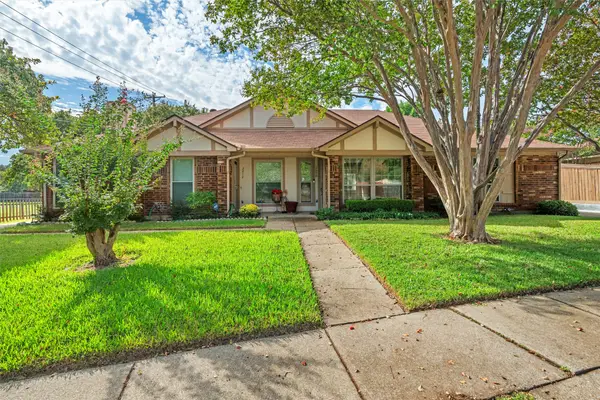 $269,900Active2 beds 2 baths1,275 sq. ft.
2608 Chestnut Court, Bedford, TX 76022
MLS# 21417618Listed by: KELLER WILLIAMS LONESTAR DFW - New
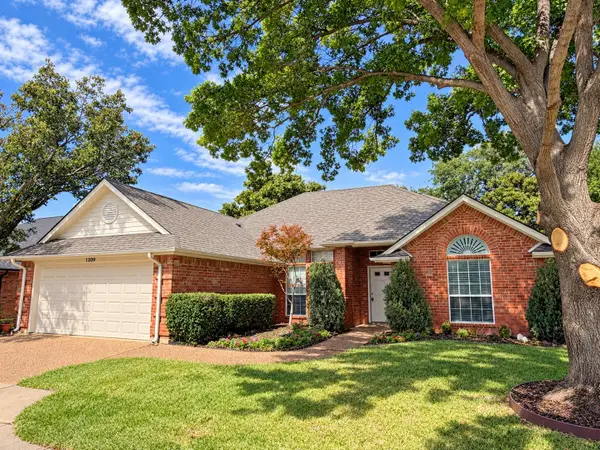 $349,900Active3 beds 2 baths1,646 sq. ft.
1309 Danielle Drive, Bedford, TX 76021
MLS# 21416596Listed by: SCOTT REAL ESTATE - New
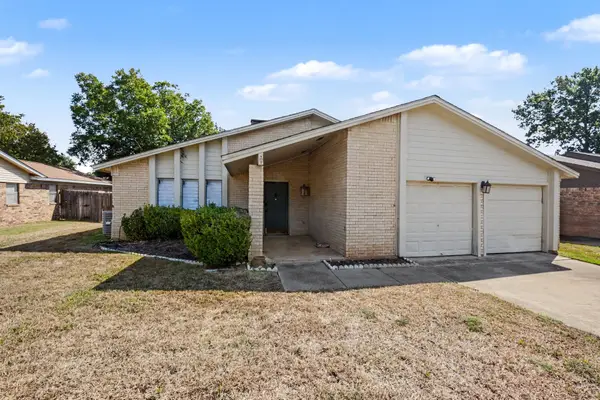 $400,000Active3 beds 2 baths2,064 sq. ft.
3208 Sapphire Street, Bedford, TX 76021
MLS# 21415268Listed by: DHS REALTY - New
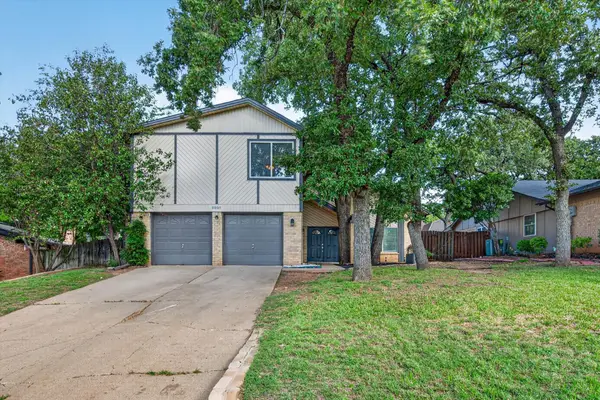 $425,000Active3 beds 3 baths2,269 sq. ft.
2801 Meandering Way, Bedford, TX 76021
MLS# 21408456Listed by: THE MICHAEL GROUP REAL ESTATE - New
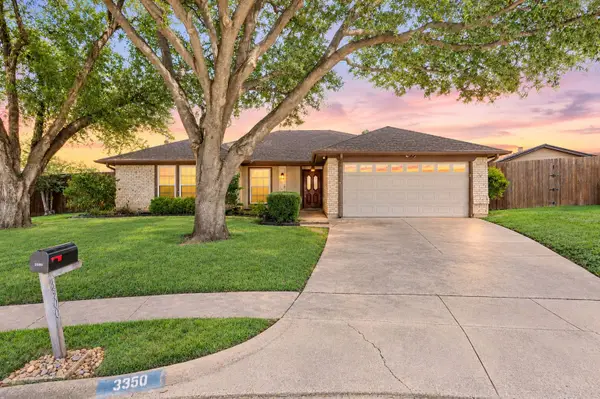
 $389,500Active3 beds 2 baths1,722 sq. ft.
3500 Primrose Lane, Bedford, TX 76021
MLS# 21404034Listed by: C21 FINE HOMES JUDGE FITE - New
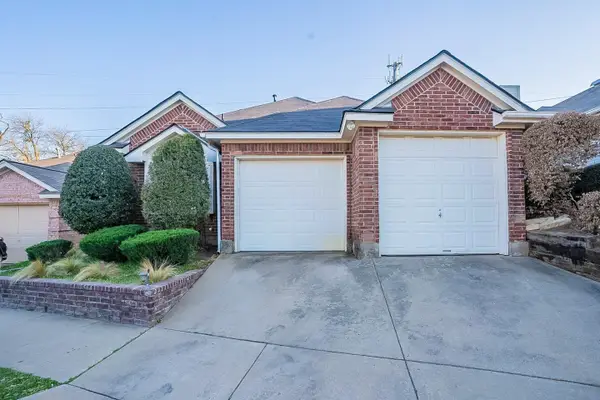 $279,995Active2 beds 2 baths1,191 sq. ft.
1224 Falcon Trail, Bedford, TX 76021
MLS# 21407654Listed by: KELLER WILLIAMS REALTY


Protect your home and budget from life's surprises with an Assurant Home Warranty, backed by a partner that supports you through every step of homeownership. Explore Plans.
©2026 Century 21 Real Estate LLC. All rights reserved. CENTURY 21®, the CENTURY 21 Logo and C21® are service marks owned by Century 21 Real Estate LLC. Century 21 Real Estate LLC fully supports the principles of the Fair Housing Act and the Equal Opportunity Act. Each office is independently owned and operated. Listing information is deemed reliable but not guaranteed accurate.