2033 Brightwood Drive, Bedford, TX 76021
Local realty services provided by:CENTURY 21 Elite
2033 Brightwood Drive,Bedford, TX 76021
$349,000
- 3 Beds
- 2 Baths
- 1,751 sq. ft.
- Single family
- Active
Upcoming open houses
- Sat, Oct 2402:00 pm - 04:00 pm
Listed by: holly knapp
Office: exp realty
MLS#:21418472
Source:GDAR
Price summary
- Price:$349,000
- Price per sq. ft.:$199.31
About this home
Welcome to Woodbridge, one of Bedford’s most established neighborhoods, where decades of mature trees shade quiet streets and crepe myrtles bloom along the front walks. Tucked beneath that canopy, this single-story 3-bedroom, 2-bath home offers 1,751 square feet of comfort, character, and thoughtful updates. A covered front porch, made for a rocking chair and a slow morning, leads to a new leaded-glass front door and an entry of travertine set with an inlaid medallion. Step down into the living room, where a vaulted ceiling rises between dark-stained beams, a full wall of raised-panel wood glows like a library, and a brick fireplace with a raised hearth gathers everyone in on cool evenings. The kitchen wraps around new quartz countertops, a white subway tile backsplash, a stainless double-oven range, and a breakfast bar that opens to a sunny dining nook. The primary suite offers a tray ceiling, laminate floors, a walk-in closet, and a bath with double vanities, a soaking tub, and a travertine walk-in shower framed in diamond-set tile. Then there is the backyard. Step through the sliding door onto a long covered patio and the whole yard opens beneath a sprawling shade tree, its branches reaching over an extended patio, garden beds, and a bench set in dappled light. String lights trace the roofline, a full privacy fence closes it all in, and two storage sheds keep every tool in its place. It is the kind of yard where morning coffee turns into an afternoon. The major work is already done: a new roof with a transferable warranty, new gutters, new windows and sliding glass door, an updated electrical panel, fresh exterior paint, and a new garage door and opener. Zoned to HEB ISD and minutes from Glade Parks, Highways 121 and 183, and DFW Airport, this home offers a rare blend of quiet streets, lasting updates, and easy access to the entire Metroplex. More than a home, this is a way of living that feels a little quieter, a little more grounded, and unmistakably home....
Contact an agent
Home facts
- Year built:1984
- Subdivision & Development:Woodbridge Add
- Listing ID #:21418472
- Added:1 day(s) ago
- Updated:October 23, 2026 at 02:11 AM
Rooms and interior
- Bedrooms:3
- Total bathrooms:2
- Full bathrooms:2
- Flooring:Carpet, Laminate, Travertine
- Kitchen Description:Dishwasher, Disposal, Double Oven, Electric Range, Microwave
- Living area:1,751 sq. ft.
Heating and cooling
- Cooling:Ceiling Fans, Central Air, Electric
- Heating:Central, Electric, Fireplaces
- Central air:Yes
Structure and exterior
- Roof:Composition
- Year built:1984
- Building area:1,751 sq. ft.
- Lot area:0.18 Acres
- Lot Features:Corner Lot, Landscaped, Lawn, Many Trees, Sprinkler System
- Architectural Style:Traditional
- Construction Materials:Brick
- Foundation Description:Slab
- Levels:1 Story
Schools
- High school:Trinity
- Middle school:Harwood
- Elementary school:Spring Garden
Finances and disclosures
- Price:$349,000
- Price per sq. ft.:$199.31
- Tax amount:$7,837
Features and amenities
- Appliances:Dishwasher, Disposal, Double Oven, Electric Range, Electric Water Heater, Microwave
- Amenities:Fire Alarm, Smoke Detectors, Window Coverings
Parking
- Garage:Yes
- Garage spaces:2
 Information provided, in part, by North Texas Real Estate Information Systems, Inc. Last Updated October 23, 2026 Listings with the NTREIS logo are listed by brokerages other than CENTURY 21 Elite. GDAR Member Broker: Mike Salter
New listings near 2033 Brightwood Drive
- New
 $385,000Active3 beds 2 baths1,776 sq. ft.
1700 Saxon Drive, Bedford, TX 76021
MLS# 21413866Listed by: KELLER WILLIAMS REALTY - New
 $520,000Active4 beds 3 baths2,198 sq. ft.
3324 Timber Grove Drive, Bedford, TX 76021
MLS# 21417442Listed by: JEFF BROWN REALTY GROUP - New
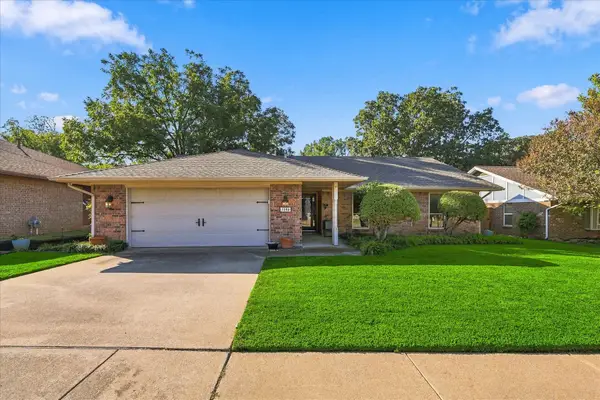 $399,000Active3 beds 2 baths1,951 sq. ft.
3104 Joseph Court, Bedford, TX 76021
MLS# 21417600Listed by: SMART REALTY - New
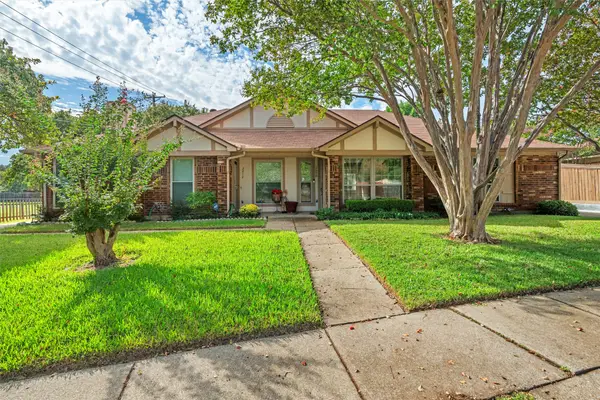 $269,900Active2 beds 2 baths1,275 sq. ft.
2608 Chestnut Court, Bedford, TX 76022
MLS# 21417618Listed by: KELLER WILLIAMS LONESTAR DFW - New
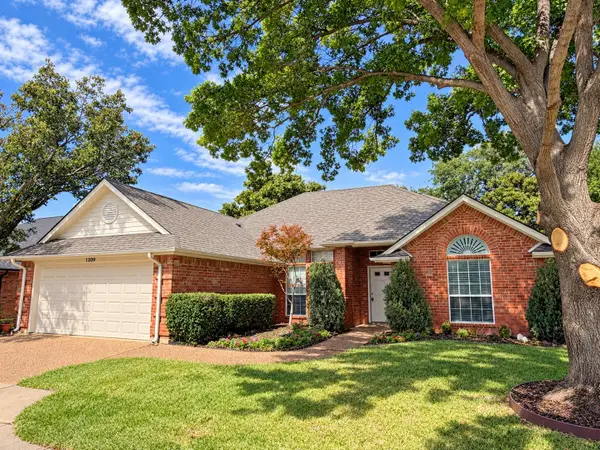 $349,900Active3 beds 2 baths1,646 sq. ft.
1309 Danielle Drive, Bedford, TX 76021
MLS# 21416596Listed by: SCOTT REAL ESTATE - New
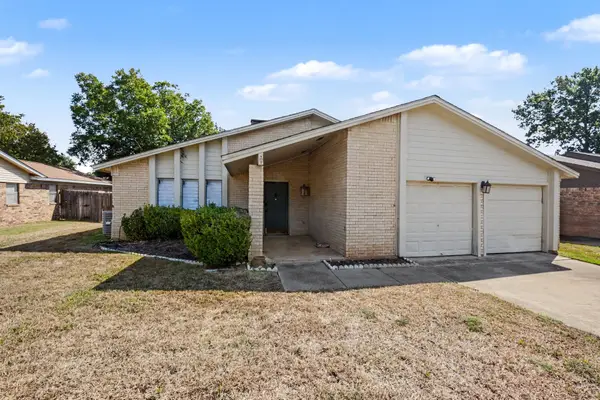 $400,000Active3 beds 2 baths2,064 sq. ft.
3208 Sapphire Street, Bedford, TX 76021
MLS# 21415268Listed by: DHS REALTY - New
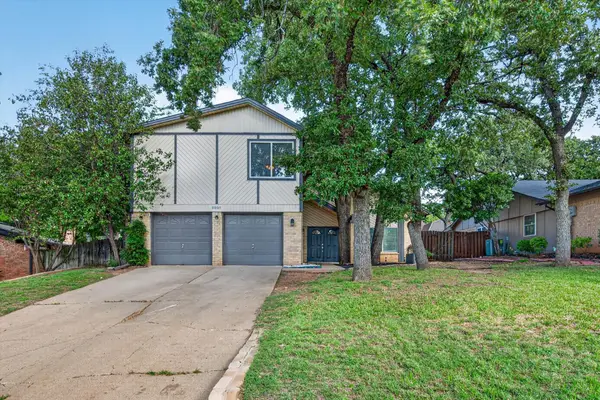 $425,000Active3 beds 3 baths2,269 sq. ft.
2801 Meandering Way, Bedford, TX 76021
MLS# 21408456Listed by: THE MICHAEL GROUP REAL ESTATE - New
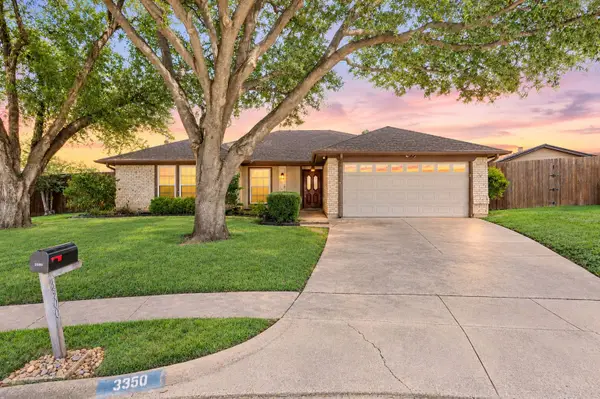
 $389,500Active3 beds 2 baths1,722 sq. ft.
3500 Primrose Lane, Bedford, TX 76021
MLS# 21404034Listed by: C21 FINE HOMES JUDGE FITE - New
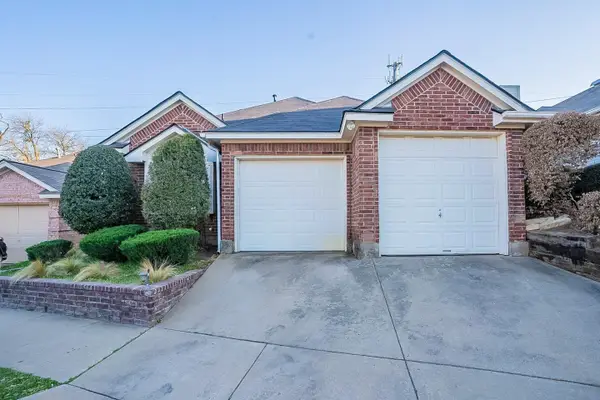 $279,995Active2 beds 2 baths1,191 sq. ft.
1224 Falcon Trail, Bedford, TX 76021
MLS# 21407654Listed by: KELLER WILLIAMS REALTY


Protect your home and budget from life's surprises with an Assurant Home Warranty, backed by a partner that supports you through every step of homeownership. Explore Plans.
©2026 Century 21 Real Estate LLC. All rights reserved. CENTURY 21®, the CENTURY 21 Logo and C21® are service marks owned by Century 21 Real Estate LLC. Century 21 Real Estate LLC fully supports the principles of the Fair Housing Act and the Equal Opportunity Act. Each office is independently owned and operated. Listing information is deemed reliable but not guaranteed accurate.