832 Central Drive, Bedford, TX 76022
Local realty services provided by:CENTURY 21 Elite
Upcoming open houses
- Tue, Sep 2909:00 am - 07:00 pm
- Wed, Sep 3009:00 am - 07:00 pm
- Thu, Oct 0109:00 am - 07:00 pm
Listed by: amber broadway
Office: opendoor brokerage, llc.
MLS#:21353122
Source:GDAR
Price summary
- Price:$298,000
- Price per sq. ft.:$178.12
About this home
INCREDIBLE BUYER INCENTIVES: $4,000 MORTGAGE CONCESSION. Opendoor Home Loans will contribute up to $4,000 towards a permanent interest rate buy-down if you finance with Opendoor Home Loans LLC.
Explore 832 Central Dr, recently refreshed with fresh interior paint throughout. The kitchen includes all stainless steel appliances, complemented by an accent backsplash. The exterior includes a fenced in backyard. This updated property combines comfort and utility for seamless living. This home has been virtually staged to illustrate its potential. Home comes with a 100-Day Home Warranty.
Contact an agent
Home facts
- Year built:1956
- Subdivision & Development:Gregory Add
- Listing ID #:21353122
- Added:52 day(s) ago
- Updated:September 28, 2026 at 12:58 PM
Rooms and interior
- Bedrooms:3
- Total bathrooms:2
- Full bathrooms:2
- Flooring:Luxury Vinyl Plank
- Kitchen Description:Dishwasher, Microwave
- Living area:1,673 sq. ft.
Heating and cooling
- Cooling:Ceiling Fans, Central Air, Electric
- Heating:Central
- Central air:Yes
Structure and exterior
- Year built:1956
- Building area:1,673 sq. ft.
- Lot area:0.23 Acres
- Construction Materials:Brick
- Foundation Description:Pillar Post Pier
- Levels:1 Story
Schools
- High school:Bell
- Middle school:Central
- Elementary school:Wilshire
Finances and disclosures
- Price:$298,000
- Price per sq. ft.:$178.12
- Tax amount:$5,719
Features and amenities
- Appliances:Dishwasher, Microwave
 Information provided, in part, by North Texas Real Estate Information Systems, Inc. Last Updated September 28, 2026 Listings with the NTREIS logo are listed by brokerages other than CENTURY 21 Elite. GDAR Member Broker: Mike Salter
New listings near 832 Central Drive
- New
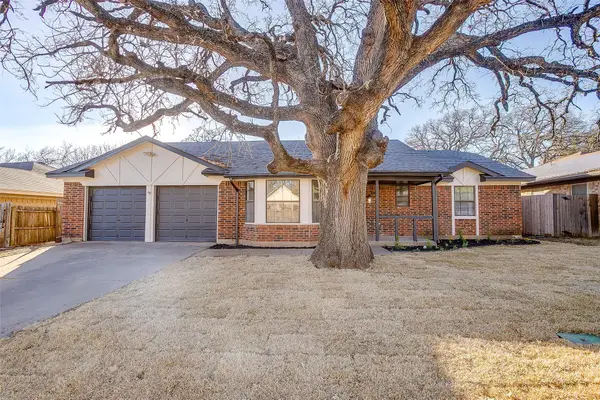 $458,000Active5 beds 3 baths2,166 sq. ft.
2421 Meadow View, Bedford, TX 76021
MLS# 21397168Listed by: MONUMENT REALTY - New
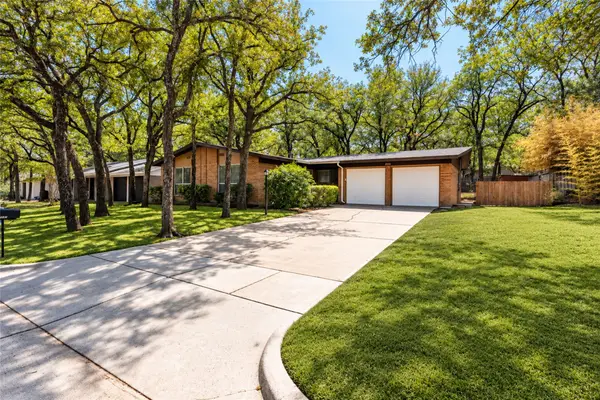 $250,000Active3 beds 2 baths1,357 sq. ft.
1237 King Drive, Bedford, TX 76022
MLS# 21395525Listed by: RE/MAX TRINITY - New
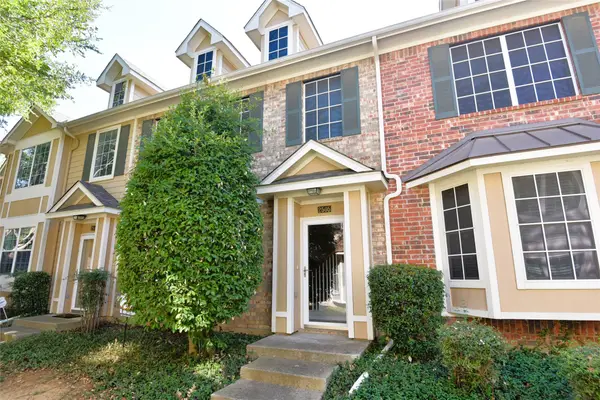 $304,950Active3 beds 3 baths1,488 sq. ft.
2505 Durango Ridge Drive, Bedford, TX 76021
MLS# 21394658Listed by: EXP REALTY LLC - New
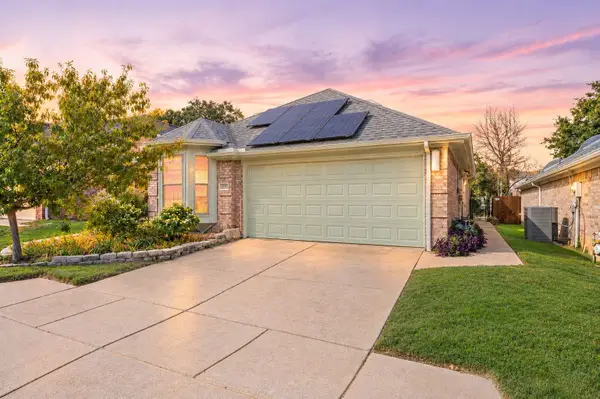
 $375,000Active3 beds 2 baths1,538 sq. ft.
2233 Wembley Wood Lane, Bedford, TX 76022
MLS# 21390278Listed by: C21 FINE HOMES JUDGE FITE - New
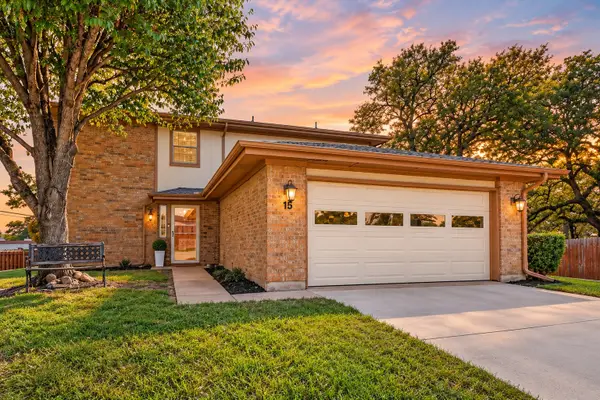 $274,900Active2 beds 2 baths1,814 sq. ft.
15 Dewberry Court, Bedford, TX 76021
MLS# 21391969Listed by: SCOTT REAL ESTATE - New
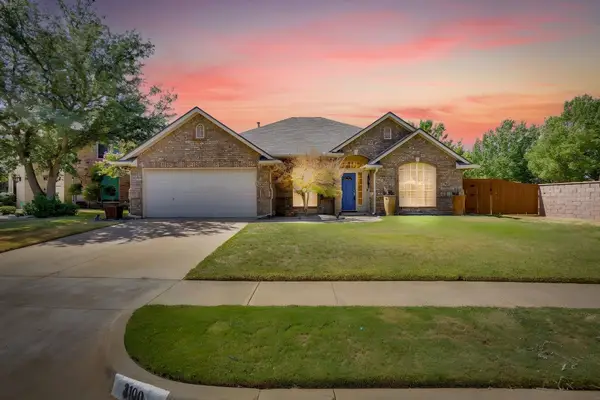 $552,500Active4 beds 2 baths2,374 sq. ft.
3100 Andrew Court, Bedford, TX 76021
MLS# 21390787Listed by: NEXTHOME NTX REAL ESTATE - New
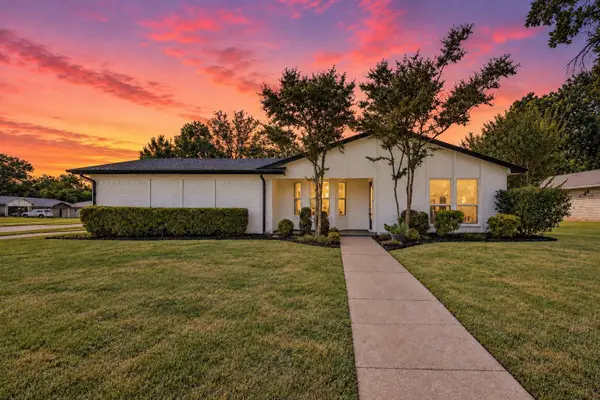 $369,900Active3 beds 2 baths1,323 sq. ft.
3101 Whisperwood Lane, Bedford, TX 76021
MLS# 21392875Listed by: REAL BROKER, LLC - New
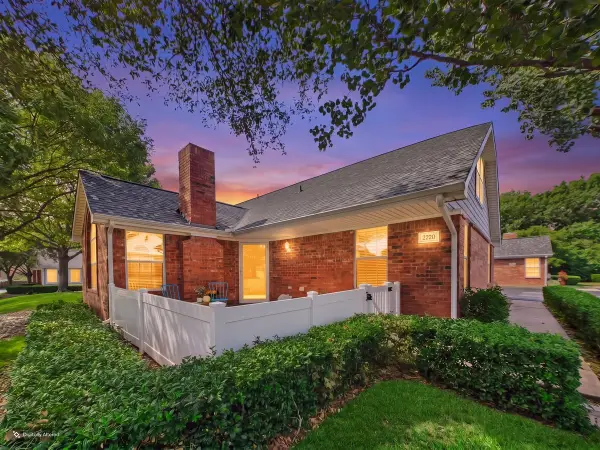 $389,000Active3 beds 3 baths1,683 sq. ft.
2220 Countryside Drive, Bedford, TX 76021
MLS# 21389362Listed by: THE AGENCY FRISCO - New
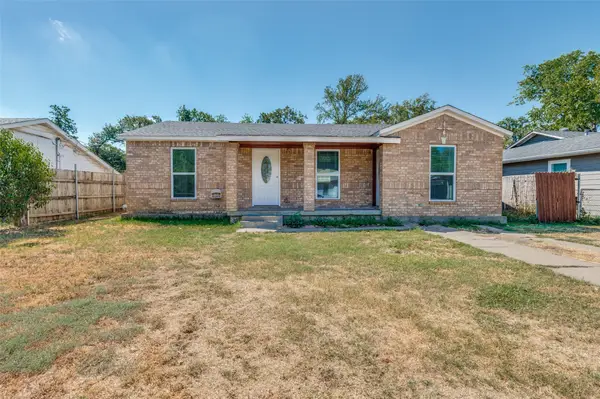 $229,000Active3 beds 1 baths1,180 sq. ft.
336 Belle Street, Bedford, TX 76022
MLS# 21386376Listed by: UNITED REAL ESTATE DFW - New
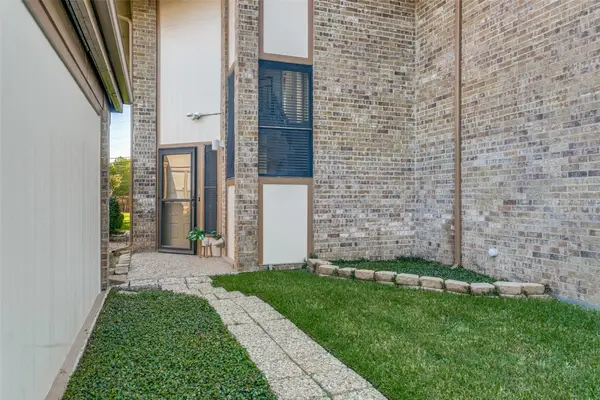 $198,000Active1 beds 2 baths1,208 sq. ft.
7 Dewberry Court, Bedford, TX 76021
MLS# 21394565Listed by: REAL BROKER, LLC


Protect your home and budget from life's surprises with an Assurant Home Warranty, backed by a partner that supports you through every step of homeownership. Explore Plans.
©2026 Century 21 Real Estate LLC. All rights reserved. CENTURY 21®, the CENTURY 21 Logo and C21® are service marks owned by Century 21 Real Estate LLC. Century 21 Real Estate LLC fully supports the principles of the Fair Housing Act and the Equal Opportunity Act. Each office is independently owned and operated. Listing information is deemed reliable but not guaranteed accurate.