
14234 Highway 90 N, Bedias, TX 77831
Local realty services provided by:CENTURY 21 Judge Fite Company
14234 Highway 90 N,Bedias, TX 77831
$425,000
- 2 Beds
- 2 Baths
- 996 sq. ft.
- Farm
- Active
Listed by: jeannie burns
Office: navasota realty936-825-5094
MLS#:42696009
Source:HARMLS
Price summary
- Price:$425,000
- Price per sq. ft.:$426.71
About this home
Enjoy the peace and privacy of country living with this 996-square-foot home situated on 12.09 acres along Highway 90 N. Featuring 2 bedrooms and 1.5 bathrooms, this property offers a blend of heavily wooded areas, open spaces, and mature trees, providing plenty of room to explore and enjoy the outdoors.
The home features an open living area, a welcoming covered front porch, a whole-home air purification system, and an installed security camera system for added comfort and peace of mind.
The property also includes two metal sheds, one equipped with electricity, as well as a shipping container with electricity already ran to it, just needs to be connected, offering additional storage and utility options.
As an added bonus, the refrigerator and gun safe will convey.
Whether you're looking for a quiet country retreat, room for hobbies and storage, or acreage with endless possibilities, this property offers a wonderful opportunity to make country living your own!
Contact an agent
Home facts
- Year built:2015
- Subdivision & Development:99999
- Listing ID #:42696009
- Updated:October 25, 2026 at 11:56 AM
Rooms and interior
- Bedrooms:2
- Total bathrooms:2
- Full bathrooms:1
- Half bathrooms:1
- Rooms Total:5
- Flooring:Laminate
- Kitchen Description:Free Standing Range, Oven
- Living area:996 sq. ft.
Heating and cooling
- Cooling:Central Air, Electric
- Heating:Central, Electric
- Central air:Yes
Structure and exterior
- Year built:2015
- Building area:996 sq. ft.
- Lot area:12.09 Acres
- Lot Features:Rolling Slope, Wooded
- Construction Materials:Cement Siding
- Foundation Description:Pillar Post Pier
- Levels:1 Story
Schools
- High school:ANDERSON-SHIRO JR/SR HIGH SCHOOL
- Middle school:ANDERSON-SHIRO JR/SR HIGH SCHOOL
- Elementary school:ANDERSON-SHIRO ELEMENTARY SCHOOL
Utilities
- Water:Well
- Sewer:Septic Tank
Finances and disclosures
- Price:$425,000
- Price per sq. ft.:$426.71
- Tax amount:$8,098 (2026)
Features and amenities
- Appliances:Free Standing Range, Oven
- Amenities:Ceiling Fans, Security Gate
Parking
- Parking description:Circular Driveway
New listings near 14234 Highway 90 N
- New
 $150,000Active2.38 Acres
3390 County Road 151 Countyroad, Bedias, TX 77831
MLS# 26012681Listed by: FLY THE COOP REALTY GROUP - New
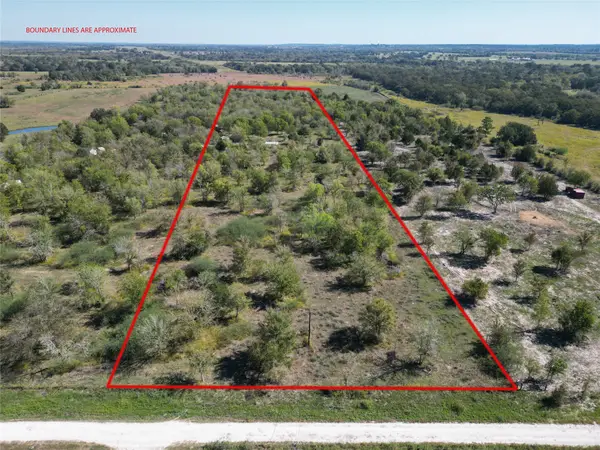 $234,918Active13.05 Acres
13.051 ACRES Independence Drive, Bedias, TX 77831
MLS# 6963875Listed by: TOP GUNS REALTY ON LAKE CONROE - New
 $3,350,000Active39.49 Acres
13501 Hwy 90 N, Bedias, TX 77831
MLS# 26012567Listed by: JOHN PARKER, BROKER  $335,000Active28.65 Acres
26234 Bedias Drive, Bedias, TX 77831
MLS# 26012210Listed by: COLDWELL BANKER APEX, REALTORS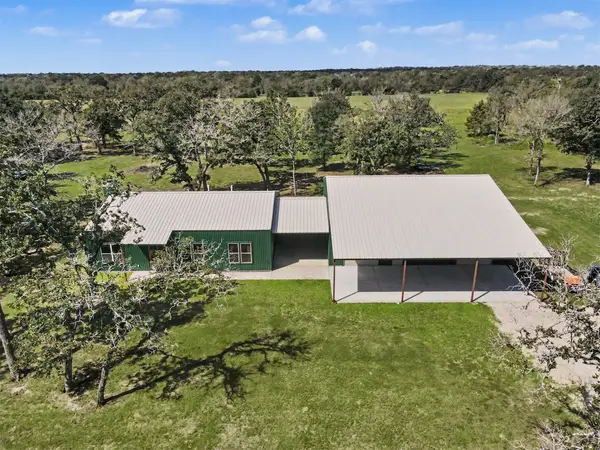 $775,000Active3 beds 3 baths2,000 sq. ft.
2322 County Road 126, Bedias, TX 77831
MLS# 40496170Listed by: DANIE & CO REALTY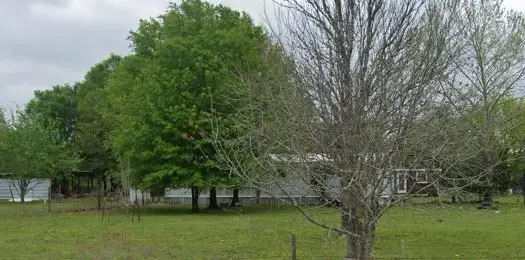 $189,000Pending2 beds 2 baths868 sq. ft.
25216 Bedias Drive, Bedias, TX 77831
MLS# 63736502Listed by: HOMESMART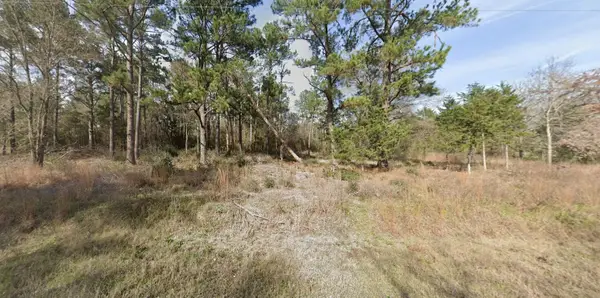 $149,900Active4.66 Acres
2699 County Road 144, Bedias, TX 77831
MLS# 7073496Listed by: HOME TREND REALTY $340,500Active4 beds 4 baths
26759 N Hwy 90, Bedias, TX 77831
MLS# 2668838Listed by: STANDLEY REAL ESTATE COMPANY, LLC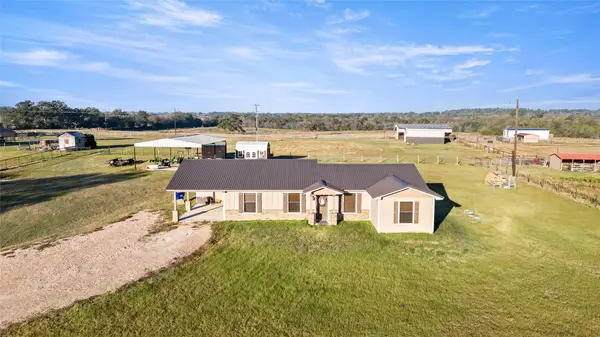 $287,500Active-- beds -- baths
26727 N Hwy 90, Bedias, TX 77831
MLS# 60311595Listed by: STANDLEY REAL ESTATE COMPANY, LLC


Protect your home and budget from life's surprises with an Assurant Home Warranty, backed by a partner that supports you through every step of homeownership. Explore Plans.
©2026 Century 21 Real Estate LLC. All rights reserved. CENTURY 21®, the CENTURY 21 Logo and C21® are service marks owned by Century 21 Real Estate LLC. Century 21 Real Estate LLC fully supports the principles of the Fair Housing Act and the Equal Opportunity Act. Each office is independently owned and operated. Listing information is deemed reliable but not guaranteed accurate.