
2322 County Road 126, Bedias, TX 77831
Local realty services provided by:CENTURY 21 Republic
2322 County Road 126,Bedias, TX 77831
$775,000
- 3 Beds
- 3 Baths
- 2,000 sq. ft.
- Farm
- Active
Listed by: danie brown
Office: danie & co realty281-732-4275
MLS#:40496170
Source:HARMLS
Price summary
- Price:$775,000
- Price per sq. ft.:$387.5
About this home
INCREDIBLE OPPORTUNITY in Grimes County. Unrestricted 10.03-acre property featuring a beautifully designed BARNDOMINIUM, 40x50 SHOP, POND, & 1,108 SF of COVERED PORCHES! Inside, stained concrete floors flow throughout an open-concept layout. The living room showcases a vaulted ceiling with a wood beam & shiplap fireplace. The kitchen features a large island, copper farmhouse sink, SS 6-burner WiFi gas range, SS refrigerator, under-cabinet lighting, soft-close cabinetry & drawers, plus 2 large pantries. Spacious primary suite offers a walk-in shower, dual sinks, & oversized closet with built-in drawers, shelving & full size mirror. Generous secondary bedrooms, plenty of storage, laundry room with sink, and mudroom area. Covered breezeway connects the home to the shop with 3 roll-up doors and 2 walk-through doors. Property is fenced on 3 sides with gorgeous sunset views from the back patio and plenty of room to enjoy country living, animals, hobbies, or whatever you please!
Contact an agent
Home facts
- Year built:2024
- Subdivision & Development:n/a
- Listing ID #:40496170
- Updated:October 25, 2026 at 11:56 AM
Rooms and interior
- Bedrooms:3
- Total bathrooms:3
- Full bathrooms:2
- Half bathrooms:1
- Rooms Total:6
- Flooring:Concrete
- Kitchen Description:Convection Oven, Dishwasher, Disposal, Gas Range, Granite Counters, Kitchen Family Room Combo, Kitchen Island, Microwave, Pantry
- Living area:2,000 sq. ft.
Heating and cooling
- Cooling:Central Air, Electric
- Heating:Central, Gas
- Central air:Yes
Structure and exterior
- Year built:2024
- Building area:2,000 sq. ft.
- Lot area:10.03 Acres
- Lot Features:Cleared, Hardwood Trees, Trees
- Foundation Description:Slab
- Levels:1 Story
Schools
- High school:IOLA HIGH SCHOOL
- Middle school:IOLA HIGH SCHOOL
- Elementary school:IOLA ELEMENTARY SCHOOL
Utilities
- Water:Well
- Sewer:Aerobic Septic
Finances and disclosures
- Price:$775,000
- Price per sq. ft.:$387.5
- Tax amount:$8,043 (2026)
Features and amenities
- Appliances:Convection Oven, Dishwasher, Disposal, Gas Range, Microwave, Tankless Water Heater
- Amenities:Ceiling Fans, High Ceilings, Low Emissivity Windows, Programmable Thermostat, Smoke Detectors, Tankless Water Heater, Vaulted Ceilings
Parking
- Parking description:Garage
- Garage:Yes
- Garage spaces:4
New listings near 2322 County Road 126
- New
 $150,000Active2.38 Acres
3390 County Road 151 Countyroad, Bedias, TX 77831
MLS# 26012681Listed by: FLY THE COOP REALTY GROUP - New
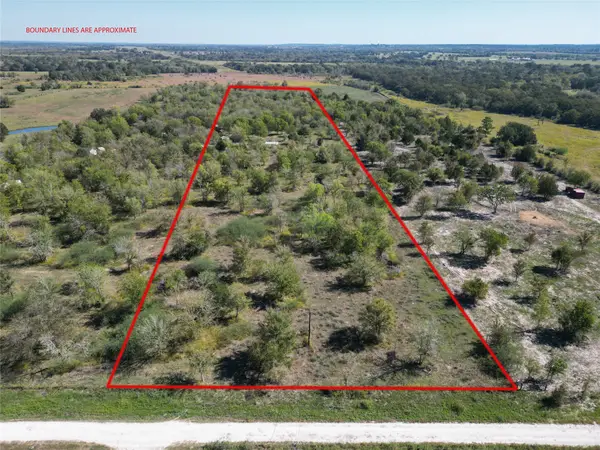 $234,918Active13.05 Acres
13.051 ACRES Independence Drive, Bedias, TX 77831
MLS# 6963875Listed by: TOP GUNS REALTY ON LAKE CONROE - New
 $3,350,000Active39.49 Acres
13501 Hwy 90 N, Bedias, TX 77831
MLS# 26012567Listed by: JOHN PARKER, BROKER - New
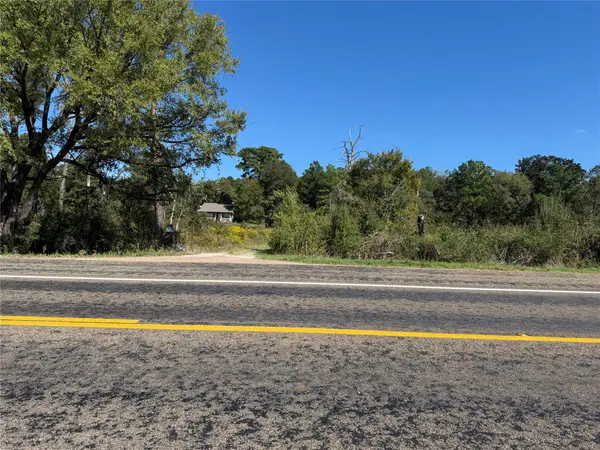 $425,000Active2 beds 2 baths996 sq. ft.
14234 Highway 90 N, Bedias, TX 77831
MLS# 42696009Listed by: NAVASOTA REALTY  $335,000Active28.65 Acres
26234 Bedias Drive, Bedias, TX 77831
MLS# 26012210Listed by: COLDWELL BANKER APEX, REALTORS $189,000Pending2 beds 2 baths868 sq. ft.
25216 Bedias Drive, Bedias, TX 77831
MLS# 63736502Listed by: HOMESMART $149,900Active4.66 Acres
2699 County Road 144, Bedias, TX 77831
MLS# 7073496Listed by: HOME TREND REALTY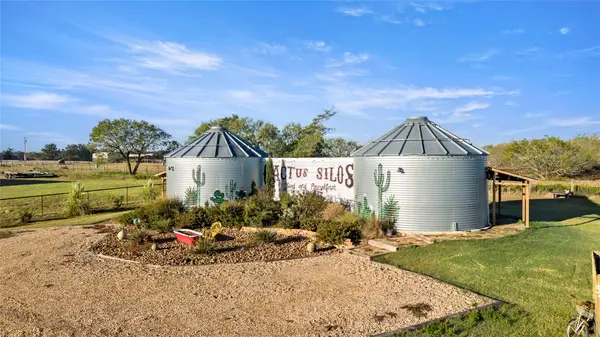 $340,500Active4 beds 4 baths
26759 N Hwy 90, Bedias, TX 77831
MLS# 2668838Listed by: STANDLEY REAL ESTATE COMPANY, LLC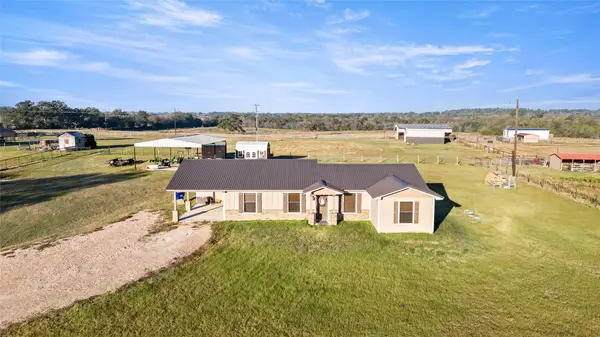 $287,500Active-- beds -- baths
26727 N Hwy 90, Bedias, TX 77831
MLS# 60311595Listed by: STANDLEY REAL ESTATE COMPANY, LLC


Protect your home and budget from life's surprises with an Assurant Home Warranty, backed by a partner that supports you through every step of homeownership. Explore Plans.
©2026 Century 21 Real Estate LLC. All rights reserved. CENTURY 21®, the CENTURY 21 Logo and C21® are service marks owned by Century 21 Real Estate LLC. Century 21 Real Estate LLC fully supports the principles of the Fair Housing Act and the Equal Opportunity Act. Each office is independently owned and operated. Listing information is deemed reliable but not guaranteed accurate.