
225 Linney Lane, Beeville, TX 78102
Local realty services provided by:CENTURY 21 Judge Fite Company
Listed by: rebecca silvas
Office: keller williams coastal bend
MLS#:484363
Source:South Texas MLS
Price summary
- Price:$299,000
- Price per sq. ft.:$137.47
About this home
Victorian charm meets room to spread out in this 4 bedroom, 2.5 bath two-story home on a large .575-acre corner lot just outside of town. Mature oaks shade the front yard, three tall palms line the driveway, and the wraparound covered porch with white railing and gingerbread trim makes a memorable first impression. Water well pump and tank were recently replaced. Inside, 2,284 sq ft includes two connected living areas for extended gatherings, giving you flexible space for relaxing. Walk out to a covered wood deck overlooking the big fenced backyard and storage building. Wood-look tile runs throughout the first floor. The bright white kitchen offers stainless appliances and a bay-window dining nook with a view of the front porch. The spacious main-level primary suite features double sinks, a walk-in closet, and an oversized tiled shower with a built-in bench recently updated. Upstairs, you’ll find three roomy bedrooms and jack-n-jill full bath. A side-entry two-car garage and concrete driveway complete the package. Sold as-is; short sale subject to lender approval....
Contact an agent
Home facts
- Year built:1989
- Subdivision & Development:Ala Blanca Estates
- Listing ID #:484363
- Added:3 day(s) ago
- Updated:October 28, 2026 at 02:16 PM
Rooms and interior
- Bedrooms:4
- Total bathrooms:3
- Full bathrooms:2
- Half bathrooms:1
- Flooring:Carpet, Ceramic Tile
- Kitchen Description:Dishwasher, Electric Oven, Electric Range, Kitchen Island, Microwave, Refrigerator
- Living area:2,175 sq. ft.
Heating and cooling
- Cooling:Central Air
- Heating:Central, Electric
- Central air:Yes
Structure and exterior
- Roof:Shingle
- Year built:1989
- Building area:2,175 sq. ft.
- Lot area:0.57 Acres
- Lot Features:Corner Lot
- Exterior Features:Covered, Deck, Patio, Storage
- Foundation Description:Slab
- Levels:1 Story
Schools
- High school:Beeville
- Middle school:Beeville
- Elementary school:Beeville
Utilities
- Water:Water Available, Well
- Sewer:Septic Available
Finances and disclosures
- Price:$299,000
- Price per sq. ft.:$137.47
Features and amenities
- Appliances:Dishwasher, Electric Oven, Electric Range, Microwave, Refrigerator
- Laundry features:Dryer Hookup, Washer Hookup
Parking
- Total parking spaces:4
- Parking description:Concrete, Garage, Garage Door Opener
- Garage:Yes
- Garage spaces:2
 Based on information from South Texas MLS, LLC as 2026. All information provided is deemed reliable but is not guaranteed and should be independently verified. South Texas MLS, LLC provides the MLS and all content therein “AS IS” and without any warranty, express or implied. MLS aggregate data is a copyright of Texas Association of REALTORS® (TAR) and that the reader may not reproduce or distribute the MLS aggregate data. TX_CCAR Member Broker: Ashley Conlon
New listings near 225 Linney Lane
- New
 $145,000Active3 beds 1 baths1,270 sq. ft.
512 Paul Place, Beeville, TX 78102
MLS# 484464Listed by: KELLER WILLIAMS COASTAL BEND - New
 $125,000Active3 beds 2 baths1,245 sq. ft.
1001 N Avenue B, Beeville, TX 78102
MLS# 2026100Listed by: SOUTH TEXAS LAND & HOME - New
 $224,900Active3 beds 3 baths1,797 sq. ft.
1410 Oriole, Beeville, TX 78102
MLS# 484338Listed by: KELLER WILLIAMS COASTAL BEND - New
 $230,000Active4 beds 2 baths1,444 sq. ft.
305 W Youst Street, Beeville, TX 78102
MLS# 484340Listed by: KELLER WILLIAMS COASTAL BEND - New
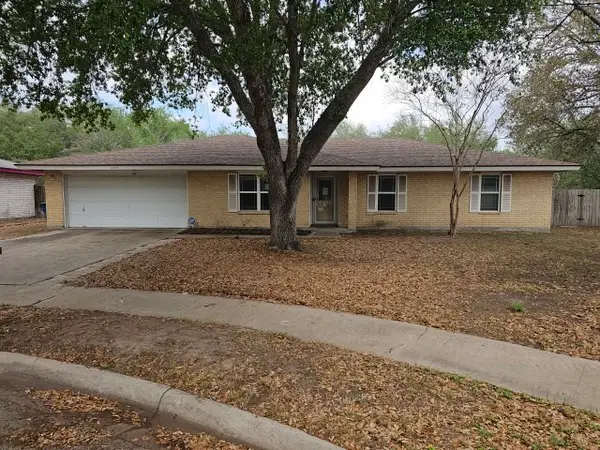 $179,900Active3 beds 2 baths1,819 sq. ft.
1413 Las Palmas Circle, Beeville, TX 78102
MLS# 21417780Listed by: GRAHAM & CO REALTY GROUP - New
 $825,000Active4 beds 4 baths5,949 sq. ft.
5244 Business 181 N, Beeville, TX 78102
MLS# 482045Listed by: PARK-BREIDENBACH PROPERTIES - New
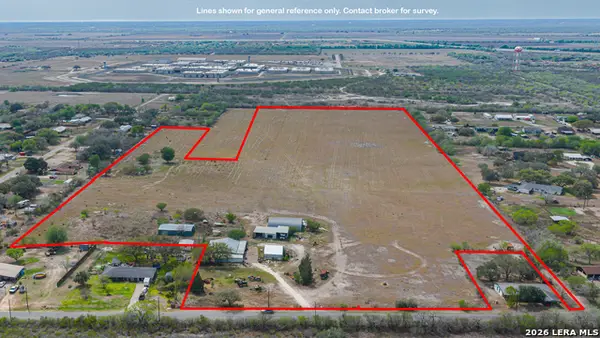 $285,000Active-- beds -- baths6,342 sq. ft.
2606 Old Saint Marys Rd, Beeville, TX 78102
MLS# 2024997Listed by: COLDWELL BANKER PACESETTER STE - New
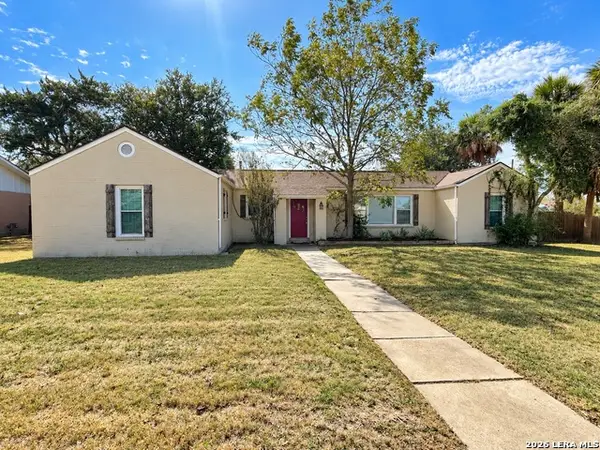 $260,000Active3 beds 2 baths1,700 sq. ft.
1100 E Bowie, Beeville, TX 78102
MLS# 2024947Listed by: SOUTH TEXAS LAND & HOME 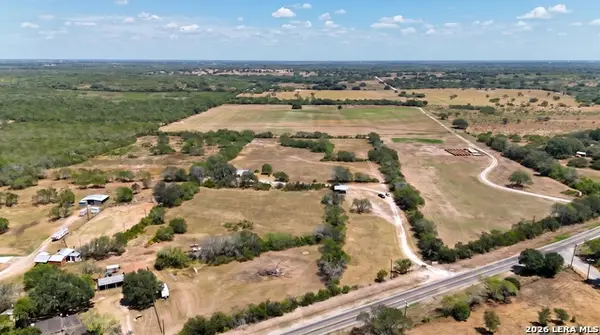 $300,000Active10.16 Acres
4320 Fm 673, Beeville, TX 78102
MLS# 2023911Listed by: LEGACY BROKER GROUP


Protect your home and budget from life's surprises with an Assurant Home Warranty, backed by a partner that supports you through every step of homeownership. Explore Plans.
©2026 Century 21 Real Estate LLC. All rights reserved. CENTURY 21®, the CENTURY 21 Logo and C21® are service marks owned by Century 21 Real Estate LLC. Century 21 Real Estate LLC fully supports the principles of the Fair Housing Act and the Equal Opportunity Act. Each office is independently owned and operated. Listing information is deemed reliable but not guaranteed accurate.