
305 W Youst Street, Beeville, TX 78102
Local realty services provided by:CENTURY 21 Judge Fite Company
Listed by: rebecca silvas
Office: keller williams coastal bend
MLS#:484340
Source:South Texas MLS
Price summary
- Price:$230,000
- Price per sq. ft.:$159.28
About this home
Space is the star here. Set on nearly half an acre at the corner of the block, this 4 bedroom, 1.5 bath home gives you a backyard big enough for a garden, a play set, a workshop, or all three, with privacy fencing along two sides. Out front, the deep covered porch is made for slow mornings and cool evenings, so bring your favorite lounge chair and settle in. Peace of mind comes standard: a heavy-duty 26-gauge metal roof overhead, R-13 insulation in the attic, and energy-efficient double-pane windows working together to keep summer heat out and utility bills down. Step inside to roomy living spaces with durable plank floors and a clean, neutral palette. The kitchen shines with modern gray cabinets, updated countertops, and an electric range, plus a handy laundry room nearby. Central HVAC, plumbing, and electrical service have all been updated, so the heavy lifting is done. Come see it today!
Contact an agent
Home facts
- Year built:1971
- Subdivision & Development:Christabelle Add
- Listing ID #:484340
- Added:4 day(s) ago
- Updated:October 28, 2026 at 02:16 PM
Rooms and interior
- Bedrooms:4
- Total bathrooms:2
- Full bathrooms:1
- Half bathrooms:1
- Flooring:Vinyl
- Kitchen Description:Electric Oven, Electric Range, Refrigerator
- Living area:1,444 sq. ft.
Heating and cooling
- Cooling:Central Air
- Heating:Central, Electric
- Central air:Yes
Structure and exterior
- Roof:Metal
- Year built:1971
- Building area:1,444 sq. ft.
- Lot area:0.49 Acres
- Lot Features:Corner Lot
- Exterior Features:Covered, Deck, Storage
- Foundation Description:Pillar/Post/Pier
- Levels:1 Story
Schools
- High school:Beeville
- Middle school:Beeville
- Elementary school:Beeville
Utilities
- Water:Public, Water Available
- Sewer:Public Sewer, Sewer Available
Finances and disclosures
- Price:$230,000
- Price per sq. ft.:$159.28
Features and amenities
- Appliances:Electric Oven, Electric Range, Refrigerator
- Laundry features:Dryer Hookup, Washer Hookup
- Amenities:Smoke Detectors
Parking
- Total parking spaces:4
- Parking description:Gravel
 Based on information from South Texas MLS, LLC as 2026. All information provided is deemed reliable but is not guaranteed and should be independently verified. South Texas MLS, LLC provides the MLS and all content therein “AS IS” and without any warranty, express or implied. MLS aggregate data is a copyright of Texas Association of REALTORS® (TAR) and that the reader may not reproduce or distribute the MLS aggregate data. TX_CCAR Member Broker: Ashley Conlon
New listings near 305 W Youst Street
- New
 $145,000Active3 beds 1 baths1,270 sq. ft.
512 Paul Place, Beeville, TX 78102
MLS# 484464Listed by: KELLER WILLIAMS COASTAL BEND - New
 $125,000Active3 beds 2 baths1,245 sq. ft.
1001 N Avenue B, Beeville, TX 78102
MLS# 2026100Listed by: SOUTH TEXAS LAND & HOME - New
 $299,000Active4 beds 3 baths2,175 sq. ft.
225 Linney Lane, Beeville, TX 78102
MLS# 484363Listed by: KELLER WILLIAMS COASTAL BEND - New
 $224,900Active3 beds 3 baths1,797 sq. ft.
1410 Oriole, Beeville, TX 78102
MLS# 484338Listed by: KELLER WILLIAMS COASTAL BEND - New
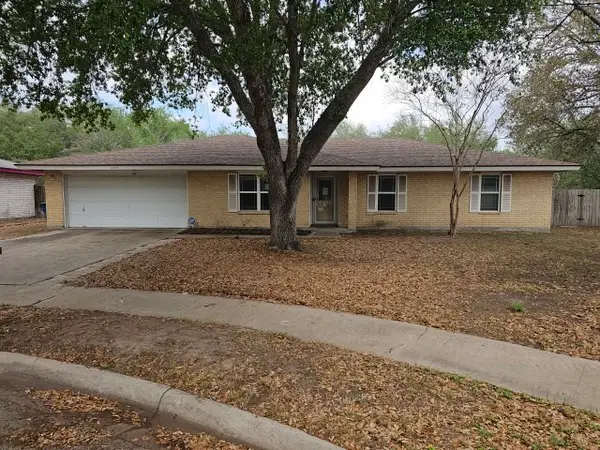 $179,900Active3 beds 2 baths1,819 sq. ft.
1413 Las Palmas Circle, Beeville, TX 78102
MLS# 21417780Listed by: GRAHAM & CO REALTY GROUP - New
 $825,000Active4 beds 4 baths5,949 sq. ft.
5244 Business 181 N, Beeville, TX 78102
MLS# 482045Listed by: PARK-BREIDENBACH PROPERTIES - New
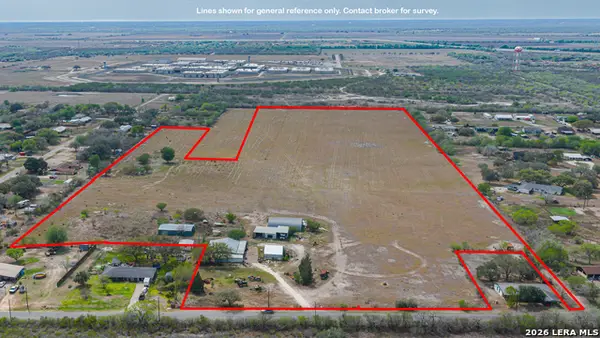 $285,000Active-- beds -- baths6,342 sq. ft.
2606 Old Saint Marys Rd, Beeville, TX 78102
MLS# 2024997Listed by: COLDWELL BANKER PACESETTER STE - New
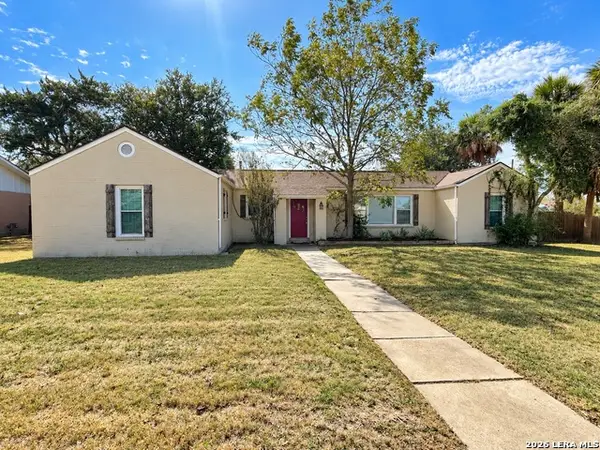 $260,000Active3 beds 2 baths1,700 sq. ft.
1100 E Bowie, Beeville, TX 78102
MLS# 2024947Listed by: SOUTH TEXAS LAND & HOME 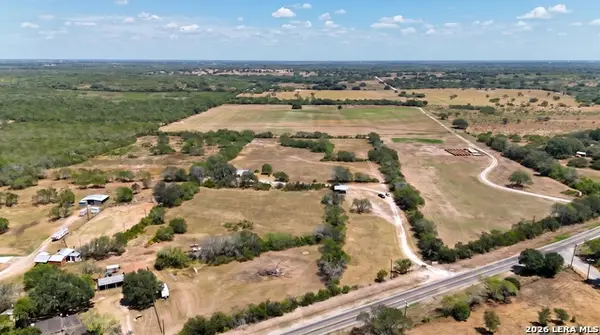 $300,000Active10.16 Acres
4320 Fm 673, Beeville, TX 78102
MLS# 2023911Listed by: LEGACY BROKER GROUP


Protect your home and budget from life's surprises with an Assurant Home Warranty, backed by a partner that supports you through every step of homeownership. Explore Plans.
©2026 Century 21 Real Estate LLC. All rights reserved. CENTURY 21®, the CENTURY 21 Logo and C21® are service marks owned by Century 21 Real Estate LLC. Century 21 Real Estate LLC fully supports the principles of the Fair Housing Act and the Equal Opportunity Act. Each office is independently owned and operated. Listing information is deemed reliable but not guaranteed accurate.