
4303 Dorothy Street, Bellaire, TX 77401
Local realty services provided by:CENTURY 21 Judge Fite Company
4303 Dorothy Street,Bellaire, TX 77401
$1,495,000
- 4 Beds
- 5 Baths
- 4,385 sq. ft.
- Single family
- Active
Upcoming open houses
- Sun, Aug 0902:00 pm - 04:00 pm
Listed by: bee vines
Office: keller williams memorial713-461-9393
MLS#:4676542
Source:HARMLS
Price summary
- Price:$1,495,000
- Price per sq. ft.:$340.94
About this home
Stunning 2-year-old custom home by Kiew Custom Builders,ideally situated on a quiet cul-de-sac in the heart of Bellaire. Built with exceptional quality and high-end craftsmanship, this home features spray foam insulation for enhanced energy efficiency and sound reduction, along with 12-foot ceilings throughout the first floor, creating a bright, open living space.Custom finishes and luxury details set this home apart, while the thoughtfully designed floor plan offers both elegance and functionality. A private first-floor office can also serve as a guest suite. Upstairs, three spacious secondary bedrooms each feature an en-suite bath, offering comfort and privacy.The luxurious primary suite includes his-and-her walk-in closets and a spa-inspired bath with a separate soaking tub and oversized walk-in shower.A dedicated media room is perfect for movie nights and game days.A standout feature is the large,accessible crawlspace, providing exceptional storage rarely found in Bellaire homes.
Contact an agent
Home facts
- Year built:2023
- Subdivision & Development:Southdale
- Listing ID #:4676542
- Updated:August 09, 2026 at 08:13 PM
Rooms and interior
- Bedrooms:4
- Total bathrooms:5
- Full bathrooms:4
- Half bathrooms:1
- Rooms Total:6
- Flooring:Engineered Hardwood
- Dining Description:Kitchen Dining Combo, Living Dining Room
- Bathrooms Description:Separate Shower, Soaking Tub, Tub Shower
- Kitchen Description:Breakfast Bar, Dishwasher, Disposal, Gas Cooktop, Gas Range, Ice Maker, Kitchen Dining Combo, Kitchen Family Room Combo, Microwave, Pantry, Pot Filler, Quartz Counters, Refrigerator, Walk In Pantry, Wet Bar
- Living area:4,385 sq. ft.
Heating and cooling
- Cooling:Central Air, Electric, Zoned
- Heating:Central, Gas
- Central air:Yes
Structure and exterior
- Roof:Composition
- Year built:2023
- Building area:4,385 sq. ft.
- Lot area:0.12 Acres
- Lot Features:Cul De Sac, Side Yard, Subdivision
- Construction Materials:Brick, Stucco
- Exterior Features:Fence, Fully Fenced, Outdoor Kitchen, Patio, Porch, Private Yard, Sprinkler Irrigation
- Foundation Description:Pillar Post Pier
- Levels:2 Stories
Schools
- High school:BELLAIRE HIGH SCHOOL
- Middle school:PERSHING MIDDLE SCHOOL
- Elementary school:HORN ELEMENTARY SCHOOL (HOUSTON)
Utilities
- Sewer:Public Sewer
Finances and disclosures
- Price:$1,495,000
- Price per sq. ft.:$340.94
- Tax amount:$24,056 (2025)
Features and amenities
- Appliances:Dishwasher, Disposal, Gas Cooktop, Gas Range, Ice Maker, Instant Hot Water, Microwave, Refrigerator
- Amenities:Entrance Foyer, High Ceilings, Instant Hot Water, Low Emissivity Windows, Prewired, Smoke Detectors, Window Coverings
Parking
- Parking description:Electric Vehicle Charging Stations, Garage, Garage Door Opener
- Garage:Yes
- Garage spaces:2
New listings near 4303 Dorothy Street
- Open Sun, 1 to 3pmNew
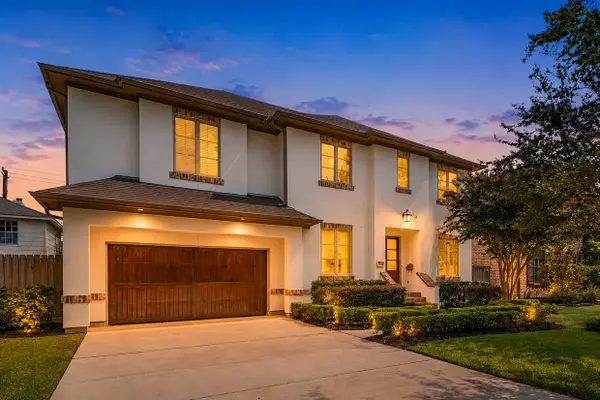 $1,550,000Active5 beds 5 baths4,263 sq. ft.
5216 Locust Street, Bellaire, TX 77401
MLS# 29421898Listed by: COLDWELL BANKER REALTY - BELLAIRE-METROPOLITAN - New
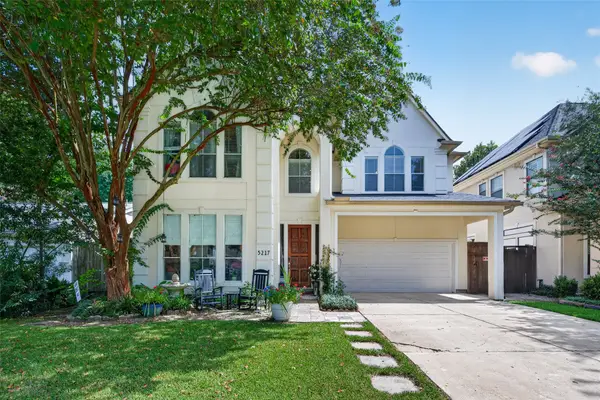 $1,399,000Active4 beds 4 baths3,475 sq. ft.
5217 Beech Street, Bellaire, TX 77401
MLS# 65407812Listed by: ORCHARD BROKERAGE - Open Sun, 2 to 4pmNew
 $1,799,000Active5 beds 7 baths4,639 sq. ft.
4608 Maple Street, Bellaire, TX 77401
MLS# 37473195Listed by: COLDWELL BANKER REALTY - BELLAIRE-METROPOLITAN - New
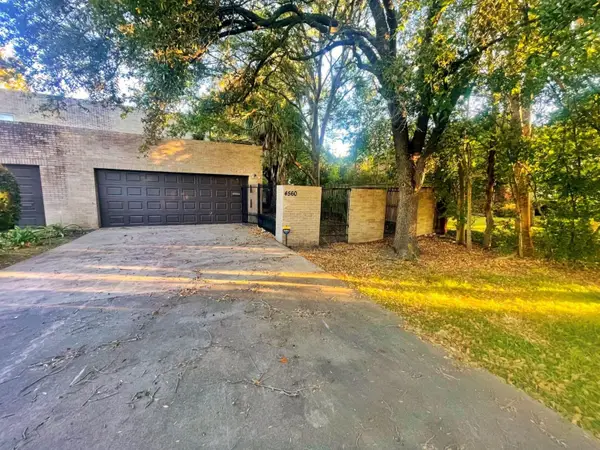 $399,000Active3 beds 3 baths2,069 sq. ft.
4560 Bellaire Boulevard, Bellaire, TX 77401
MLS# 14372385Listed by: TEXAS SIGNATURE REALTY - New
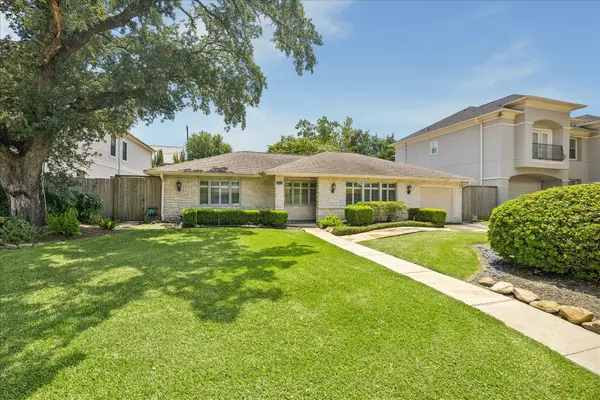 $649,000Active3 beds 2 baths1,617 sq. ft.
4919 Imperial Street, Bellaire, TX 77401
MLS# 72904300Listed by: BERKSHIRE HATHAWAY HOMESERVICES PREMIER PROPERTIES - New
 $420,000Active3 beds 2 baths2,541 sq. ft.
4660 Spruce Street, Bellaire, TX 77401
MLS# 34241587Listed by: NEXTGEN REAL ESTATE PROPERTIES - New
 $1,449,000Active5 beds 5 baths4,809 sq. ft.
5202 Patrick Henry Street, Bellaire, TX 77401
MLS# 58355765Listed by: DEL MONTE REALTY - New
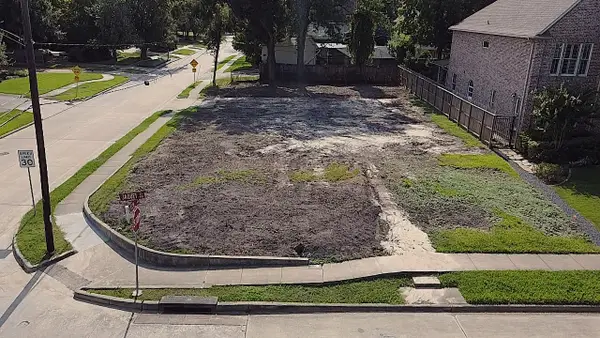 $665,550Active0.19 Acres
851 Jaquet Drive, Bellaire, TX 77401
MLS# 74842223Listed by: COLDWELL BANKER REALTY - HOUSTON BAY AREA 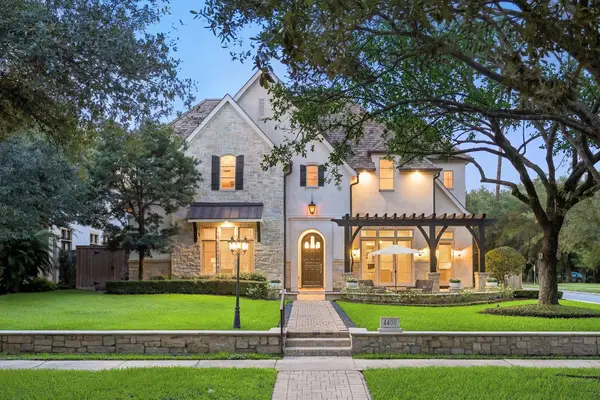 $2,899,000Pending5 beds 6 baths6,338 sq. ft.
4400 Camellia Lane, Bellaire, TX 77401
MLS# 28814339Listed by: MARTHA TURNER SOTHEBY'S INTERNATIONAL REALTY


Protect your home and budget from life's surprises with an Assurant Home Warranty, backed by a partner that supports you through every step of homeownership. Explore Plans.
©2026 Century 21 Real Estate LLC. All rights reserved. CENTURY 21®, the CENTURY 21 Logo and C21® are service marks owned by Century 21 Real Estate LLC. Century 21 Real Estate LLC fully supports the principles of the Fair Housing Act and the Equal Opportunity Act. Each office is independently owned and operated. Listing information is deemed reliable but not guaranteed accurate.