
4432 Dorothy Street, Bellaire, TX 77401
Local realty services provided by:CENTURY 21 Judge Fite Company
4432 Dorothy Street,Bellaire, TX 77401
$1,799,000
- 5 Beds
- 5 Baths
- 4,541 sq. ft.
- Single family
- Active
Listed by: bee vines
Office: keller williams memorial713-461-9393
MLS#:27565376
Source:HARMLS
Price summary
- Price:$1,799,000
- Price per sq. ft.:$396.17
About this home
Construction will begin soon on this exceptional custom home by Kiew Custom Builders. This thoughtfully designed residence features five bedrooms, five full bathrooms and one half bath. Rare find guest bedroom with full bath on 1st floor, perfect for elderly guests. 12" ceiling and high-end appliances are the highlights of this home. The first floor is ideal for entertaining and everyday living, offering spacious family living areas, a game room, study, and dining room. The primary suite is located on the second floor and includes a luxurious bathroom along with separate his-and-hers closets. Three additional bedrooms—each with its own en-suite bath—plus a versatile flex room complete the second level. Convenience is enhanced with laundry rooms on both floors. Ideally located within walking distance to Horn and Evergreen Park and the community pool, this home offers both comfort and accessibility in an excellent neighborhood. Possibility to tour previous homes built by builder.
Contact an agent
Home facts
- Year built:2027
- Subdivision & Development:Southdale
- Listing ID #:27565376
- Updated:September 14, 2026 at 11:55 AM
Rooms and interior
- Bedrooms:5
- Total bathrooms:5
- Full bathrooms:5
- Rooms Total:5
- Flooring:Engineered Hardwood
- Bathrooms Description:Separate Shower
- Kitchen Description:Dishwasher, Disposal, Double Oven, Gas Cooktop, Kitchen Family Room Combo, Microwave, Pantry, Refrigerator, Walk In Pantry
- Living area:4,541 sq. ft.
Heating and cooling
- Cooling:Central Air, Electric
- Heating:Central, Electric
- Central air:Yes
Structure and exterior
- Roof:Composition
- Year built:2027
- Building area:4,541 sq. ft.
- Lot area:0.12 Acres
- Lot Features:Subdivision
- Construction Materials:Stucco
- Exterior Features:Fence
- Foundation Description:Pillar Post Pier
- Levels:2 Stories
Schools
- High school:BELLAIRE HIGH SCHOOL
- Middle school:PERSHING MIDDLE SCHOOL
- Elementary school:HORN ELEMENTARY SCHOOL (HOUSTON)
Utilities
- Sewer:Public Sewer
Finances and disclosures
- Price:$1,799,000
- Price per sq. ft.:$396.17
- Tax amount:$9,822 (2025)
Features and amenities
- Appliances:Dishwasher, Disposal, Double Oven, Gas Cooktop, Microwave, Refrigerator
- Amenities:Ceiling Fans, High Ceilings, Programmable Thermostat
Parking
- Parking description:Garage, Garage Door Opener
- Garage:Yes
- Garage spaces:2
New listings near 4432 Dorothy Street
- New
 $469,900Active4 beds 2 baths1,800 sq. ft.
4804 Saxon Street, Bellaire, TX 77401
MLS# 16246967Listed by: EQUITY REAL ESTATE - New
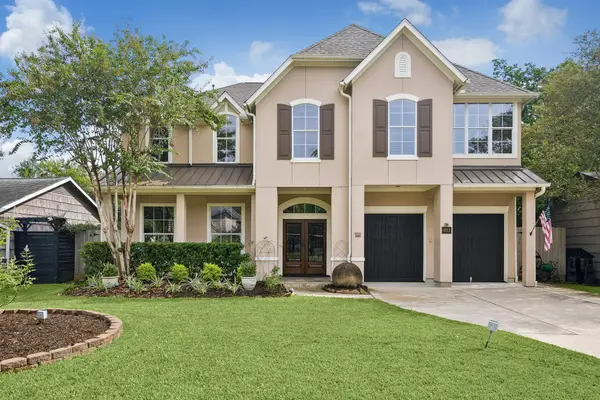 $1,305,000Active5 beds 4 baths3,900 sq. ft.
4911 Imperial Street, Bellaire, TX 77401
MLS# 37134924Listed by: COMPASS RE TEXAS, LLC - MEMORIAL - New
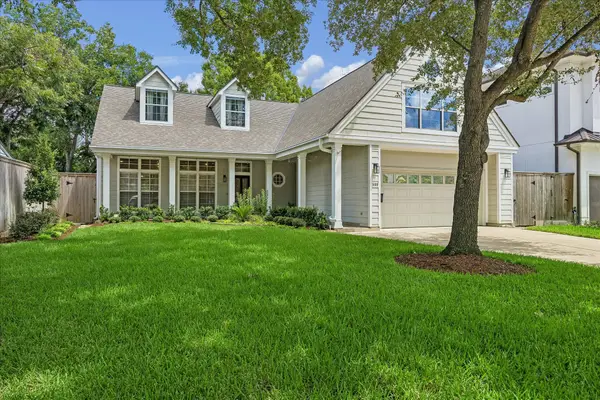 $1,150,000Active4 beds 4 baths3,881 sq. ft.
5108 Aspen Street, Bellaire, TX 77401
MLS# 85883515Listed by: GREENWOOD KING PROPERTIES - KIRBY OFFICE - New
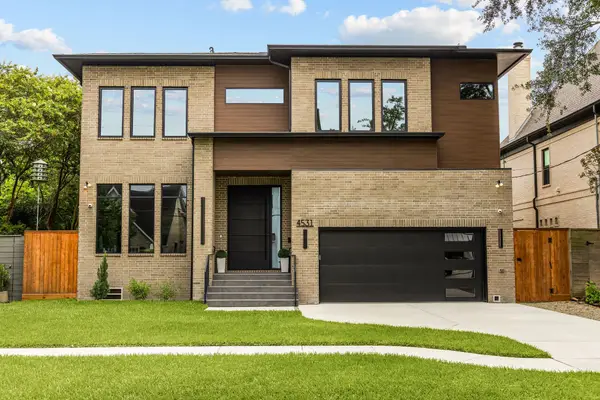 $2,550,000Active5 beds 6 baths5,403 sq. ft.
4531 Elm Street, Bellaire, TX 77401
MLS# 53171818Listed by: COMPASS RE TEXAS, LLC - HOUSTON - New
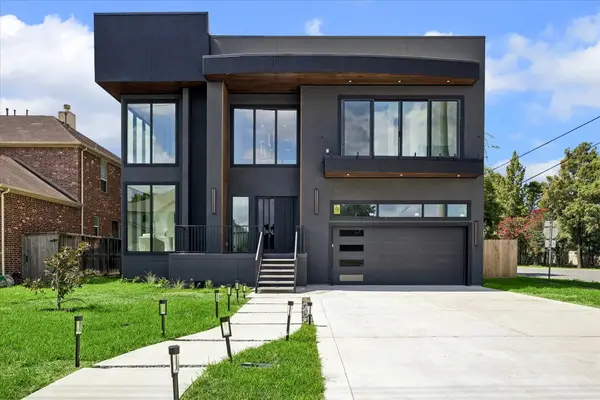 $1,825,000Active4 beds 5 baths4,700 sq. ft.
4629 Pine Street, Bellaire, TX 77401
MLS# 8582983Listed by: CB&A, REALTORS-KATY 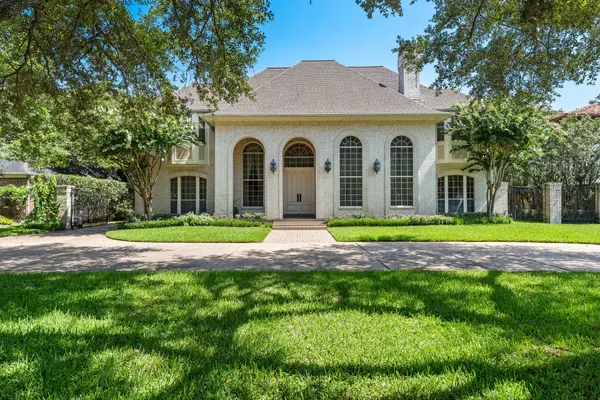 $2,100,000Active4 beds 5 baths5,497 sq. ft.
5318 Valerie Street Street, Bellaire, TX 77401
MLS# 85886066Listed by: DOUGLAS ELLIMAN REAL ESTATE $700,000Active3 beds 3 baths2,524 sq. ft.
137 White Drive, Bellaire, TX 77401
MLS# 81777529Listed by: REDFIN CORPORATION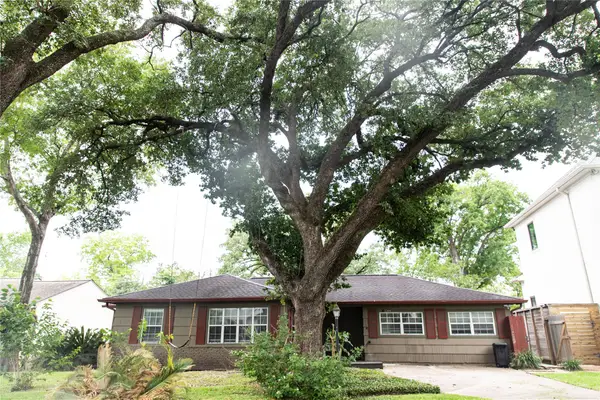 $699,900Active3 beds 3 baths2,108 sq. ft.
5564 Aspen Street, Bellaire, TX 77401
MLS# 40014855Listed by: REKONNECTION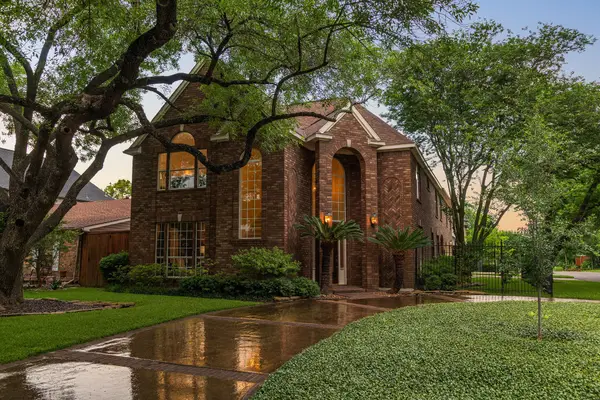 $1,175,000Active4 beds 4 baths3,720 sq. ft.
4900 Cedar Street, Bellaire, TX 77401
MLS# 26382129Listed by: COMPASS RE TEXAS, LLC - HOUSTON $1,475,000Active4 beds 5 baths3,909 sq. ft.
4523 Maple Street, Bellaire, TX 77401
MLS# 64558240Listed by: NEW LEAF REAL ESTATE


Protect your home and budget from life's surprises with an Assurant Home Warranty, backed by a partner that supports you through every step of homeownership. Explore Plans.
©2026 Century 21 Real Estate LLC. All rights reserved. CENTURY 21®, the CENTURY 21 Logo and C21® are service marks owned by Century 21 Real Estate LLC. Century 21 Real Estate LLC fully supports the principles of the Fair Housing Act and the Equal Opportunity Act. Each office is independently owned and operated. Listing information is deemed reliable but not guaranteed accurate.