
4629 Oakdale Street, Bellaire, TX 77401
Local realty services provided by:CENTURY 21 Republic
4629 Oakdale Street,Bellaire, TX 77401
$849,000
- 3 Beds
- 2 Baths
- 2,788 sq. ft.
- Single family
- Pending
Listed by: maria ramirez guzman
Office: la rosa realty texas llc.925-403-1044
MLS#:80791097
Source:HARMLS
Price summary
- Price:$849,000
- Price per sq. ft.:$304.52
About this home
Seller receiving offers this week. Move-in ready! Beautifully updated 1-story in the highly desirable Bellaire area! This spacious home features formal bedrooms with 2 flex rooms used as additional bedrooms/ media room/game room/ office, 2 bathrooms, formal dining room, family room, breakfast area, and an open-concept kitchen overlooking the family room and fire place. Enjoy your backyard retreat with a sparkling pool, covered patio, and expansive yard ideal for relaxing or hosting guests. Recent updates include landscaping, fresh interior paint, remodeled bathrooms, a new refrigerator and wine cooler, new pool water heater, and new curtains. Additional features include a 2-car garage and a prime location within short distance to high rated schools, with easy access to shopping, dining, and major commuter routes. Close to Texas Medical Center. No HOA and No MUD taxes! Never flooded. A rare opportunity in one of Bellaire’s most sought-after neighborhoods.
Contact an agent
Home facts
- Year built:2004
- Subdivision & Development:Oakdale
- Listing ID #:80791097
- Updated:October 29, 2026 at 08:48 AM
Rooms and interior
- Bedrooms:3
- Total bathrooms:2
- Full bathrooms:2
- Rooms Total:8
- Kitchen Description:Breakfast Bar, Kitchen Family Room Combo, Pantry
- Living area:2,788 sq. ft.
Heating and cooling
- Cooling:Central Air, Electric
- Heating:Central, Gas
- Central air:Yes
Structure and exterior
- Roof:Composition
- Year built:2004
- Building area:2,788 sq. ft.
- Lot area:0.23 Acres
- Lot Features:Subdivision
- Architectural Style:Traditional
- Construction Materials:Brick, Cement Siding, Wood Siding
- Foundation Description:Slab
- Levels:1 Story
Schools
- High school:BELLAIRE HIGH SCHOOL
- Middle school:PERSHING MIDDLE SCHOOL
- Elementary school:HORN ELEMENTARY SCHOOL (HOUSTON)
Utilities
- Sewer:Public Sewer
Finances and disclosures
- Price:$849,000
- Price per sq. ft.:$304.52
- Tax amount:$16,659 (2025)
Features and amenities
- Pool features:In Ground
Parking
- Parking description:Garage, Oversized
- Garage:Yes
- Garage spaces:2
New listings near 4629 Oakdale Street
- Open Sun, 1 to 3pmNew
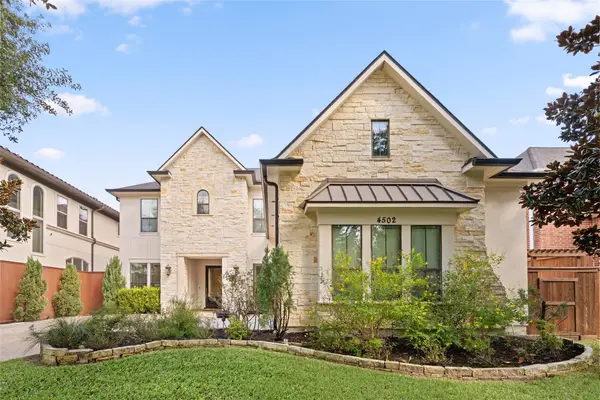 $1,425,000Active4 beds 4 baths4,505 sq. ft.
4502 Merrie Lane, Bellaire, TX 77401
MLS# 62684663Listed by: COMPASS RE TEXAS, LLC - HOUSTON 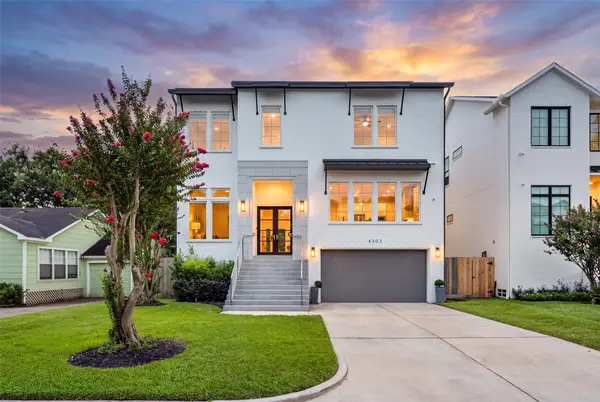 $1,395,000Pending4 beds 5 baths4,385 sq. ft.
4303 Dorothy Street, Bellaire, TX 77401
MLS# 2364788Listed by: KELLER WILLIAMS MEMORIAL- New
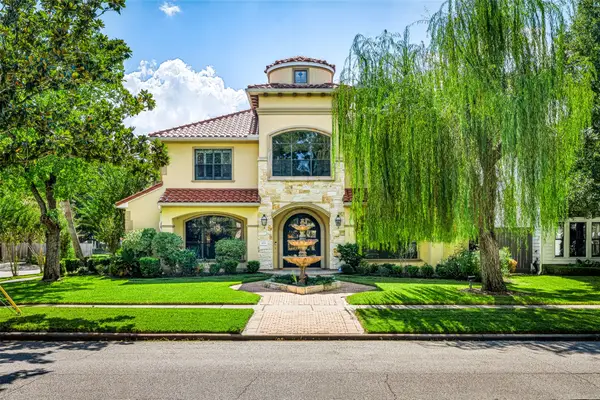 $1,625,000Active6 beds 6 baths5,524 sq. ft.
4601 Birch Street, Bellaire, TX 77401
MLS# 34633287Listed by: DOUGLAS ELLIMAN REAL ESTATE - New
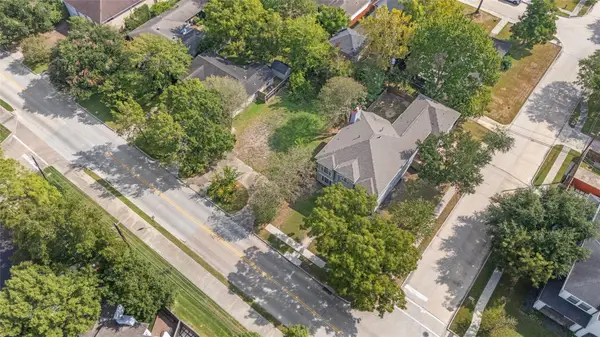 $410,000Active0.16 Acres
5517 Newcastle Street, Bellaire, TX 77401
MLS# 22247631Listed by: COMPASS RE TEXAS, LLC - HOUSTON - New
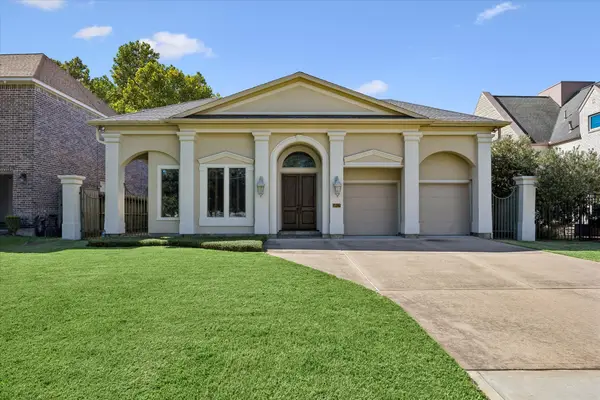 $985,000Active3 beds 3 baths2,711 sq. ft.
1017 Mulberry Lane, Bellaire, TX 77401
MLS# 5092487Listed by: UTR TEXAS, REALTORS 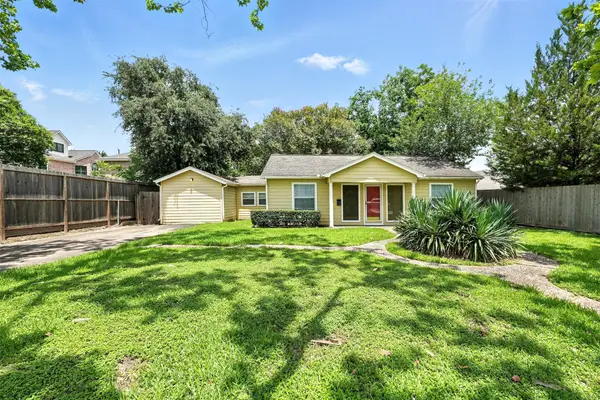 $425,000Active4 beds 1 baths1,508 sq. ft.
6305 S Rice Avenue, Bellaire, TX 77401
MLS# 7645765Listed by: DAYTOWN INTERNATIONAL LLC $660,000Active3 beds 2 baths1,638 sq. ft.
4612 Evergreen Street, Bellaire, TX 77401
MLS# 38612750Listed by: COLDWELL BANKER REALTY - BELLAIRE-METROPOLITAN- Open Sat, 1 to 3pm
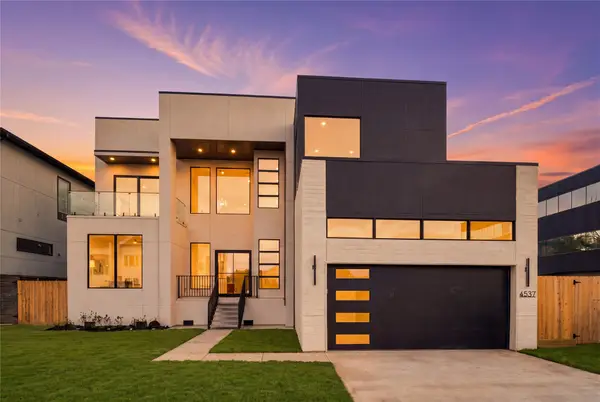 $1,895,000Active5 beds 6 baths5,050 sq. ft.
4537 Larch Lane, Bellaire, TX 77401
MLS# 22778511Listed by: THE SEARS GROUP - Open Sat, 1 to 3pm
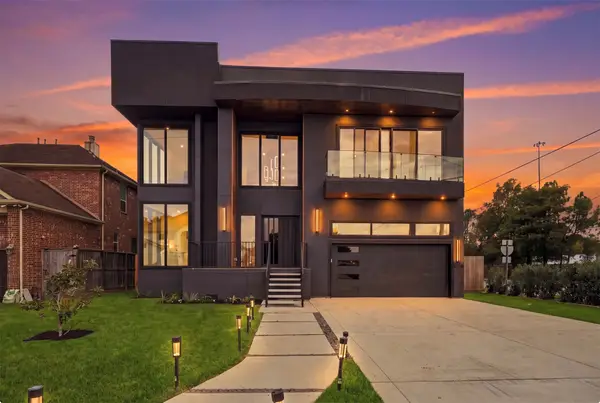 $1,749,000Active4 beds 5 baths4,700 sq. ft.
4629 Pine Street, Bellaire, TX 77401
MLS# 73561065Listed by: THE SEARS GROUP 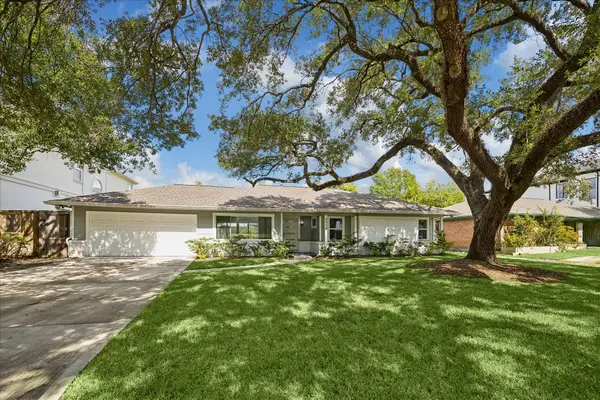 $1,250,000Active3 beds 2 baths1,703 sq. ft.
4914 Holly Street, Bellaire, TX 77401
MLS# 21321580Listed by: RACHEL CROCHET PROPERTIES,LLC


Protect your home and budget from life's surprises with an Assurant Home Warranty, backed by a partner that supports you through every step of homeownership. Explore Plans.
©2026 Century 21 Real Estate LLC. All rights reserved. CENTURY 21®, the CENTURY 21 Logo and C21® are service marks owned by Century 21 Real Estate LLC. Century 21 Real Estate LLC fully supports the principles of the Fair Housing Act and the Equal Opportunity Act. Each office is independently owned and operated. Listing information is deemed reliable but not guaranteed accurate.