
5410 Valerie Street, Bellaire, TX 77401
Local realty services provided by:CENTURY 21 Tevas
5410 Valerie Street,Bellaire, TX 77401
$2,100,000
- 5 Beds
- 7 Baths
- 5,981 sq. ft.
- Single family
- Active
Listed by: katherine pressly
Office: c & k properties713-858-4595
MLS#:44463289
Source:HARMLS
Price summary
- Price:$2,100,000
- Price per sq. ft.:$351.11
About this home
Beyond a grand entry with soaring ceilings, nearly 6,000 square feet unfolds with a thoughtful sense of scale and purpose. At the heart of the home, an expansive living room is framed by oversized windows that fill the space with natural light and flows seamlessly into the chef’s kitchen. Outdoors, a built-in grill and refrigerator make entertaining effortless, while the resort-style pool with waterslide, waterfall and spa transforms the backyard into a private retreat for relaxed afternoons, family fun and weekend gatherings. A sun-filled library offers the perfect setting for a home office, Mahjong room or peaceful reading retreat. Above the garage, nearly 600 square feet of flexible space provides endless possibilities as a studio, gym or private guest/in-law suite. Ideally located just minutes from Bellaire High School, Evelyn’s Park, the Texas Medical Center, popular restaurants and neighborhood parks.
Contact an agent
Home facts
- Year built:1992
- Subdivision & Development:Braeburn Cntry Club Estates Se
- Listing ID #:44463289
- Updated:September 15, 2026 at 04:13 AM
Rooms and interior
- Bedrooms:5
- Total bathrooms:7
- Full bathrooms:5
- Half bathrooms:2
- Rooms Total:7
- Bathrooms Description:Jetted Tub, Separate Shower
- Kitchen Description:Breakfast Bar, Dishwasher, Disposal, Double Oven, Gas Cooktop, Gas Range, Granite Counters, Indoor Grill, Kitchen Family Room Combo, Kitchen Island, Microwave, Pantry, Quartz Counters, Refrigerator, Walk In Pantry
- Living area:5,981 sq. ft.
Heating and cooling
- Cooling:Central Air, Electric
- Heating:Central, Gas
- Central air:Yes
Structure and exterior
- Roof:Tile
- Year built:1992
- Building area:5,981 sq. ft.
- Lot area:0.47 Acres
- Lot Features:Subdivision
- Architectural Style:Mediterranean
- Construction Materials:Stucco
- Exterior Features:Fence, Hot Tub Spa, Mosquito System, Outdoor Kitchen, Patio, Porch, Sprinkler Irrigation
- Foundation Description:Slab
- Levels:2 Stories
Schools
- High school:BELLAIRE HIGH SCHOOL
- Middle school:PERSHING MIDDLE SCHOOL
- Elementary school:LOVETT ELEMENTARY SCHOOL
Utilities
- Sewer:Public Sewer
Finances and disclosures
- Price:$2,100,000
- Price per sq. ft.:$351.11
- Tax amount:$37,838 (2026)
Features and amenities
- Appliances:Dishwasher, Disposal, Double Oven, Dryer, Gas Cooktop, Gas Range, Indoor Grill, Microwave, Refrigerator, Washer
- Laundry features:Dryer, Washer
- Amenities:Balcony, Crown Molding, Entrance Foyer, High Ceilings, Indoor Grill, Low Emissivity Windows, Security Gate, Security System - Leased, Smoke Detectors, Window Coverings
- Pool features:Gunite, In Ground, Salt Water
Parking
- Parking description:Driveway, Electric Gate, Garage, Garage Door Opener
- Garage:Yes
- Garage spaces:2
New listings near 5410 Valerie Street
- New
 $469,900Active4 beds 2 baths1,800 sq. ft.
4804 Saxon Street, Bellaire, TX 77401
MLS# 16246967Listed by: EQUITY REAL ESTATE - New
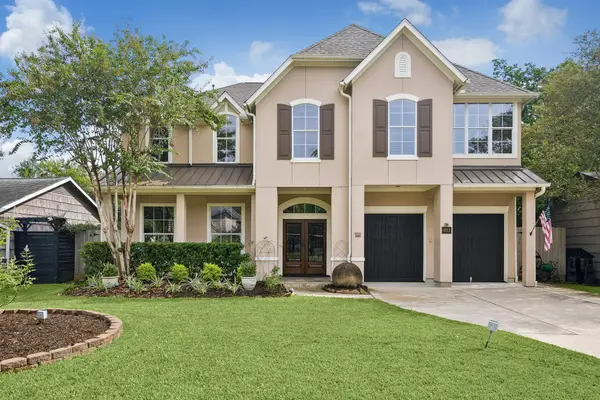 $1,305,000Active5 beds 4 baths3,900 sq. ft.
4911 Imperial Street, Bellaire, TX 77401
MLS# 37134924Listed by: COMPASS RE TEXAS, LLC - MEMORIAL - New
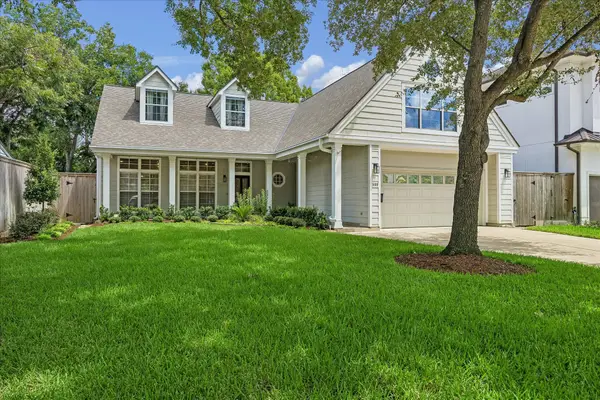 $1,150,000Active4 beds 4 baths3,881 sq. ft.
5108 Aspen Street, Bellaire, TX 77401
MLS# 85883515Listed by: GREENWOOD KING PROPERTIES - KIRBY OFFICE - New
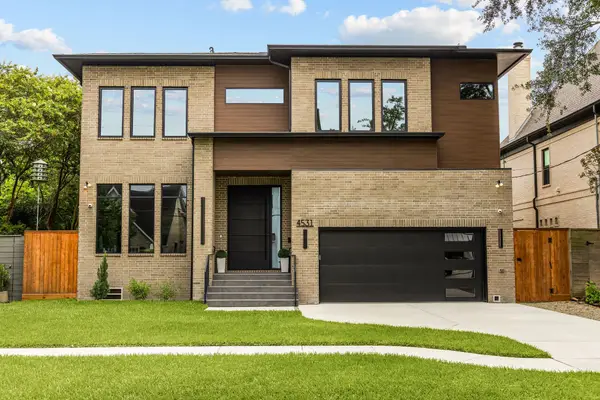 $2,550,000Active5 beds 6 baths5,403 sq. ft.
4531 Elm Street, Bellaire, TX 77401
MLS# 53171818Listed by: COMPASS RE TEXAS, LLC - HOUSTON 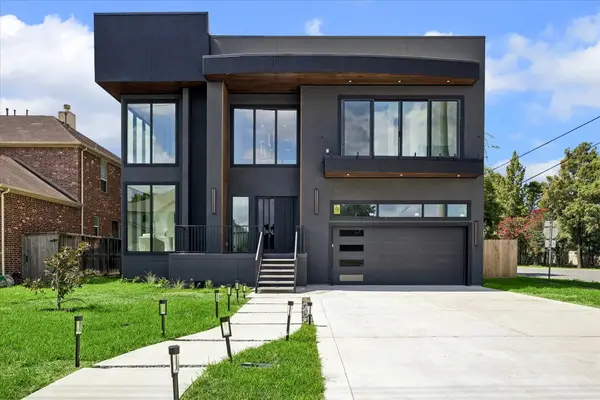 $1,825,000Active4 beds 5 baths4,700 sq. ft.
4629 Pine Street, Bellaire, TX 77401
MLS# 8582983Listed by: CB&A, REALTORS-KATY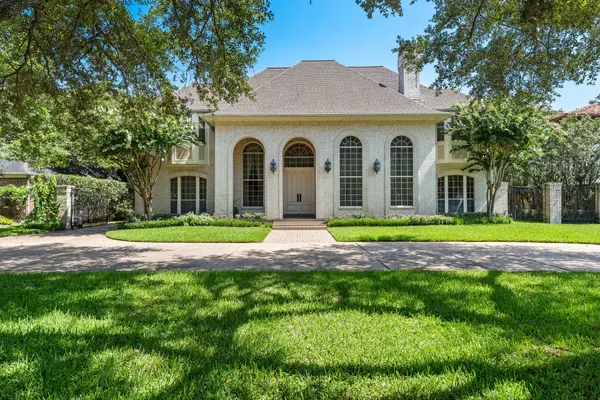 $2,100,000Active4 beds 5 baths5,497 sq. ft.
5318 Valerie Street Street, Bellaire, TX 77401
MLS# 85886066Listed by: DOUGLAS ELLIMAN REAL ESTATE $700,000Active3 beds 3 baths2,524 sq. ft.
137 White Drive, Bellaire, TX 77401
MLS# 81777529Listed by: REDFIN CORPORATION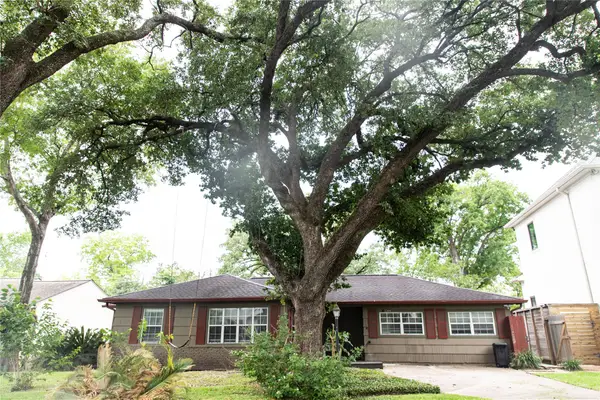 $699,900Active3 beds 3 baths2,108 sq. ft.
5564 Aspen Street, Bellaire, TX 77401
MLS# 40014855Listed by: REKONNECTION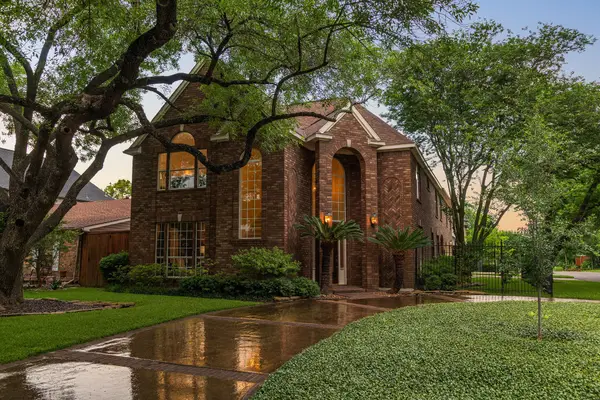 $1,175,000Active4 beds 4 baths3,720 sq. ft.
4900 Cedar Street, Bellaire, TX 77401
MLS# 26382129Listed by: COMPASS RE TEXAS, LLC - HOUSTON


Protect your home and budget from life's surprises with an Assurant Home Warranty, backed by a partner that supports you through every step of homeownership. Explore Plans.
©2026 Century 21 Real Estate LLC. All rights reserved. CENTURY 21®, the CENTURY 21 Logo and C21® are service marks owned by Century 21 Real Estate LLC. Century 21 Real Estate LLC fully supports the principles of the Fair Housing Act and the Equal Opportunity Act. Each office is independently owned and operated. Listing information is deemed reliable but not guaranteed accurate.