
1919 Allie Way, Belton, TX 76513
Local realty services provided by:CENTURY 21 Premier Realtors
1919 Allie Way,Belton, TX 76513
$278,000
- 4 Beds
- 3 Baths
- 1,700 sq. ft.
- Townhouse
- Active
Listed by: sandra porter
Office: all city real estate ltd. co
MLS#:614503
Source:TX_FRAR
Price summary
- Price:$278,000
- Price per sq. ft.:$163.53
- Monthly HOA dues:$50
About this home
Beautiful Spacious 4-Bedroom Townhome centrally located near shopping, hospitals and eateries. This beautiful 4-bedroom, 2.5-bath townhome offers comfort, style, and convenience in a small community setting. Enter inside
and you will find a spacious living room with high ceilings, and lots of natural lighting. Beautifully updated kitchen with granite countertops, modern cabinetry and stainless-steel appliances. The primary bedroom located on the main level features a walk-in closet and full bath with a double vanity and a walk-in tile shower. Large secondary bedrooms and bath located on the upper level. Beautiful Upgrade lighting throughout and custom tile on the back patio. Enjoy your turnkey home, close to hospitals, and college. Call for a showing.
Contact an agent
Home facts
- Year built:2022
- Listing ID #:614503
- Added:1 day(s) ago
- Updated:May 28, 2026 at 08:13 PM
Rooms and interior
- Bedrooms:4
- Total bathrooms:3
- Full bathrooms:2
- Rooms Total:1
- Dining Description:Breakfast Bar, Kitchen/Dining Combo
- Bathrooms Description:Double Vanity, Garden Tub/Roman Tub, Tub Shower
- Kitchen Description:Dishwasher, Disposal, Electric Range, Granite Counters, Kitchen/Dining Combo, Kitchen/Family Room Combo, Microwave, Oven, Pantry, Range, Some Electric Appliances, Walk-in Pantry
- Living area:1,700 sq. ft.
Heating and cooling
- Cooling:Ceiling Fans, Central Air, Electric
- Heating:Central, Electric
- Central air:Yes
Structure and exterior
- Roof:Composition, Shingle
- Year built:2022
- Building area:1,700 sq. ft.
- Lot area:0.05 Acres
- Architectural Style:Townhouse
- Construction Materials:Masonry
- Exterior Features:Covered, Covered Patio, Patio
- Foundation Description:Slab
- Levels:2 Story
Utilities
- Water:Public
Finances and disclosures
- Price:$278,000
- Price per sq. ft.:$163.53
Features and amenities
- Appliances:Dishwasher, Disposal, Electric Range, Microwave, Oven, Range, Some Electric Appliances, Water Heater
- Laundry features:Electric Dryer Hookup, Washer Hookup
- Amenities:Carbon Monoxide Detector, Custom Cabinets, High Ceilings, Storm Windows, Walk-in Closets
Parking
- Parking description:1 Car Garage
- Garage:Yes
- Garage spaces:1
New listings near 1919 Allie Way
- Open Sun, 1 to 3pmNew
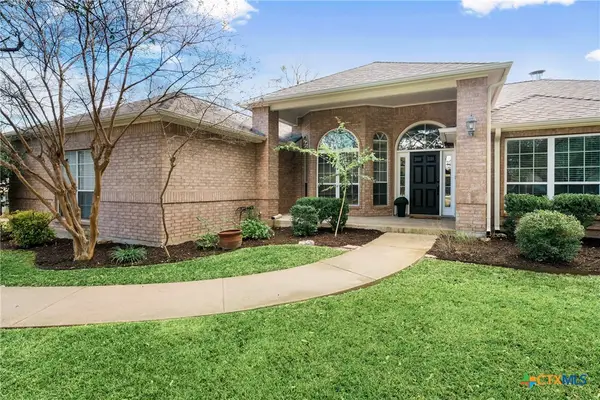 $549,900Active4 beds 3 baths3,480 sq. ft.
11 Coletto Court, Belton, TX 76513
MLS# 615067Listed by: NATIVE REAL ESTATE - New
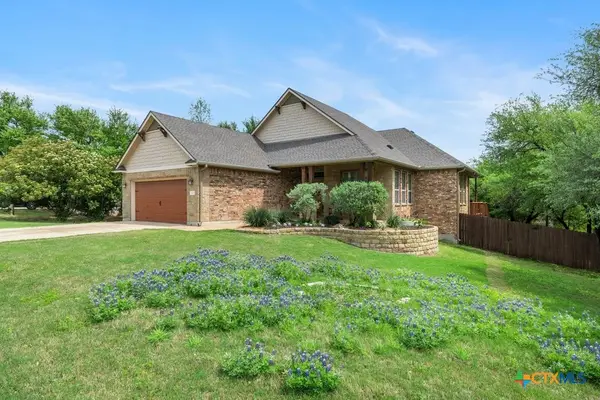 $425,000Active3 beds 3 baths2,039 sq. ft.
2402 Twin Ridge Court, Belton, TX 76513
MLS# 614924Listed by: CHARTER REAL ESTATE SVC. - New
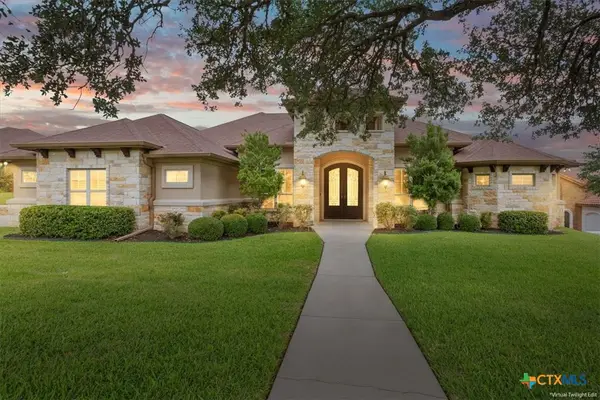 $779,000Active4 beds 3 baths3,451 sq. ft.
2125 Balcones Place, Belton, TX 76513
MLS# 614932Listed by: EXP REALTY LLC - New
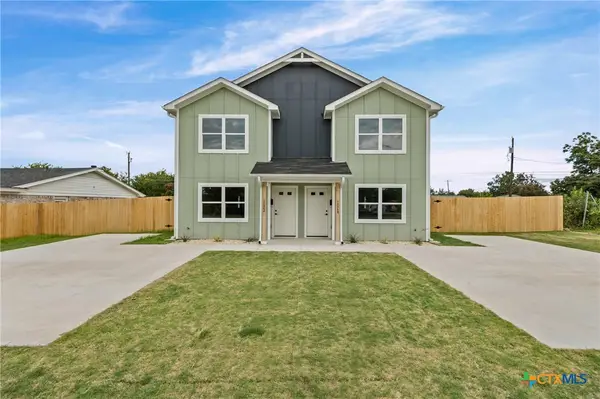 $390,000Active-- beds -- baths2,752 sq. ft.
622 E 8th Avenue #A & B, Belton, TX 76513
MLS# 615046Listed by: THE FOXX REAL ESTATE GROUP-ARG - New
 $565,000Active4 beds 3 baths2,759 sq. ft.
259 Belleview Drive, Belton, TX 76513
MLS# 614935Listed by: COMFORT REALTY LLC - New
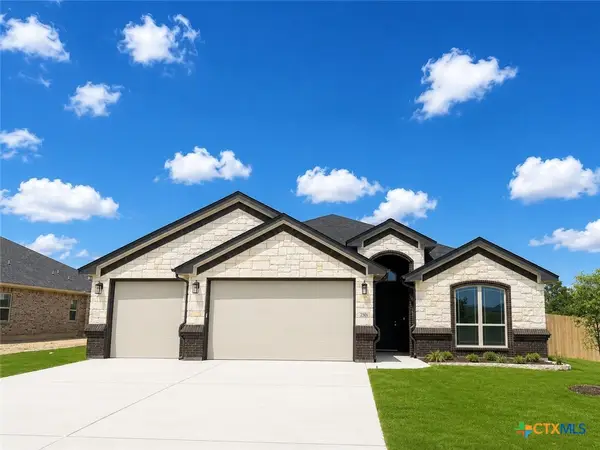 $569,000Active4 beds 3 baths2,497 sq. ft.
8001 Kelly Herring Lane, Killeen, TX 76542
MLS# 614965Listed by: SHALAN CRAWFORD - New
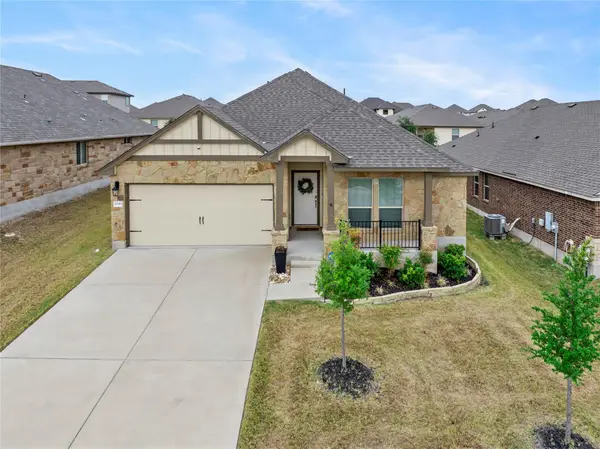 $279,999Active3 beds 2 baths1,413 sq. ft.
6243 Matagorda Rd, Belton, TX 76513
MLS# 7784598Listed by: MAGNOLIA REALTY - New
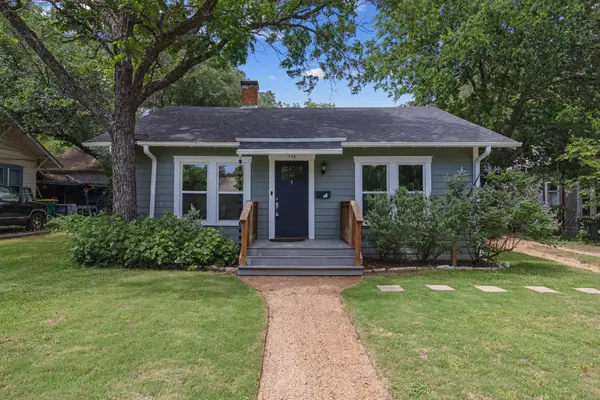 $255,000Active2 beds 2 baths1,723 sq. ft.
114 E 10th Ave, Belton, TX 76513
MLS# 7657406Listed by: EXP REALTY, LLC - New
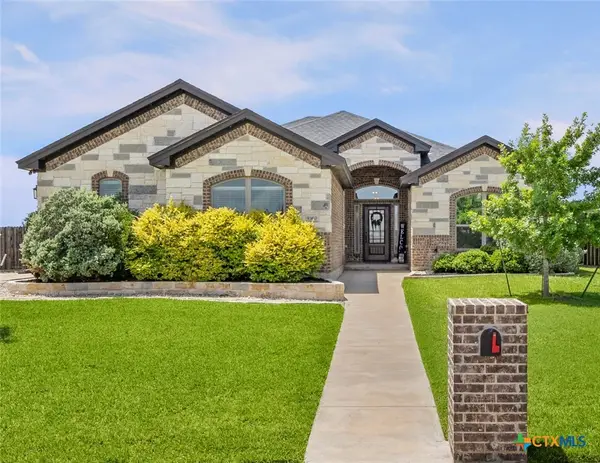 $695,000Active4 beds 4 baths2,734 sq. ft.
5360 Cowman Drive, Belton, TX 76513
MLS# 614469Listed by: MARY JANE ROACH REALTY, LLC


Protect your home and budget from life's surprises with an Assurant Home Warranty, backed by a partner that supports you through every step of homeownership. Explore Plans.
©2026 Century 21 Real Estate LLC. All rights reserved. CENTURY 21®, the CENTURY 21 Logo and C21® are service marks owned by Century 21 Real Estate LLC. Century 21 Real Estate LLC fully supports the principles of the Fair Housing Act and the Equal Opportunity Act. Each office is independently owned and operated. Listing information is deemed reliable but not guaranteed accurate.