
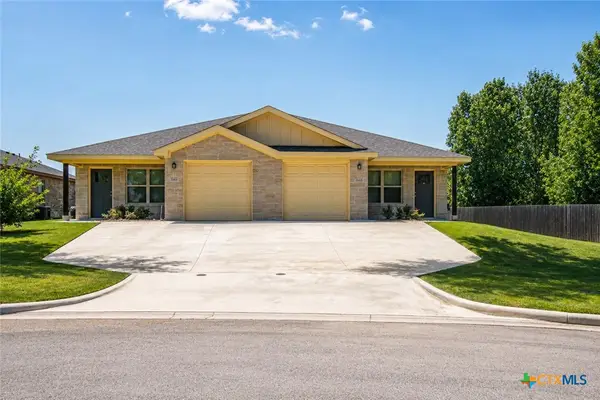
2402 Twin Ridge Court, Belton, TX 76513
Local realty services provided by:CENTURY 21 Scott Myers Realtors
Listed by: amy beck
Office: charter real estate svc.
MLS#:614924
Source:TX_FRAR
Price summary
- Price:$369,000
- Price per sq. ft.:$180.97
- Monthly HOA dues:$31.25
About this home
Affectionately known as "The Tree House," this charming property sits on a gorgeous lot packed with mature shade trees and features a massive deck overlooking the quiet green space and walking trail next door. Roof was replaced in March 2026 and home has been well-cared for!
Inside, you will find a bright and airy layout with three bedrooms, two and a half baths, and a versatile flex space that makes a perfect home office or cozy second living room. Enjoy the plentiful cabinetry, quartz countertops and imported tile in kitchen and bathrooms. The beautiful white kitchen centers around a custom island and opens right up to the main living area, making it the ultimate setup for hanging out with friends and family. Plus, you get access to the neighborhood pool and park, all while being just minutes away from local schools, shopping, dining, and weekend fun at Belton Lake.
Contact an agent
Home facts
- Year built:2014
- Subdivision & Development:Red Rock Hills Sub Pha
- Listing ID #:614924
- Added:107 day(s) ago
- Updated:September 12, 2026 at 02:29 PM
Rooms and interior
- Bedrooms:3
- Total bathrooms:3
- Full bathrooms:2
- Rooms Total:3
- Flooring:Carpet, Tile
- Dining Description:Breakfast Area, Breakfast Bar, Kitchen/Dining Combo
- Kitchen Description:Cooktop, Dishwasher, Electric Cooktop, Kitchen Island, Kitchen/Dining Combo, Kitchen/Family Room Combo, Pantry, Some Electric Appliances
- Bedroom Description:All Bedrooms Down
- Living area:2,039 sq. ft.
Heating and cooling
- Cooling:Attic Fan, Ceiling Fans
- Heating:Central, Multiple Heating Units
Structure and exterior
- Roof:Composition, Shingle
- Year built:2014
- Building area:2,039 sq. ft.
- Lot area:0.25 Acres
- Construction Materials:Brick Veneer, Masonry, Stucco
- Exterior Features:Deck
- Foundation Description:Slab
- Levels:1 Story
Utilities
- Water:Public
- Sewer:Public Sewer
Finances and disclosures
- Price:$369,000
- Price per sq. ft.:$180.97
Features and amenities
- Appliances:Cooktop, Dishwasher, Electric Cooktop, Some Electric Appliances
- Laundry features:Electric Dryer Hookup, Inside, Laundry Room, Laundry Tub, Sink
- Amenities:Custom Cabinets, Walk-in Closets
- Pool features:Community
Parking
- Parking description:2 Car Garage
- Garage:Yes
- Garage spaces:2
New listings near 2402 Twin Ridge Court
- New
 $515,000Active4 beds 3 baths2,642 sq. ft.
4544 Fm 1123, Belton, TX 76513
MLS# 624994Listed by: ALL CITY REAL ESTATE - New
 $379,900Active3 beds 2 baths2,020 sq. ft.
2702 Amber Forest Trl, Belton, TX 76513
MLS# 5790214Listed by: CENTURY 21 PREMIER REALTORS - New
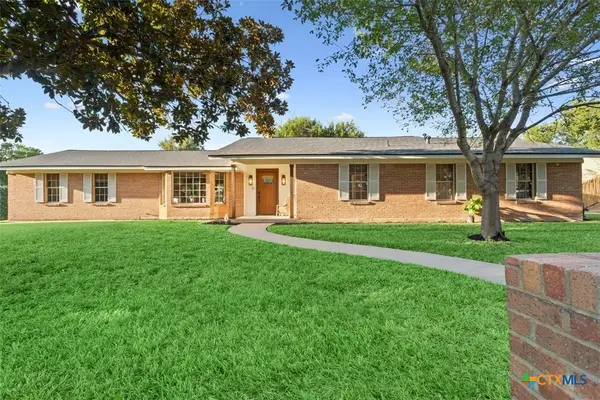 $425,000Active4 beds 3 baths2,610 sq. ft.
200 E 21st Avenue, Belton, TX 76513
MLS# 624835Listed by: ASHBY REAL ESTATE GROUP - New
 $1,299,000Active4 beds 4 baths4,134 sq. ft.
10299 Paddy Hamilton Road, Belton, TX 76513
MLS# 21359937Listed by: COVINGTON REAL ESTATE - New
 $314,900Active3 beds 2 baths1,549 sq. ft.
1872 Fm 1670, Belton, TX 76513
MLS# 624910Listed by: ASHBY REAL ESTATE GROUP - New
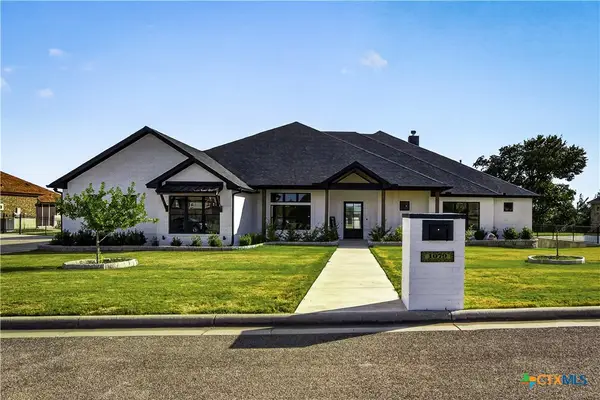 $1,250,000Active5 beds 3 baths3,572 sq. ft.
1079 Mescalero Trail, Belton, TX 76513
MLS# 624447Listed by: STARPOINTE REALTY CTX, LLC - New
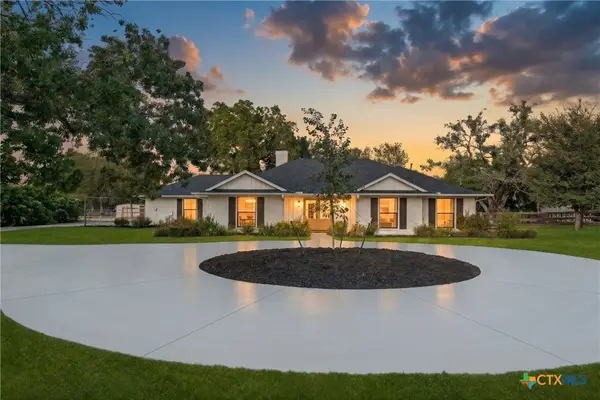 $775,000Active4 beds 4 baths3,309 sq. ft.
1515 Lake Road, Belton, TX 76513
MLS# 624917Listed by: ASPEN REAL ESTATE - New
 $75,000Active2 beds 1 baths1,400 sq. ft.
3527 Simmons Road, Belton, TX 76513
MLS# 624679Listed by: COLDWELL BANKER APEX - New
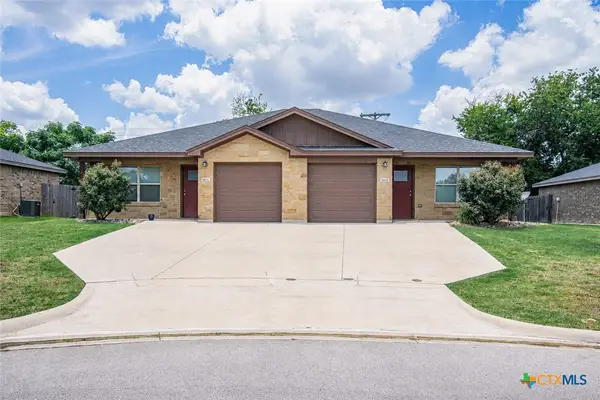 $355,000Active-- beds -- baths2,120 sq. ft.
2611 Leroy Lane, Belton, TX 76513
MLS# 624862Listed by: BISON CREEK REAL ESTATE LLC - New
 $460,000Active-- beds -- baths2,812 sq. ft.
2541 Leroy Lane, Belton, TX 76513
MLS# 624868Listed by: BISON CREEK REAL ESTATE LLC


Protect your home and budget from life's surprises with an Assurant Home Warranty, backed by a partner that supports you through every step of homeownership. Explore Plans.
©2026 Century 21 Real Estate LLC. All rights reserved. CENTURY 21®, the CENTURY 21 Logo and C21® are service marks owned by Century 21 Real Estate LLC. Century 21 Real Estate LLC fully supports the principles of the Fair Housing Act and the Equal Opportunity Act. Each office is independently owned and operated. Listing information is deemed reliable but not guaranteed accurate.