
428 Armstrong Drive, Belton, TX 76513
Local realty services provided by:CENTURY 21 North East
Listed by: paula golden, laura luedeke
Office: covington real estate, inc.
MLS#:627334
Source:TX_FRAR
Price summary
- Price:$296,000
- Price per sq. ft.:$156.12
About this home
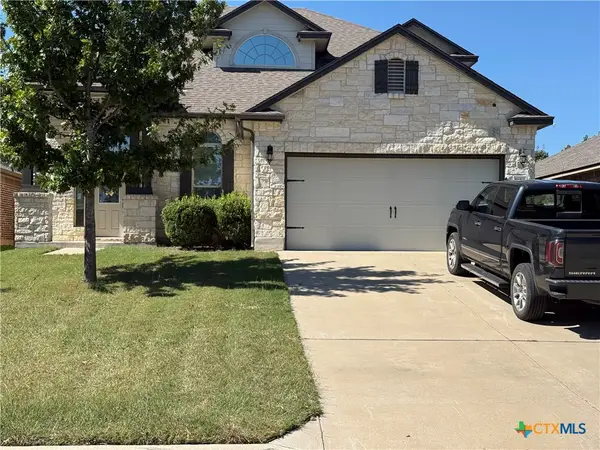
Welcome home to this charming three-bedroom, two-bath property offering inviting curb appeal and a thoughtfully designed floor plan. Natural light fills the living spaces, creating a warm and welcoming atmosphere, while vaulted ceilings in the bedrooms add a sense of openness. Ideally situated near schools, shopping, dining, and a neighborhood park with a playground, this move-in-ready home offers the perfect combination of comfort, convenience, and easy everyday living.
Contact an agent
Home facts
- Year built:2002
- Subdivision & Development:Forrest Hill Ph III
- Listing ID #:627334
- Added:1 day(s) ago
- Updated:October 10, 2026 at 02:26 PM
Rooms and interior
- Bedrooms:3
- Total bathrooms:2
- Full bathrooms:2
- Flooring:Carpet
- Dining Description:Breakfast Area, Breakfast Bar, Multiple Dining Areas, Separate Formal Dining Room
- Bathrooms Description:Double Vanity, Garden Tub/Roman Tub, Separate Shower, Tub Shower
- Kitchen Description:Dishwasher, Disposal, Granite Counters, Ice Maker, Kitchen/Family Room Combo, Microwave, Range, Some Electric Appliances
- Bedroom Description:Split Bedroom
- Living area:1,896 sq. ft.
Heating and cooling
- Cooling:Ceiling Fans, Central Air, Electric
- Heating:Central, Electric
- Central air:Yes
Structure and exterior
- Roof:Composition, Shingle
- Year built:2002
- Building area:1,896 sq. ft.
- Lot area:0.17 Acres
- Construction Materials:Brick Veneer
- Exterior Features:Covered, Covered Patio, Patio, Porch, Private Yard, Rain Gutters
- Foundation Description:Slab
- Levels:1 Story
Utilities
- Water:Public
- Sewer:Public Sewer
Finances and disclosures
- Price:$296,000
- Price per sq. ft.:$156.12
Features and amenities
- Appliances:Dishwasher, Disposal, Electric Water Heater, Ice Maker, Microwave, Range, Some Electric Appliances
- Laundry features:Laundry Room
- Amenities:High Ceilings, Pull-Down Attic Stairs, Walk-in Closets, Window Treatments
Parking
- Parking description:2 Car Garage
- Garage:Yes
- Garage spaces:2
New listings near 428 Armstrong Drive
- New
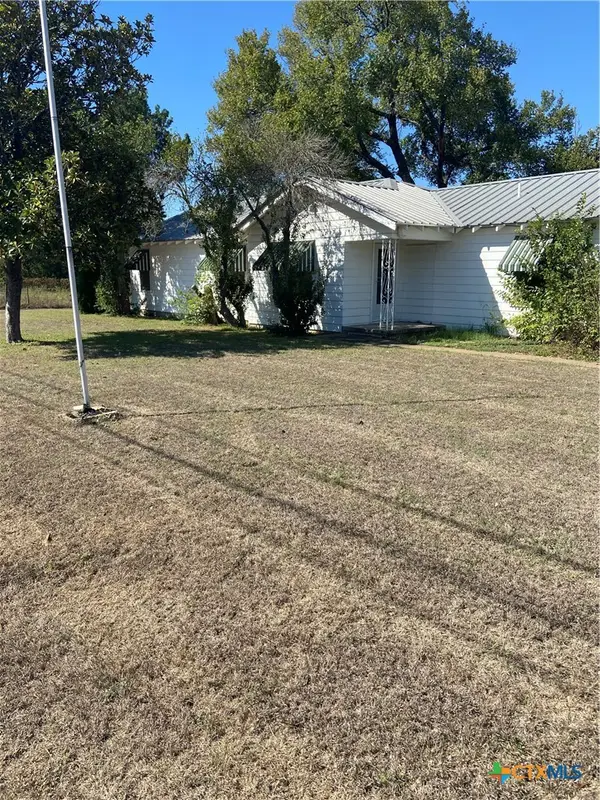 $190,000Active3 beds 2 baths1,518 sq. ft.
1479 Luker Road, Belton, TX 76513
MLS# 627076Listed by: EXP REALTY LLC - New
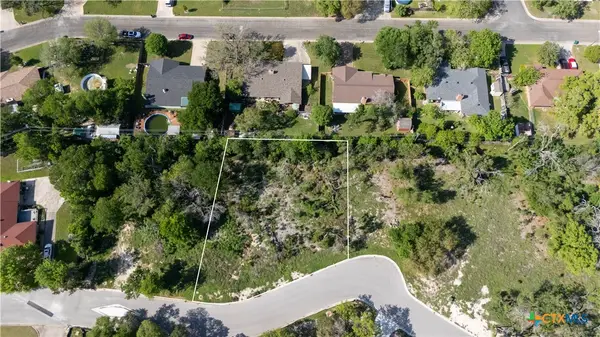 $110,000Active0.39 Acres
520 E 25th Street, Belton, TX 76513
MLS# 627464Listed by: EXP REALTY LLC - New
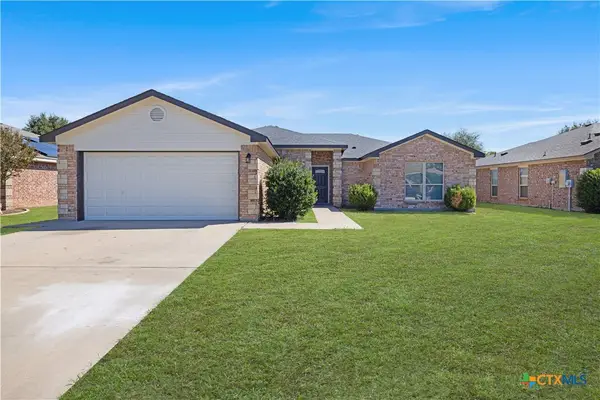 $249,000Active5 beds 2 baths1,650 sq. ft.
2113 Jefferson Court, Belton, TX 76513
MLS# 627424Listed by: TWO LAKES REAL ESTATE - New
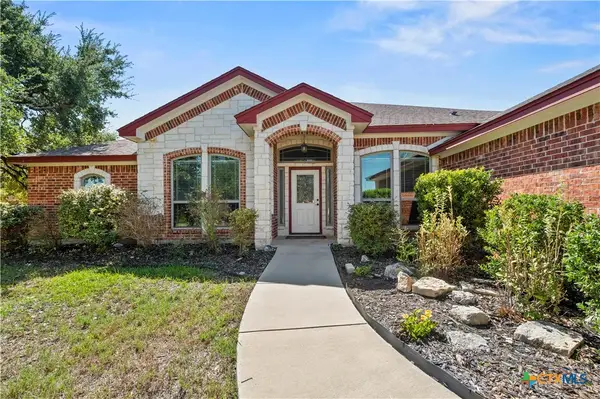 $439,900Active4 beds 3 baths2,422 sq. ft.
2145 Yturria Drive, Belton, TX 76513
MLS# 627392Listed by: EXP REALTY - New
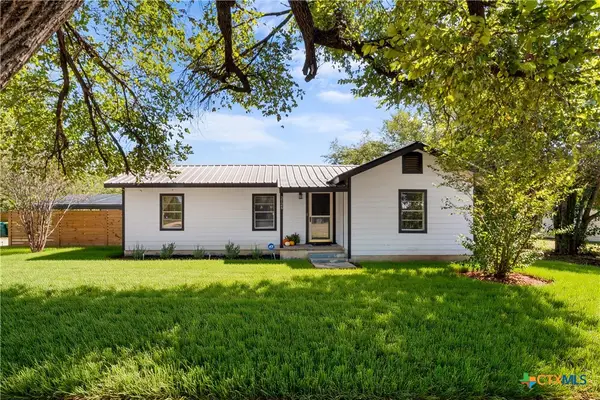 $199,000Active2 beds 2 baths1,022 sq. ft.
2126 S Wall Street, Belton, TX 76513
MLS# 625209Listed by: TWO LAKES REAL ESTATE - New
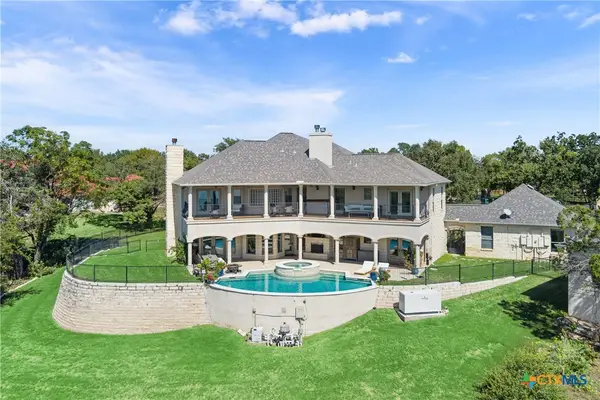 $1,395,000Active4 beds 5 baths4,024 sq. ft.
4410 Elf Trail, Belton, TX 76513
MLS# 626421Listed by: NOBLE, REALTORS - New
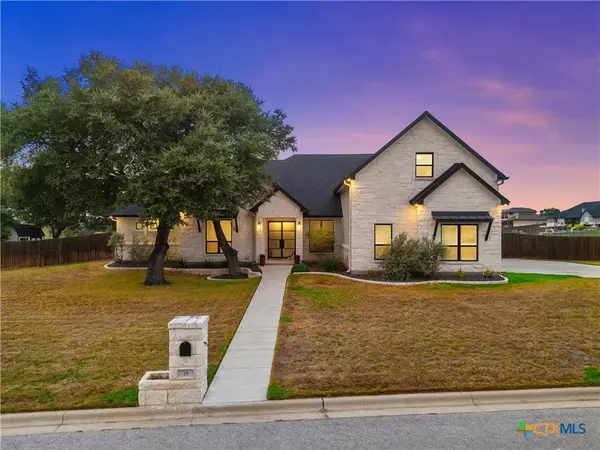 $1,269,000Active4 beds 4 baths4,047 sq. ft.
18 Cedro Circle, Belton, TX 76513
MLS# 627258Listed by: COVINGTON REAL ESTATE, INC. - New
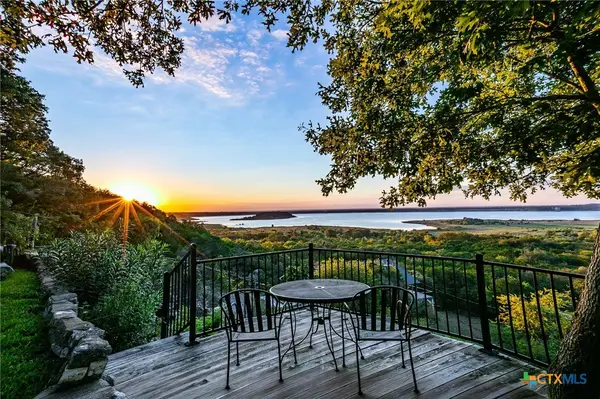 $340,000Active3 beds 2 baths1,733 sq. ft.
4219 Birdwatchers, Belton, TX 76513
MLS# 627267Listed by: KELLER WILLIAMS LONE STAR REALTY - New
 $318,500Active3 beds 3 baths2,167 sq. ft.
5126 Dauphin Drive, Belton, TX 76513
MLS# 627276Listed by: REAL BROKER, LLC


Protect your home and budget from life's surprises with an Assurant Home Warranty, backed by a partner that supports you through every step of homeownership. Explore Plans.
©2026 Century 21 Real Estate LLC. All rights reserved. CENTURY 21®, the CENTURY 21 Logo and C21® are service marks owned by Century 21 Real Estate LLC. Century 21 Real Estate LLC fully supports the principles of the Fair Housing Act and the Equal Opportunity Act. Each office is independently owned and operated. Listing information is deemed reliable but not guaranteed accurate.