
4410 Elf Trail, Belton, TX 76513
Local realty services provided by:CENTURY 21 North East
Listed by: jodie nobles, kaylie rowland
Office: noble, realtors
MLS#:626421
Source:TX_FRAR
Price summary
- Price:$1,395,000
- Price per sq. ft.:$346.67
About this home
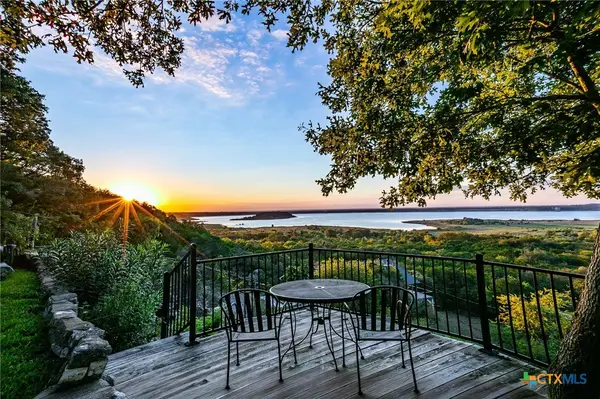
Some homes are impressive. Some homes come up once in a lifetime. Privately positioned on approximately 2.09 acres in Belton's The Escarpment, 4410 Elf Trl brings together Mediterranean character, dramatic interiors, resort-style outdoor living and a remarkable Stillhouse Hollow Lake backdrop. The view changes everything. A stunning gated entry, a circular drive and fountain welcome you to the 4,024-square-foot main residence with 4 bedrooms, 4 full baths, 1 half bath, a 3-car attached garage plus a 900 sq flex space building.
Inside, soaring ceilings, a grand staircase and stacked windows frame the lake and fill the home with natural light. Two living areas with fireplace focal points, formal dining and built-in shelving offer room for everyday living and memorable gatherings. The kitchen is ready for serious cooking and entertaining with a Wolf eight-burner range, Sub-Zero refrigerator, Café wall oven and microwave, Bosch dishwasher, granite counters, breakfast seating, a butler's pantry, KitchenAid ice maker and built-in wine cooler.
The primary suite is a retreat above the lake, with private balcony access, a walk-in closet and a bath featuring a soaking tub, oversized shower and split vanities. Outside, a heated in-ground pool and spa, outdoor fireplace, patios and balconies create a resort-like setting for sunset evenings and celebrations overlooking the water.
A separate approximately 900-square-foot heated-and-cooled finished building adds exceptional flexibility for an office, studio, fitness room, game room or personal retreat. It is reported separately and is not included in the main home's square footage. Practical luxuries include a Generac whole-house backup generator, geothermal HVAC heat-exchange system and six-inch gutters with leaf guards.
4410 Elf Trl brings together acreage, architecture and outdoor living in a setting that feels like a destination of its own. Call today for your private showing....
Contact an agent
Home facts
- Year built:2004
- Subdivision & Development:The Escarpment Sub
- Listing ID #:626421
- Added:4 day(s) ago
- Updated:October 12, 2026 at 02:32 PM
Rooms and interior
- Bedrooms:4
- Total bathrooms:5
- Full bathrooms:4
- Rooms Total:13
- Flooring:Concrete, Hardwood, Painted Stained, Tile
- Dining Description:Dining Area, Multiple Dining Areas, Separate Formal Dining Room
- Bathrooms Description:Double Vanity
- Kitchen Description:Built-In Oven, Cooktop, Dishwasher, Double Oven, Gas Range, Ice Maker, Microwave, Range, Refrigerator, Separate Ice Machine, Some Commercial Grade, Some Gas Appliances, Stone Counters, Vented Exhaust Fan, Wine Refrigerator
- Living area:4,024 sq. ft.
Heating and cooling
- Cooling:Ceiling Fans, Central Air, Geothermal, Heat Pump, Zoned
- Heating:Central, Heat Pump, Multiple Heating Units
- Central air:Yes
Structure and exterior
- Roof:Composition, Shingle
- Year built:2004
- Building area:4,024 sq. ft.
- Lot area:2.09 Acres
- Construction Materials:Batts Insulation, Blown-In Insulation, Masonry, Stone Veneer, Stucco
- Exterior Features:Balcony, Covered, Covered Patio, Lighting, Patio, Private Yard, Propane Tank Owned, Rain Gutters, Security Lighting
- Foundation Description:Slab
- Levels:2 Story
Utilities
- Water:Community Coop
- Sewer:Public Sewer
Finances and disclosures
- Price:$1,395,000
- Price per sq. ft.:$346.67
Features and amenities
- Appliances:Built-In Oven, Cooktop, Dishwasher, Double Oven, Gas Range, Ice Maker, Microwave, Multiple Water Heaters, Range, Refrigerator, Separate Ice Machine, Some Commercial Grade, Some Gas Appliances, Vented Exhaust Fan, Wine Refrigerator
- Laundry features:Electric Dryer Hookup, Laundry Room, Laundry Tub, Main Level, Sink
- Amenities:Attic, Bookcases, Chandelier, Crown Molding, Double Pane Windows, Entrance Foyer, Fire Alarm, High Ceilings, In-Law Floorplan, Open Floorplan, Plantation Shutters, Prewired Security, Pull-Down Attic Stairs, Security Lights, Security System Leased, Tray Ceilings, Wet Bar, Window Treatments
- Pool features:Gas Heat, Gunite, Heated, In Ground, Private
Parking
- Parking description:Detached, Door-Multi, Garage, Garage Door Opener, Garage Faces Side, Oversized
- Garage:Yes
- Carport spaces:1
New listings near 4410 Elf Trail
- New
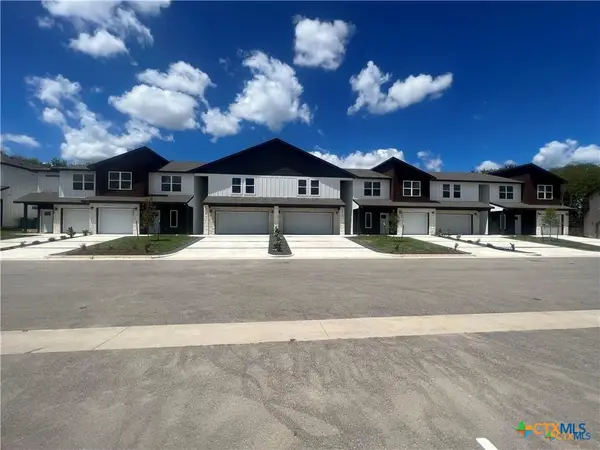 $1,884,000Active-- beds -- baths10,886 sq. ft.
1866-1924 Royal Loop, Belton, TX 76513
MLS# 627516Listed by: ASHBY REAL ESTATE GROUP - New
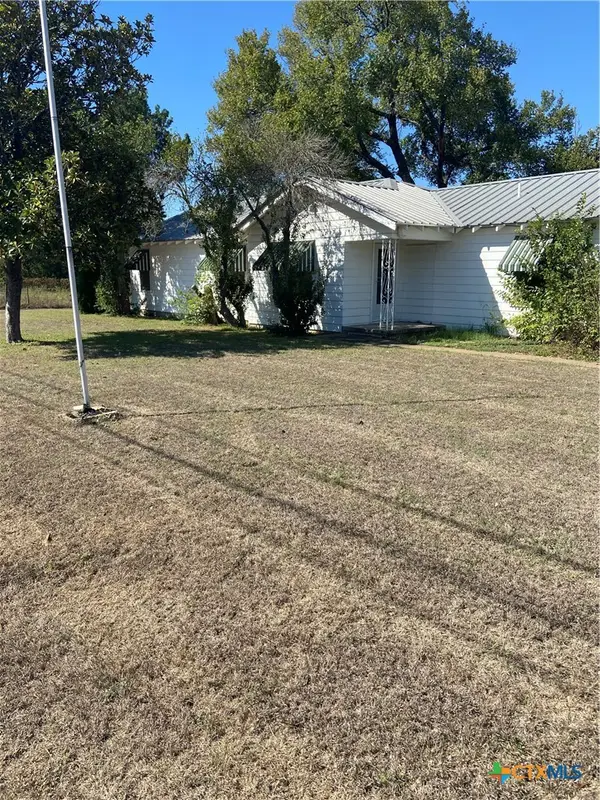 $190,000Active3 beds 2 baths1,518 sq. ft.
1479 Luker Road, Belton, TX 76513
MLS# 627076Listed by: EXP REALTY LLC - New
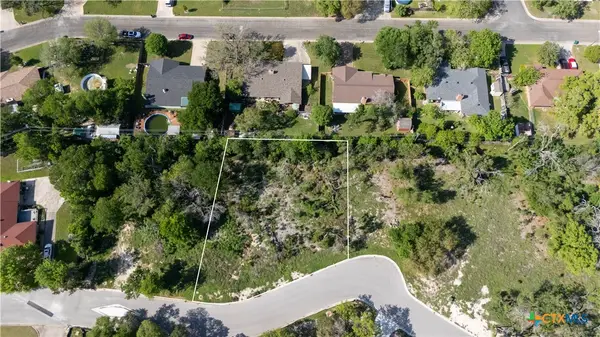 $110,000Active0.39 Acres
520 E 25th Street, Belton, TX 76513
MLS# 627464Listed by: EXP REALTY LLC - New
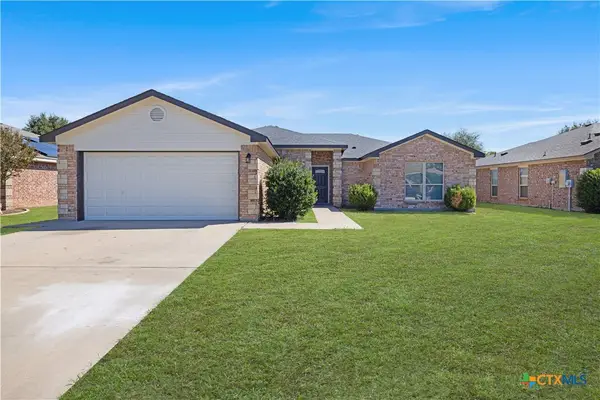 $249,000Active5 beds 2 baths1,650 sq. ft.
2113 Jefferson Court, Belton, TX 76513
MLS# 627424Listed by: TWO LAKES REAL ESTATE - New
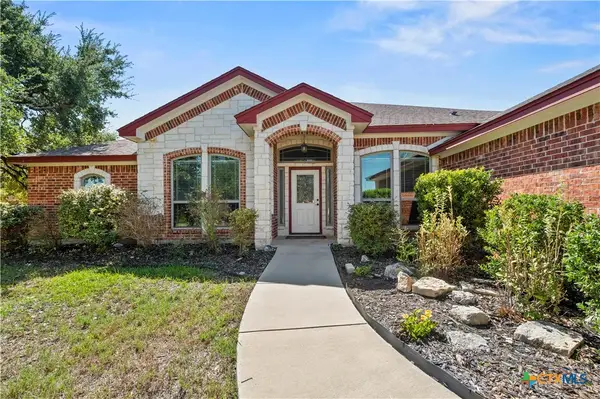 $439,900Active4 beds 3 baths2,422 sq. ft.
2145 Yturria Drive, Belton, TX 76513
MLS# 627392Listed by: EXP REALTY - New
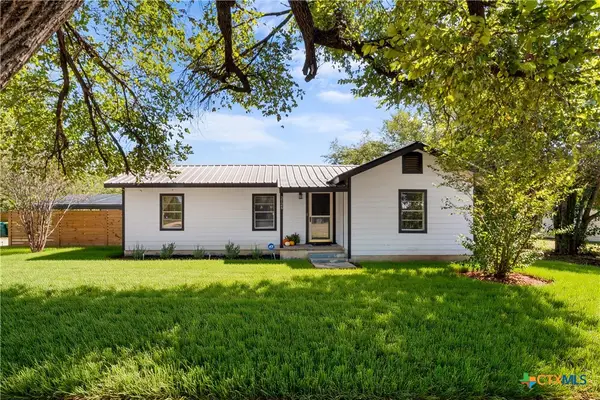 $199,000Active2 beds 2 baths1,022 sq. ft.
2126 S Wall Street, Belton, TX 76513
MLS# 625209Listed by: TWO LAKES REAL ESTATE - New
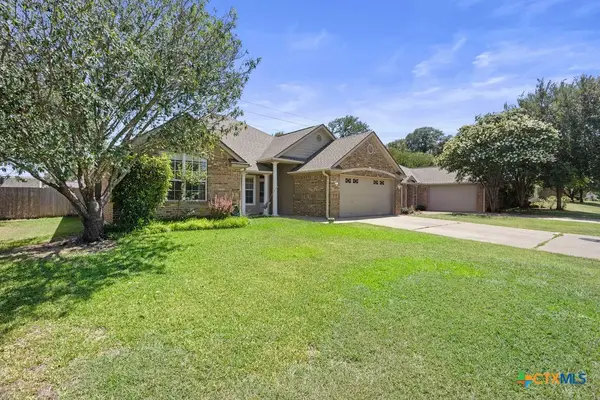 $296,000Active3 beds 2 baths1,896 sq. ft.
428 Armstrong Drive, Belton, TX 76513
MLS# 627334Listed by: COVINGTON REAL ESTATE, INC. - New
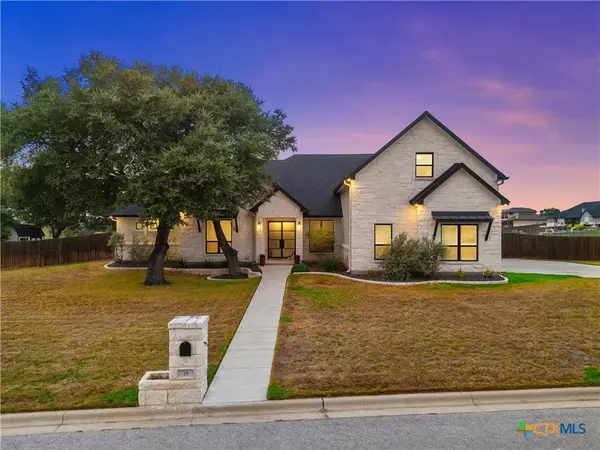 $1,269,000Active4 beds 4 baths4,047 sq. ft.
18 Cedro Circle, Belton, TX 76513
MLS# 627258Listed by: COVINGTON REAL ESTATE, INC. - New
 $340,000Active3 beds 2 baths1,733 sq. ft.
4219 Birdwatchers, Belton, TX 76513
MLS# 627267Listed by: KELLER WILLIAMS LONE STAR REALTY


Protect your home and budget from life's surprises with an Assurant Home Warranty, backed by a partner that supports you through every step of homeownership. Explore Plans.
©2026 Century 21 Real Estate LLC. All rights reserved. CENTURY 21®, the CENTURY 21 Logo and C21® are service marks owned by Century 21 Real Estate LLC. Century 21 Real Estate LLC fully supports the principles of the Fair Housing Act and the Equal Opportunity Act. Each office is independently owned and operated. Listing information is deemed reliable but not guaranteed accurate.