
4360 Flint Oak Drive, Belton, TX 76513
Local realty services provided by:CENTURY 21 Premier Realtors
Listed by: jessie walters, logan parker
Office: jd walters real estate
MLS#:579585
Source:TX_FRAR
Price summary
- Price:$818,000
- Price per sq. ft.:$237.65
About this home
Hilltop Beauty on 5 Acres – No HOA, Multi-Generational Living!
Experience the best of country living with this stunning hilltop home nestled on 5 acres of scenic land, offering expansive views and complete privacy with little to no street traffic—all with no HOA. This beautifully designed property boasts over 3,400 square feet of living space, including a spacious 4-bedroom, 2.5-bath main home (2,592 sq ft) and a fully independent mother-in-law suite (850 sq ft) with its own living area, bedroom, full bath, walk-in closet, private septic system, and tankless water heater—perfect for guests, extended family, or rental potential. Close to shopping, restaurants, and movie theatre.
The primary residence features a large walk-in closet, updated lighting, floors, bathrooms, quartz and granite counter tops, no restrictions for animals on the property, thoughtfully designed pet room with outdoor access, and a generous covered back patio ideal for entertaining or relaxing while soaking in the hilltop views. Designed for comfort and functionality, this home offers a rare blend of privacy, space, and versatility—all in a peaceful, unrestricted setting.
Don’t miss this one-of-a-kind property that combines elegant living with practical convenience and breathtaking surroundings....
Contact an agent
Home facts
- Year built:2011
- Subdivision & Development:Lakeside Hills Sec Two
- Listing ID #:579585
- Added:528 day(s) ago
- Updated:October 21, 2026 at 02:34 PM
Rooms and interior
- Bedrooms:5
- Total bathrooms:4
- Full bathrooms:3
- Flooring:Tile
- Dining Description:Kitchen/Dining Combo
- Kitchen Description:Double Oven, Electric Range, Granite Counters, Kitchen Island, Kitchen/Dining Combo, Kitchen/Family Room Combo, Some Electric Appliances, Some Gas Appliances
- Living area:3,442 sq. ft.
Heating and cooling
- Cooling:Ceiling Fans, Other
- Heating:Multiple Heating Units
Structure and exterior
- Roof:Composition, Shingle
- Year built:2011
- Building area:3,442 sq. ft.
- Lot area:5 Acres
- Construction Materials:Masonry
- Foundation Description:Slab
- Levels:1 Story
Schools
- High school:Harker Heights High School
- Middle school:Union Grove Middle School
- Elementary school:Skipcha Elementary School
Utilities
- Sewer:Public Sewer
Finances and disclosures
- Price:$818,000
- Price per sq. ft.:$237.65
Features and amenities
- Appliances:Double Oven, Electric Range, Some Electric Appliances, Some Gas Appliances
- Laundry features:Laundry Room
- Amenities:Walk-in Closets
Parking
- Parking description:2 Car Garage
- Garage:Yes
- Garage spaces:2
New listings near 4360 Flint Oak Drive
- New
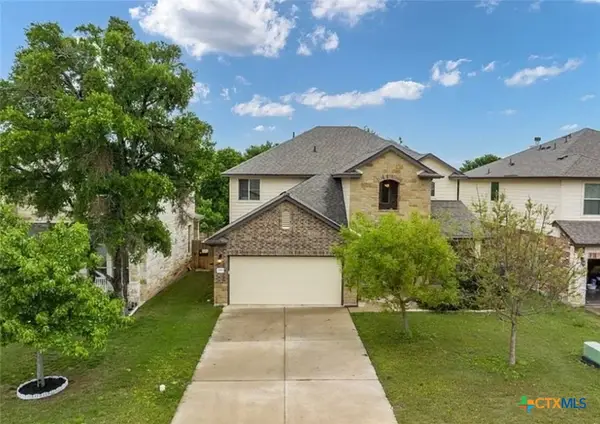 $440,000Active5 beds 3 baths2,647 sq. ft.
5313 Cicero Drive, Belton, TX 76513
MLS# 628260Listed by: COMPETITIVE EDGE REALTY LLC - New
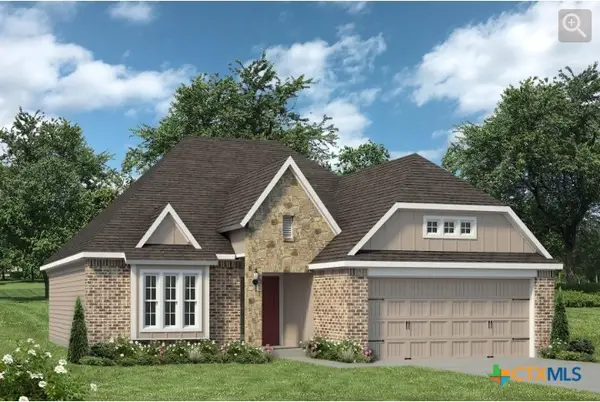 $305,900Active3 beds 2 baths1,613 sq. ft.
4905 Hawkins Drive, Belton, TX 76513
MLS# 628200Listed by: STYLECRAFT BROKERAGE, LLC - New
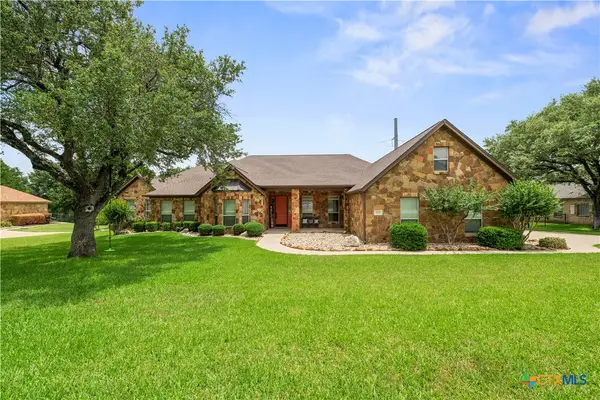 $1,100,000Active5 beds 3 baths3,939 sq. ft.
604 Cliff Drive, Belton, TX 76513
MLS# 628022Listed by: COMPASS RE TEXAS, LLC - New
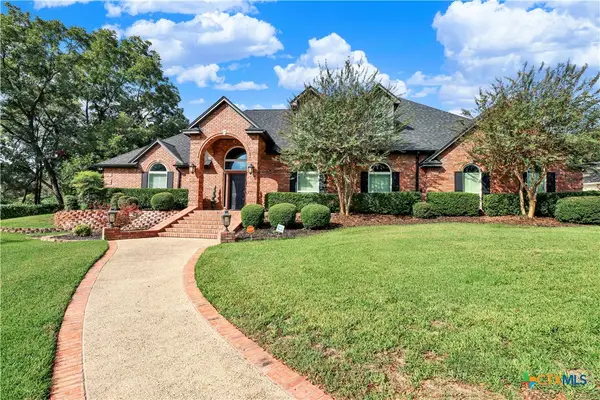 $729,900Active4 beds 4 baths3,530 sq. ft.
3209 River Place Drive, Belton, TX 76513
MLS# 627937Listed by: JPAR - KILLEEN - New
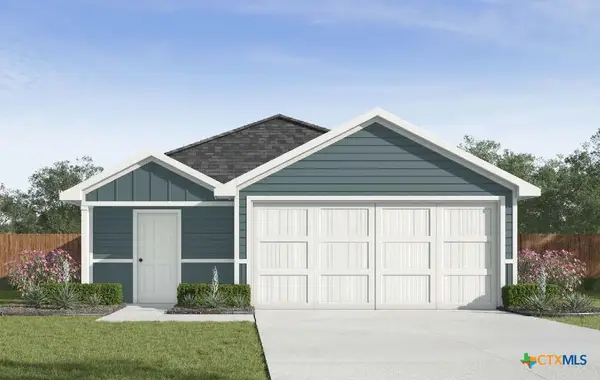 $228,440Active3 beds 2 baths1,434 sq. ft.
1964 Jadd Street, Belton, TX 76513
MLS# 628158Listed by: NEXTHOME TROPICANA REALTY - New
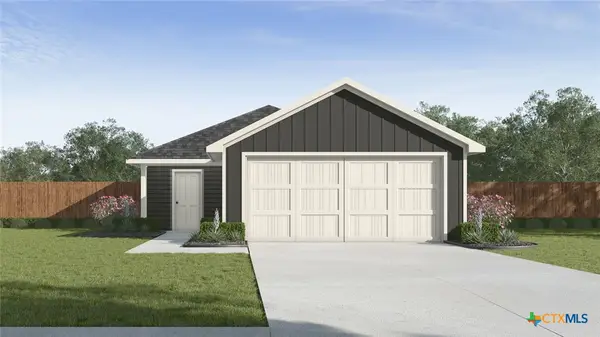 $222,400Active3 beds 2 baths1,280 sq. ft.
1976 Jadd Street, Belton, TX 76513
MLS# 628160Listed by: NEXTHOME TROPICANA REALTY - New
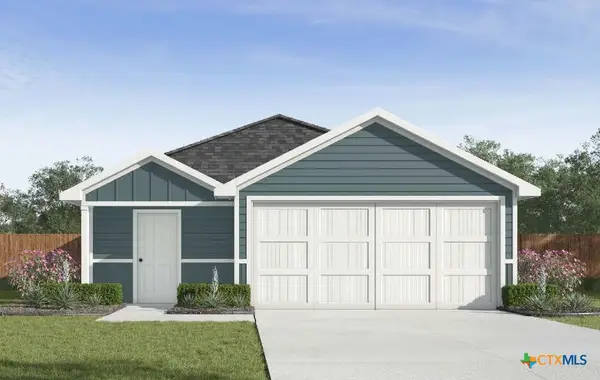 $230,090Active3 beds 2 baths1,434 sq. ft.
2008 Jadd Street, Belton, TX 76513
MLS# 628163Listed by: NEXTHOME TROPICANA REALTY - New
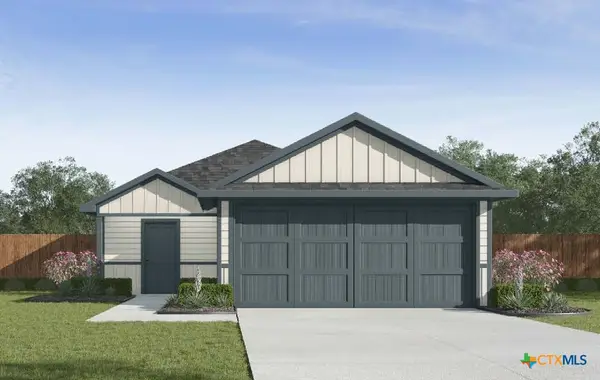 $240,590Active4 beds 2 baths1,572 sq. ft.
2012 Jadd Street, Belton, TX 76513
MLS# 628165Listed by: NEXTHOME TROPICANA REALTY - New
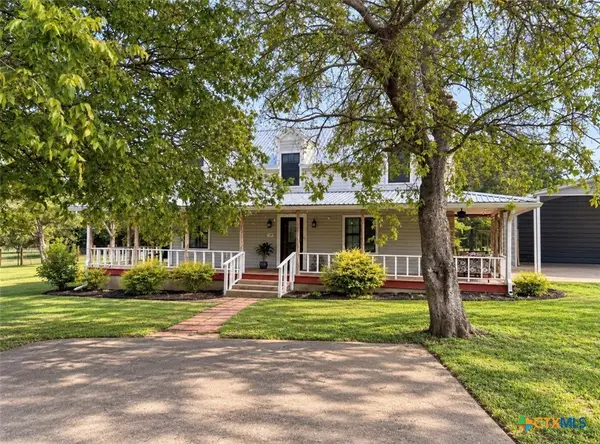 $510,000Active3 beds 3 baths1,764 sq. ft.
4630 Lantana Road, Belton, TX 76513
MLS# 628144Listed by: RE/MAX TEMPLE-BELTON - New
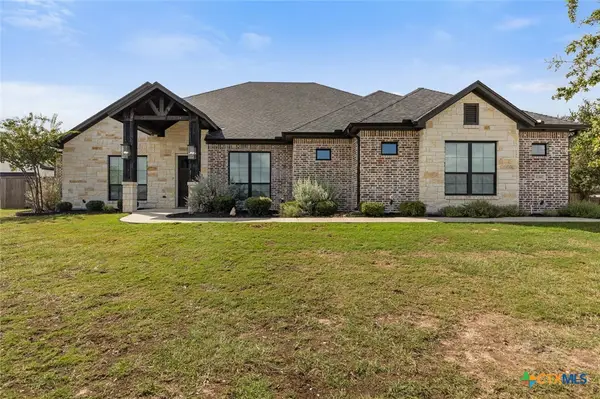 $720,000Active4 beds 3 baths2,873 sq. ft.
8244 Jericho Bluff, Belton, TX 76513
MLS# 627913Listed by: MAHLER GROUP


Protect your home and budget from life's surprises with an Assurant Home Warranty, backed by a partner that supports you through every step of homeownership. Explore Plans.
©2026 Century 21 Real Estate LLC. All rights reserved. CENTURY 21®, the CENTURY 21 Logo and C21® are service marks owned by Century 21 Real Estate LLC. Century 21 Real Estate LLC fully supports the principles of the Fair Housing Act and the Equal Opportunity Act. Each office is independently owned and operated. Listing information is deemed reliable but not guaranteed accurate.