
5501 Caldelana Drive, Belton, TX 76513
Local realty services provided by:CENTURY 21 North East
Listed by: teresa tramp
Office: texas premier realty
MLS#:623296
Source:TX_FRAR
Price summary
- Price:$619,000
- Price per sq. ft.:$230.03
- Monthly HOA dues:$31.25
About this home
(Carothers executive custom home) sits on premium .62 acres corner lot. Beautiful home includes 4-bedroom, 2.5-bath, 3-car side entry garage with over 2,650 sq ft of living space. Located in Belton's premier upscale neighborhood (Circle C Ranch Estates)
Embrace elegant foyer leading to soaring ceilings, custom lighting and wood-look porcelain tile flooring. Main living area boasts wood ceiling beams, stunning floor-to-ceiling gray stone accent wall and a contemporary fireplace. Enjoy multiple windows overlooking the exterior patio adding to the overall ambiance. A chef's dream kitchen features a large central island, granite countertops, stainless steel appliances, custom vented hood, walk-in pantry including an eat-in kitchen area. Large Utility area with built in cabinets & sink conveniently located by side garage entrance door.
Retreat to your spa-inspired primary bath showcasing an L-shaped double vanity, a deep soaking tub, and a massive custom walk-in shower. Packed with built-in cabinetry and extra storage, it leads directly to an expansive walk-in closet built for two. Positioned on opposite end of the home for optimal privacy, secondary bedrooms boast walk-in closets and share a convenient Jack-and-Jill bath with granite dual sinks and a large tub.
Entertain on your future extended luxury patio—a private retreat designed for ultimate relaxation. Complete with a built-in outdoor kitchen (granite countertops, sink, and mini-fridge) and a cozy stone fireplace, this space offers an inviting sanctuary for quiet evenings or vibrant gatherings. The unique two-tier backyard pairs an upper lawn with a lower low-maintenance xeriscaping below, providing flexible space ideal for a dog run, playground, or fire pit area. Highlights include a newer roof (less than 2 years old), Belton ISD schools, and close proximity to Lake Belton while tucked away in a quiet neighborhood
Enjoy a 1% rate buy-down or closing costs paid when using our preferred lender!...
Contact an agent
Home facts
- Year built:2020
- Subdivision & Development:Circle C Ranch Estates
- Listing ID #:623296
- Added:61 day(s) ago
- Updated:October 21, 2026 at 02:34 PM
Rooms and interior
- Bedrooms:4
- Total bathrooms:3
- Full bathrooms:2
- Rooms Total:4
- Flooring:Carpet, Ceramic Tile, Tile
- Dining Description:Breakfast Bar, Dining Area, Separate Formal Dining Room
- Bathrooms Description:Double Vanity, Garden Tub/Roman Tub
- Kitchen Description:Cooktop, Dishwasher, Disposal, Electric Cooktop, Ice Maker, Microwave, Oven, Range Hood, Refrigerator, Some Electric Appliances, Vented Exhaust Fan
- Bedroom Description:All Bedrooms Down
- Living area:2,691 sq. ft.
Heating and cooling
- Cooling:Attic Fan, Ceiling Fans, Central Air, Electric
- Heating:Central, Electric, Fireplaces
- Central air:Yes
Structure and exterior
- Roof:Composition, Shingle
- Year built:2020
- Building area:2,691 sq. ft.
- Lot area:0.63 Acres
- Construction Materials:Brick, Foam Insulation, Masonry, Stone Veneer
- Exterior Features:Covered, Covered Patio, Outdoor Kitchen, Patio, Play Structure, Private Yard, Rain Gutters, Refrigerator
- Foundation Description:Slab
- Levels:1 Story
Schools
- High school:Belton High School
- Middle school:Belton Middle School
- Elementary school:Sparta Elementary
Utilities
- Water:Public
- Sewer:Aerobic Septic, Public Sewer
Finances and disclosures
- Price:$619,000
- Price per sq. ft.:$230.03
Features and amenities
- Appliances:Cooktop, Dishwasher, Disposal, Electric Cooktop, Electric Water Heater, Ice Maker, Microwave, Oven, Range Hood, Refrigerator, Some Electric Appliances, Vented Exhaust Fan
- Laundry features:Electric Dryer Hookup, Inside, Laundry Room, Laundry Tub, Lower Level, Sink, Washer Hookup
- Amenities:Beamed Ceilings, Carbon Monoxide Detector, Cathedral Ceilings, Crown Molding, Double Pane Windows, Entrance Foyer, High Ceilings, Open Floorplan, Pull-Down Attic Stairs, Recessed Lighting, Smoke Detectors, Tray Ceilings, Window Treatments
Parking
- Parking description:3 Car Garage, Attached, Door-Multi, Garage, Garage Door Opener, Garage Faces Side, Oversized
- Garage:Yes
- Garage spaces:3
New listings near 5501 Caldelana Drive
- New
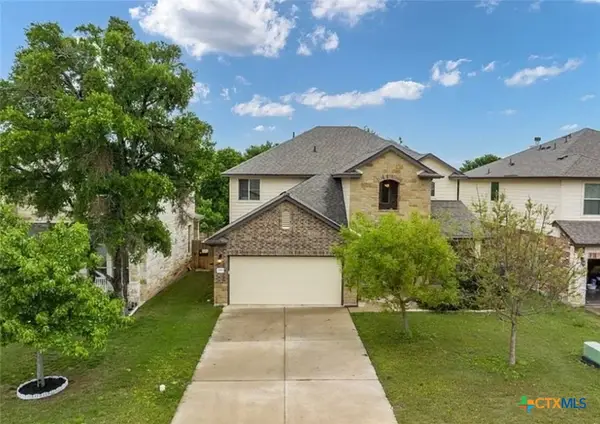 $440,000Active5 beds 3 baths2,647 sq. ft.
5313 Cicero Drive, Belton, TX 76513
MLS# 628260Listed by: COMPETITIVE EDGE REALTY LLC - New
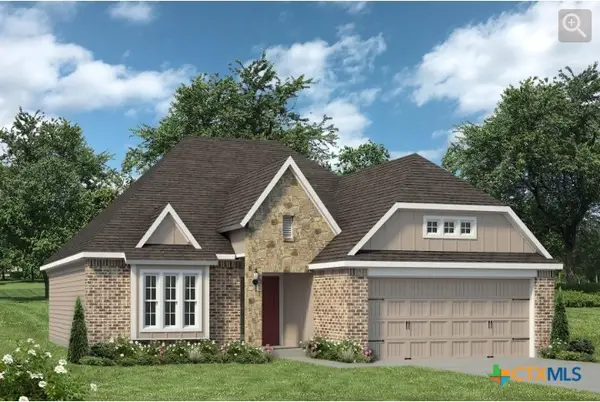 $305,900Active3 beds 2 baths1,613 sq. ft.
4905 Hawkins Drive, Belton, TX 76513
MLS# 628200Listed by: STYLECRAFT BROKERAGE, LLC - New
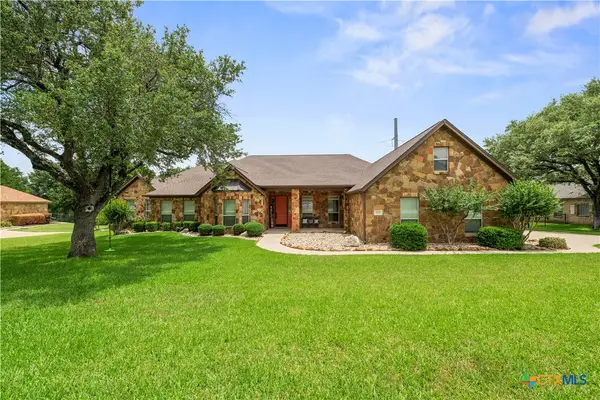 $1,100,000Active5 beds 3 baths3,939 sq. ft.
604 Cliff Drive, Belton, TX 76513
MLS# 628022Listed by: COMPASS RE TEXAS, LLC - New
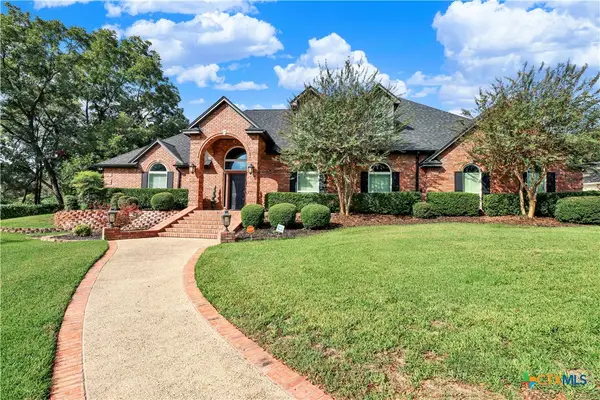 $729,900Active4 beds 4 baths3,530 sq. ft.
3209 River Place Drive, Belton, TX 76513
MLS# 627937Listed by: JPAR - KILLEEN - New
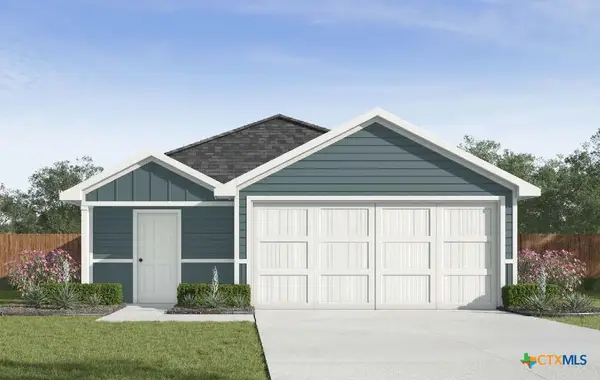 $228,440Active3 beds 2 baths1,434 sq. ft.
1964 Jadd Street, Belton, TX 76513
MLS# 628158Listed by: NEXTHOME TROPICANA REALTY - New
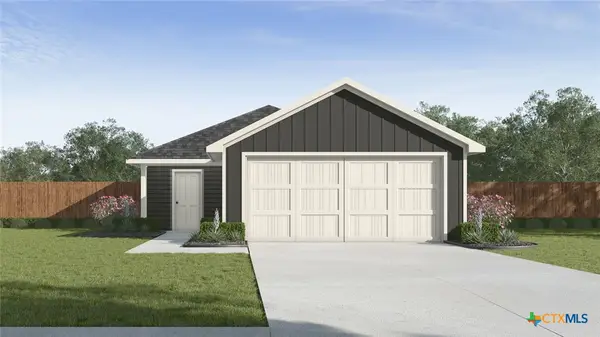 $222,400Active3 beds 2 baths1,280 sq. ft.
1976 Jadd Street, Belton, TX 76513
MLS# 628160Listed by: NEXTHOME TROPICANA REALTY - New
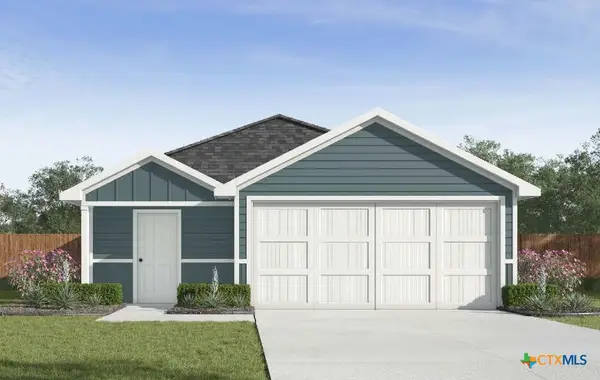 $230,090Active3 beds 2 baths1,434 sq. ft.
2008 Jadd Street, Belton, TX 76513
MLS# 628163Listed by: NEXTHOME TROPICANA REALTY - New
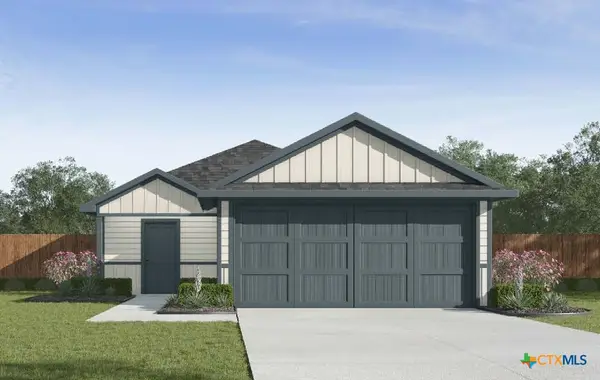 $240,590Active4 beds 2 baths1,572 sq. ft.
2012 Jadd Street, Belton, TX 76513
MLS# 628165Listed by: NEXTHOME TROPICANA REALTY - New
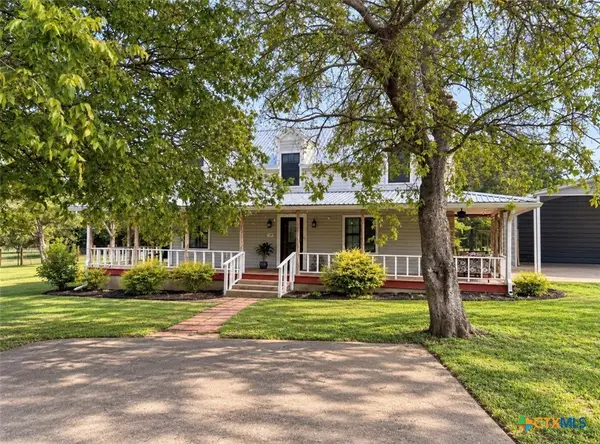 $510,000Active3 beds 3 baths1,764 sq. ft.
4630 Lantana Road, Belton, TX 76513
MLS# 628144Listed by: RE/MAX TEMPLE-BELTON - New
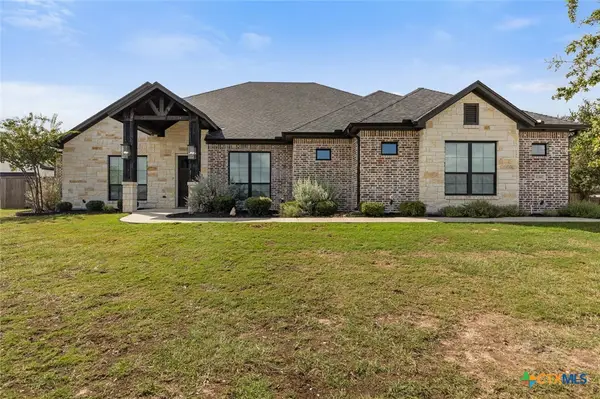 $720,000Active4 beds 3 baths2,873 sq. ft.
8244 Jericho Bluff, Belton, TX 76513
MLS# 627913Listed by: MAHLER GROUP


Protect your home and budget from life's surprises with an Assurant Home Warranty, backed by a partner that supports you through every step of homeownership. Explore Plans.
©2026 Century 21 Real Estate LLC. All rights reserved. CENTURY 21®, the CENTURY 21 Logo and C21® are service marks owned by Century 21 Real Estate LLC. Century 21 Real Estate LLC fully supports the principles of the Fair Housing Act and the Equal Opportunity Act. Each office is independently owned and operated. Listing information is deemed reliable but not guaranteed accurate.