
10117 Stoneleigh Drive, Benbrook, TX 76126
Local realty services provided by:CENTURY 21 Gold Coat Realtors
10117 Stoneleigh Drive,Benbrook, TX 76126
$415,900
- 4 Beds
- 2 Baths
- 2,240 sq. ft.
- Single family
- Active
Listed by: shaley blanks
Office: blanks realty
MLS#:21390603
Source:GDAR
Price summary
- Price:$415,900
- Price per sq. ft.:$185.67
About this home
Step into refined comfort and timeless style in this beautifully renovated 4-bedroom, 2-bath home, where thoughtful design and upscale finishes come together in an inviting, modern setting. Among other renovations, the home features a brand new roof. From the moment you enter, soaring vaulted ceilings, fresh interior and exterior paint, new flooring, doors, and designer light fixtures create a bright and sophisticated atmosphere throughout.
The thoughtfully designed split-bedroom floor plan offers both functionality and privacy, with three bedrooms positioned on one side of the home and the luxurious primary suite privately situated on the opposite side. The primary retreat is truly a showstopper, featuring a spacious seating area and an impressive spa-inspired bathroom complete with dual walk-in closets, a stunning modern double vanity, gorgeous oversized shower, and a freestanding soaking tub accented by an elegant statement chandelier.
At the heart of the home, the completely redesigned kitchen combines style and functionality, creating a beautiful space for both everyday living and entertaining. The open living area features vaulted ceilings and a sophisticated wet bar, while a dedicated breakfast nook and separate dining area provide plenty of space for casual mornings or elegant dinners with guests.
Outside, enjoy the covered back porch overlooking the fully fenced backyard, creating a private outdoor retreat perfect for relaxing, entertaining, or enjoying quiet evenings at home.
Ideally located in the heart of Benbrook just minutes from Whitestone Golf Course with plenty of amenties nearby!...
Contact an agent
Home facts
- Year built:1984
- Subdivision & Development:Westpark Estates
- Listing ID #:21390603
- Added:1 day(s) ago
- Updated:September 18, 2026 at 09:54 PM
Rooms and interior
- Bedrooms:4
- Total bathrooms:2
- Full bathrooms:2
- Flooring:Carpet, Ceramic Tile, Luxury Vinyl Plank
- Kitchen Description:Dishwasher, Electric Range, Microwave
- Living area:2,240 sq. ft.
Heating and cooling
- Cooling:Central Air
- Heating:Central
- Central air:Yes
Structure and exterior
- Roof:Composition
- Year built:1984
- Building area:2,240 sq. ft.
- Lot area:0.23 Acres
- Lot Features:Few Trees, Lawn
- Architectural Style:Traditional
- Construction Materials:Brick
- Foundation Description:Slab
- Levels:1 Story
Schools
- High school:Benbrook
- Middle school:Benbrook
- Elementary school:Benbrook
Finances and disclosures
- Price:$415,900
- Price per sq. ft.:$185.67
- Tax amount:$6,654
Features and amenities
- Appliances:Dishwasher, Electric Range, Microwave
- Amenities:Fire Alarm, Window Coverings
Parking
- Garage:Yes
- Garage spaces:2
 Information provided, in part, by North Texas Real Estate Information Systems, Inc. Last Updated September 18, 2026 Listings with the NTREIS logo are listed by brokerages other than CENTURY 21 Gold Coat Realtors. GDAR Member Broker: Katherine Hein
New listings near 10117 Stoneleigh Drive
- Open Sat, 11am to 1pmNew
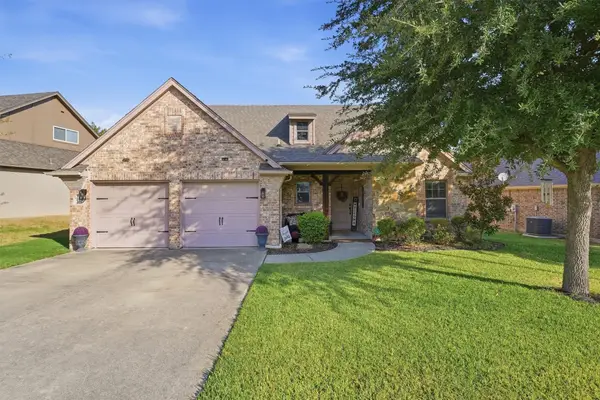 $469,900Active3 beds 3 baths2,402 sq. ft.
516 Magnolia Parkway, Benbrook, TX 76126
MLS# 21388045Listed by: HELLO REALTY COMPANY - New
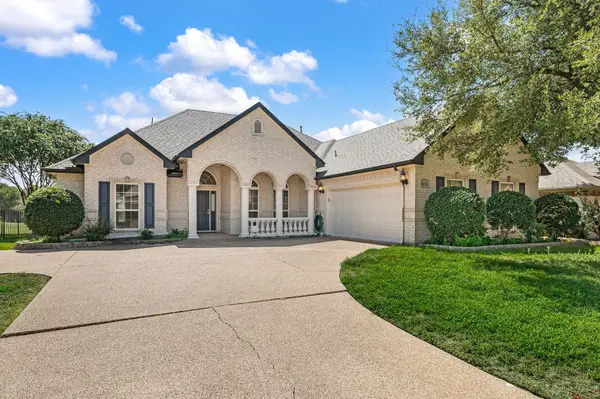 $450,000Active4 beds 2 baths2,349 sq. ft.
10701 Whitestone Ranch Road, Benbrook, TX 76126
MLS# 21390001Listed by: KELLER WILLIAMS REALTY - New
 $734,900Active4 beds 4 baths3,410 sq. ft.
1260 Bosque Drive, Benbrook, TX 76126
MLS# 21387076Listed by: HOMESUSA.COM - New
 $637,900Active4 beds 3 baths2,669 sq. ft.
1629 Trinity Drive, Benbrook, TX 76126
MLS# 21384751Listed by: HOMESUSA.COM - New
 $674,900Active3 beds 5 baths2,942 sq. ft.
1624 Trinity Drive, Benbrook, TX 76126
MLS# 21384755Listed by: HOMESUSA.COM - New
 $649,900Active3 beds 4 baths2,698 sq. ft.
1613 Trinity Drive, Benbrook, TX 76126
MLS# 21384767Listed by: HOMESUSA.COM - New
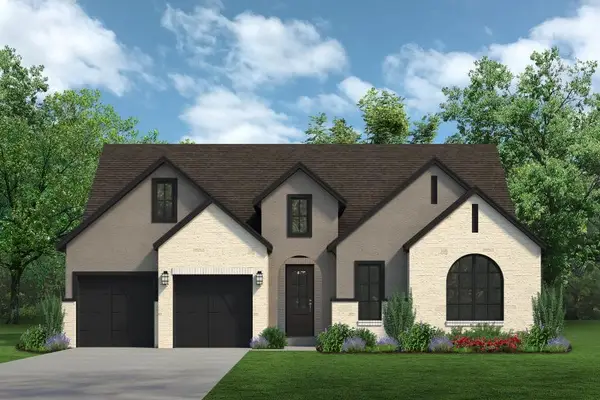 $689,900Active4 beds 5 baths2,942 sq. ft.
1265 Bosque Drive, Benbrook, TX 76126
MLS# 21384771Listed by: HOMESUSA.COM - New
 $784,900Active4 beds 4 baths3,904 sq. ft.
1401 Bosque Drive, Benbrook, TX 76126
MLS# 21384782Listed by: HOMESUSA.COM - New
 $310,000Active3 beds 2 baths1,630 sq. ft.
105 Lakeway Drive, Benbrook, TX 76126
MLS# 21384191Listed by: B REALTY TEXAS


Protect your home and budget from life's surprises with an Assurant Home Warranty, backed by a partner that supports you through every step of homeownership. Explore Plans.
©2026 Century 21 Real Estate LLC. All rights reserved. CENTURY 21®, the CENTURY 21 Logo and C21® are service marks owned by Century 21 Real Estate LLC. Century 21 Real Estate LLC fully supports the principles of the Fair Housing Act and the Equal Opportunity Act. Each office is independently owned and operated. Listing information is deemed reliable but not guaranteed accurate.