
1134 Usher Street, Benbrook, TX 76126
Local realty services provided by:CENTURY 21 Elite
Listed by: tricia spurrier, amanda steelman
Office: keller williams realty
MLS#:21390165
Source:GDAR
Price summary
- Price:$260,000
- Price per sq. ft.:$197.57
About this home
Classic charm meets thoughtful updates at 1134 Usher Street in the heart of Benbrook. This 3-bedroom, 2-bath home has been carefully maintained while preserving the character that makes it feel special. Hardwood floors and no carpet throughout. Spacious bedrooms, abundant kitchen cabinet storage, and updated features including smart thermostat, smart dishwasher (sept 2024) and gas hookup in primary bedroom to add space heater if desired add comfort and function. Major updates include all windows replaced in 2021 and a water heater that's only two years old. Step outside and you'll quickly see one of the home's best features is the large backyard shaded by mature pecan trees with plenty of room for gardening, gathering around the fire pit, playing, or simply enjoying the outdoors. An oversized garage provides additional storage. Enjoy the small town feel of Benbrook while staying close to Fort Worth, Chisholm Trail Parkway, shopping, parks, the YMCA, Trinity Trails, and community favorites like the farmers market and seasonal events. Full of character, thoughtfully updated, and ready for its next chapter. Move in ready & available for a quick close!...
Contact an agent
Home facts
- Year built:1959
- Subdivision & Development:Benbrook Lakeside Add
- Listing ID #:21390165
- Added:1 day(s) ago
- Updated:September 20, 2026 at 02:02 PM
Rooms and interior
- Bedrooms:3
- Total bathrooms:2
- Full bathrooms:2
- Flooring:Hardwood, Luxury Vinyl Plank, Tile
- Kitchen Description:Dishwasher, Disposal, Gas Cooktop, Gas Oven
- Living area:1,316 sq. ft.
Heating and cooling
- Cooling:Ceiling Fans, Central Air, Electric
- Heating:Central, Natural Gas
- Central air:Yes
Structure and exterior
- Roof:Composition
- Year built:1959
- Building area:1,316 sq. ft.
- Lot area:0.39 Acres
- Lot Features:Few Trees, Interior Lot, Lawn
- Architectural Style:Traditional
- Construction Materials:Brick
- Foundation Description:Pillar Post Pier
- Levels:1 Story
Schools
- High school:Benbrook
- Middle school:Benbrook
- Elementary school:Benbrook
Finances and disclosures
- Price:$260,000
- Price per sq. ft.:$197.57
- Tax amount:$4,157
Features and amenities
- Appliances:Dishwasher, Disposal, Gas Cooktop, Gas Oven
- Amenities:Carbon Monoxide Detectors, Smoke Detectors, Window Coverings
Parking
- Garage:Yes
- Garage spaces:1
 Information provided, in part, by North Texas Real Estate Information Systems, Inc. Last Updated September 20, 2026 Listings with the NTREIS logo are listed by brokerages other than CENTURY 21 Elite. GDAR Member Broker: Mike Salter
New listings near 1134 Usher Street
- New
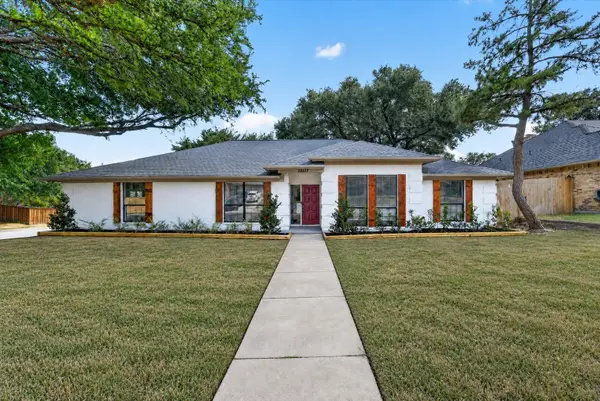 $415,900Active4 beds 2 baths2,240 sq. ft.
10117 Stoneleigh Drive, Benbrook, TX 76126
MLS# 21390603Listed by: BLANKS REALTY - New
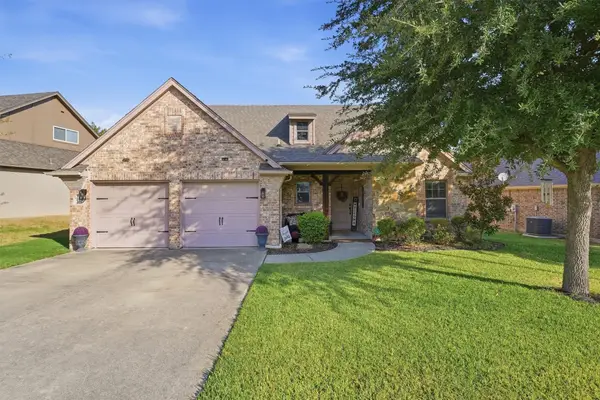 $469,900Active3 beds 3 baths2,402 sq. ft.
516 Magnolia Parkway, Benbrook, TX 76126
MLS# 21388045Listed by: HELLO REALTY COMPANY - New
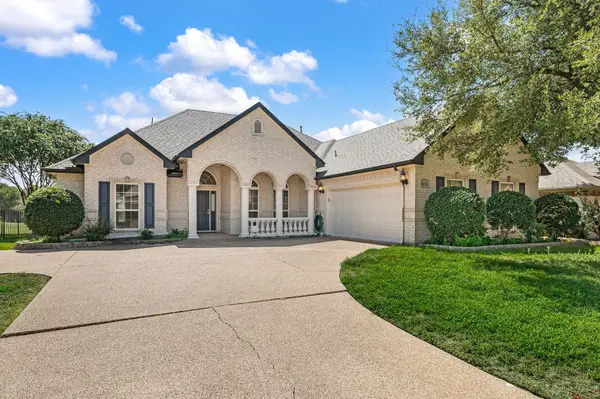 $450,000Active4 beds 2 baths2,349 sq. ft.
10701 Whitestone Ranch Road, Benbrook, TX 76126
MLS# 21390001Listed by: KELLER WILLIAMS REALTY - New
 $734,900Active4 beds 4 baths3,410 sq. ft.
1260 Bosque Drive, Benbrook, TX 76126
MLS# 21387076Listed by: HOMESUSA.COM - New
 $637,900Active4 beds 3 baths2,669 sq. ft.
1629 Trinity Drive, Benbrook, TX 76126
MLS# 21384751Listed by: HOMESUSA.COM - New
 $674,900Active3 beds 5 baths2,942 sq. ft.
1624 Trinity Drive, Benbrook, TX 76126
MLS# 21384755Listed by: HOMESUSA.COM - New
 $649,900Active3 beds 4 baths2,698 sq. ft.
1613 Trinity Drive, Benbrook, TX 76126
MLS# 21384767Listed by: HOMESUSA.COM - New
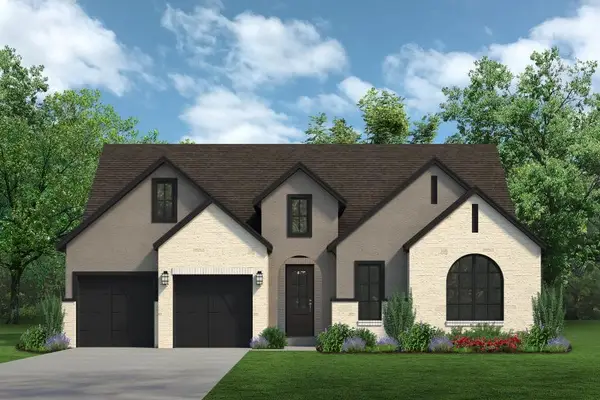 $689,900Active4 beds 5 baths2,942 sq. ft.
1265 Bosque Drive, Benbrook, TX 76126
MLS# 21384771Listed by: HOMESUSA.COM - New
 $784,900Active4 beds 4 baths3,904 sq. ft.
1401 Bosque Drive, Benbrook, TX 76126
MLS# 21384782Listed by: HOMESUSA.COM


Protect your home and budget from life's surprises with an Assurant Home Warranty, backed by a partner that supports you through every step of homeownership. Explore Plans.
©2026 Century 21 Real Estate LLC. All rights reserved. CENTURY 21®, the CENTURY 21 Logo and C21® are service marks owned by Century 21 Real Estate LLC. Century 21 Real Estate LLC fully supports the principles of the Fair Housing Act and the Equal Opportunity Act. Each office is independently owned and operated. Listing information is deemed reliable but not guaranteed accurate.