
1301 Rio Grande Drive, Benbrook, TX 76126
Local realty services provided by:CENTURY 21 Middleton
1301 Rio Grande Drive,Benbrook, TX 76126
$399,000
- 3 Beds
- 2 Baths
- 2,275 sq. ft.
- Single family
- Active
Listed by: sean matthews
Office: ready real estate llc.
MLS#:21425872
Source:GDAR
Price summary
- Price:$399,000
- Price per sq. ft.:$175.38
About this home
Spacious home on corner lot! This is a wonderful opportunity in the attractive and established Trinity Estates community. Split bedroom configuration with three living areas, two dining areas, plus a bonus room. Large bedrooms withwalk in closets, tons of storage plus built ins. Updated kitchen features plenty of cabinets, granite, and wonderful breakfast area. Large Master and high tray ceilings throughout. Bonus room with built-in desk and cabinets. Dining area has built in china hutch. Side entry garage, sprinkler system and covered back patio. Plantation shutters. Fresh paint.
Close to all the recreational amenities that make Benbrook special, lake, Trinity bike and walking trails, parks, golf, shopping, and more. Come make it yours!
Contact an agent
Home facts
- Year built:1988
- Subdivision & Development:Trinity Estates Add
- Listing ID #:21425872
- Added:1 day(s) ago
- Updated:November 03, 2026 at 02:48 PM
Rooms and interior
- Bedrooms:3
- Total bathrooms:2
- Full bathrooms:2
- Flooring:Carpet
- Kitchen Description:Dishwasher, Disposal, Electric Cooktop, Electric Oven, Vented Exhaust Fan
- Living area:2,275 sq. ft.
Heating and cooling
- Cooling:Electric
- Heating:Electric
Structure and exterior
- Year built:1988
- Building area:2,275 sq. ft.
- Lot area:0.21 Acres
- Lot Features:Corner Lot, Sprinkler System
- Architectural Style:Traditional
- Construction Materials:Brick
- Levels:1 Story
Schools
- High school:Benbrook
- Middle school:Benbrook
- Elementary school:Benbrook
Finances and disclosures
- Price:$399,000
- Price per sq. ft.:$175.38
- Tax amount:$7,084
Features and amenities
- Appliances:Dishwasher, Disposal, Electric Cooktop, Electric Oven, Vented Exhaust Fan
- Amenities:Security System, Skylights, Window Coverings
Parking
- Garage:Yes
- Garage spaces:2
 Information provided, in part, by North Texas Real Estate Information Systems, Inc. Last Updated November 3, 2026 Listings with the NTREIS logo are listed by brokerages other than CENTURY 21 Middleton.
New listings near 1301 Rio Grande Drive
- New
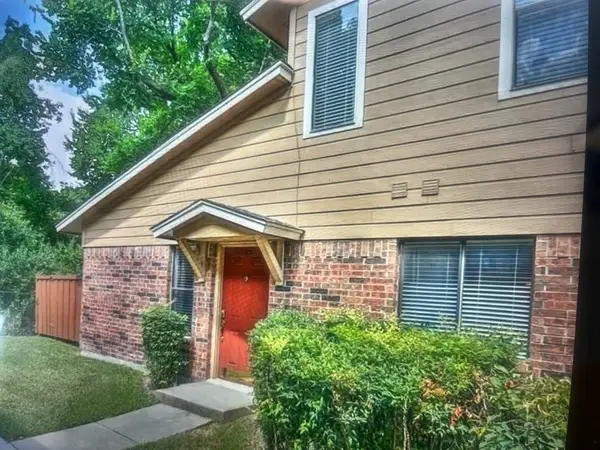 $220,000Active3 beds 2 baths1,155 sq. ft.
5706 Cedar Creek Drive, Benbrook, TX 76109
MLS# 21426340Listed by: RENFRO REAL ESTATE ADVISORS - New
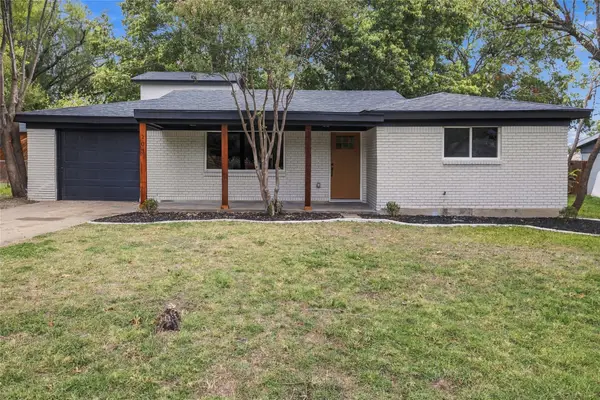 $338,500Active4 beds 2 baths1,852 sq. ft.
103 Vernon Castle Avenue, Benbrook, TX 76126
MLS# 21393496Listed by: INC REALTY, LLC - New
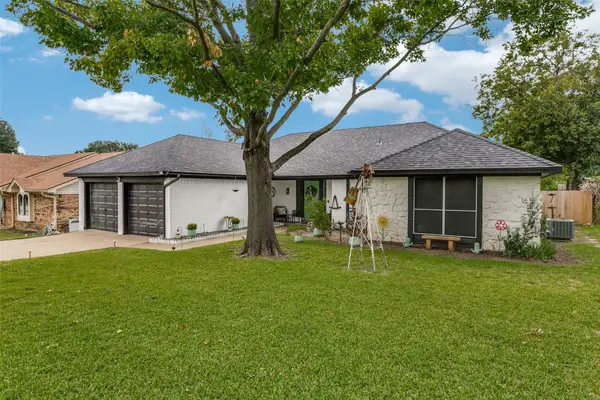 $355,000Active4 beds 2 baths1,811 sq. ft.
9905 Dickens Drive, Benbrook, TX 76126
MLS# 21423000Listed by: TEXAS CONNECT REALTY, LLC - New
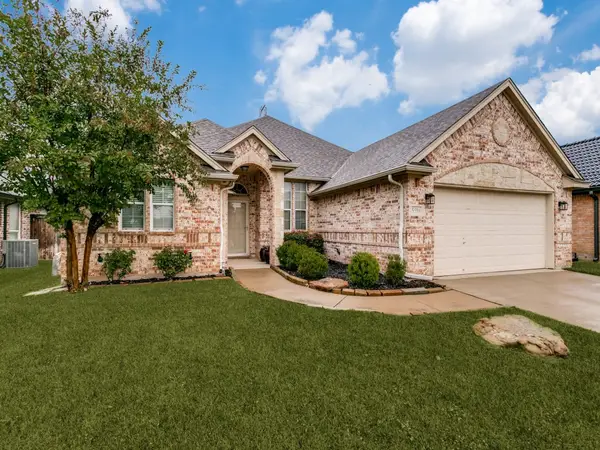 $369,900Active3 beds 2 baths2,096 sq. ft.
5516 Plata Lane, Benbrook, TX 76126
MLS# 21424707Listed by: NEW SEASON REAL ESTATE 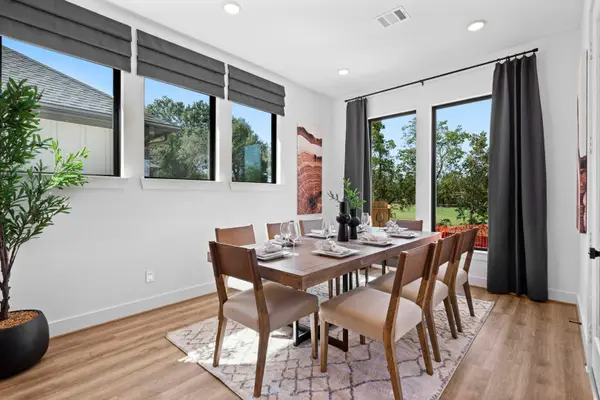 $648,941Pending3 beds 3 baths2,453 sq. ft.
1514 Bosque, Benbrook, TX 76132
MLS# 21424724Listed by: HISTORYMAKER HOMES- $648,941Pending3 beds 3 baths2,453 sq. ft.
1514 Bosque, Benbrook, TX 76132
MLS# 21424724Listed by: HISTORYMAKER HOMES - $648,941Pending3 beds 3 baths2,453 sq. ft.
1514 Bosque, Benbrook, TX 76132
MLS# 21424724Listed by: HISTORYMAKER HOMES - New
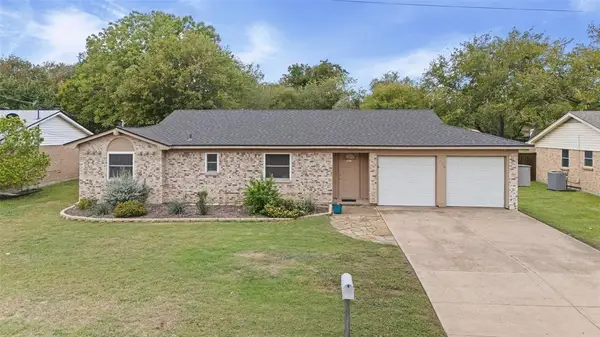 $220,000Active4 beds 2 baths1,420 sq. ft.
1116 Usher Street, Benbrook, TX 76126
MLS# 21413328Listed by: BETTER HOMES & GARDENS, WINANS - New
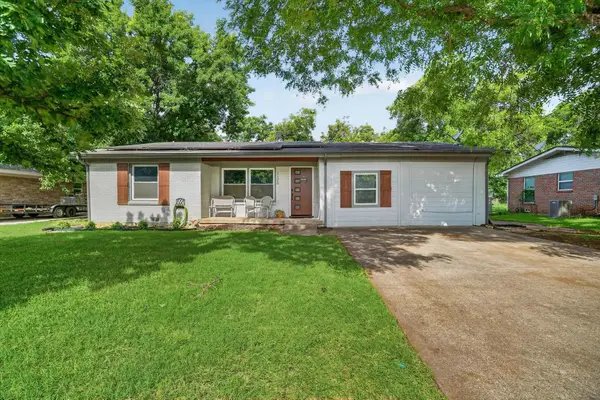 $329,900Active4 beds 3 baths1,929 sq. ft.
1120 Warden Street, Benbrook, TX 76126
MLS# 21424404Listed by: BLANKS REALTY


Protect your home and budget from life's surprises with an Assurant Home Warranty, backed by a partner that supports you through every step of homeownership. Explore Plans.
©2026 Century 21 Real Estate LLC. All rights reserved. CENTURY 21®, the CENTURY 21 Logo and C21® are service marks owned by Century 21 Real Estate LLC. Century 21 Real Estate LLC fully supports the principles of the Fair Housing Act and the Equal Opportunity Act. Each office is independently owned and operated. Listing information is deemed reliable but not guaranteed accurate.