
1514 Bosque, Benbrook, TX 76132
Local realty services provided by:CENTURY 21 Harvey Properties
1514 Bosque,Benbrook, TX 76132
$648,941
- 3 Beds
- 3 Baths
- 2,453 sq. ft.
- Single family
- Pending
Listed by: ben caballero
Office: historymaker homes
MLS#:21424724
Source:GDAR
Price summary
- Price:$648,941
- Price per sq. ft.:$264.55
About this home
MLS# 21424724 - Built by HistoryMaker Homes - January 2027 completion ~ Contemporary single-family residence in Trinity Estates offering 3 bedrooms and 3 baths (2 full, 1 half) across 2,453 sq ft. Open floorplan with family room fireplace, eat-in kitchen with island and pantry, decorative lighting, double vanity(s) and walk-in closets. Smart home system, wired for data and high-speed internet available. Zoned natural gas heating, central air with zoned cooling and ceiling fans. Exterior features covered patio, private yard, sprinkler system, landscaping, rain gutters and 3-car garage. Slab foundation; composition roof. Fort Worth ISD (Benbrook schools). Construction stage: Incomplete.
Contact an agent
Home facts
- Year built:2026
- Subdivision & Development:Trinity Estates
- Listing ID #:21424724
- Added:1 day(s) ago
- Updated:October 31, 2026 at 08:27 AM
Rooms and interior
- Bedrooms:3
- Total bathrooms:3
- Full bathrooms:2
- Half bathrooms:1
- Flooring:Carpet, Ceramic Tile, Laminate, Tile
- Kitchen Description:Built In Gas Range, Dishwasher, Disposal, Electric Oven, Gas Cooktop, Microwave, Vented Exhaust Fan
- Living area:2,453 sq. ft.
Heating and cooling
- Cooling:Ceiling Fans, Central Air, Zoned
- Heating:Fireplaces, Natural Gas, Zoned
- Central air:Yes
Structure and exterior
- Roof:Composition
- Year built:2026
- Building area:2,453 sq. ft.
- Lot area:0.24 Acres
- Lot Features:Few Trees, Landscaped, Sprinkler System, Subdivision
- Construction Materials:Brick, Radiant Barrier, Stone
- Foundation Description:Slab
- Levels:1 Story
Schools
- High school:Benbrook
- Middle school:Benbrook
- Elementary school:Benbrook
Finances and disclosures
- Price:$648,941
- Price per sq. ft.:$264.55
Features and amenities
- Appliances:Built In Gas Range, Dishwasher, Disposal, Electric Oven, Gas Cooktop, Microwave, Tankless Water Heater, Vented Exhaust Fan
- Amenities:Air Purifier
- Smart home:Yes
Parking
- Garage:Yes
- Garage spaces:3
 Information provided, in part, by North Texas Real Estate Information Systems, Inc. Last Updated October 31, 2026 Listings with the NTREIS logo are listed by brokerages other than CENTURY 21 Harvey Properties. GDAR Member Broker: Renee Harvey
New listings near 1514 Bosque
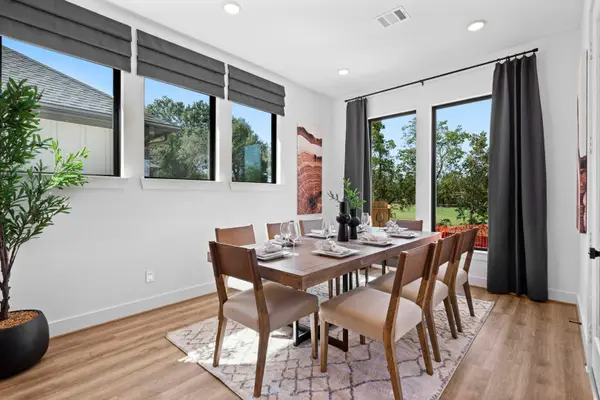 $648,941Pending3 beds 3 baths2,453 sq. ft.
1514 Bosque, Benbrook, TX 76132
MLS# 21424724Listed by: HISTORYMAKER HOMES- $648,941Pending3 beds 3 baths2,453 sq. ft.
1514 Bosque, Benbrook, TX 76132
MLS# 21424724Listed by: HISTORYMAKER HOMES - New
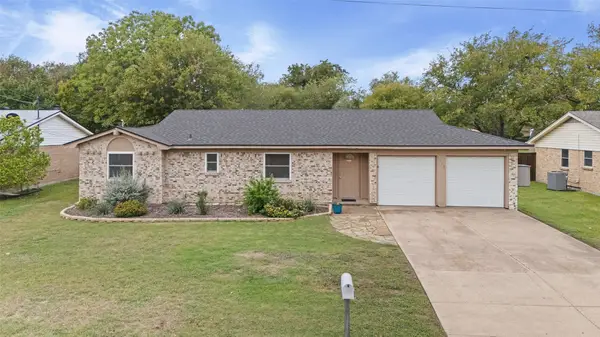 $220,000Active4 beds 2 baths1,420 sq. ft.
1116 Usher Street, Benbrook, TX 76126
MLS# 21413328Listed by: BETTER HOMES & GARDENS, WINANS - New
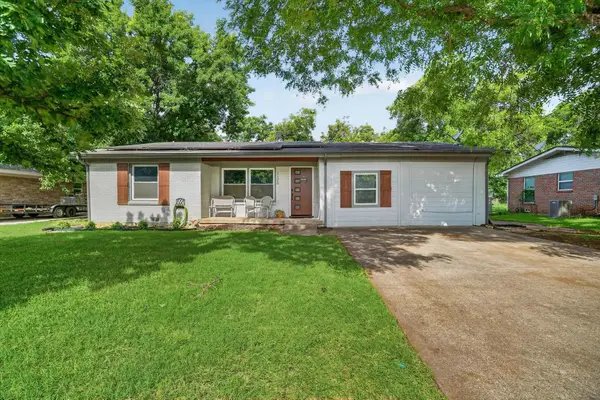 $329,900Active4 beds 3 baths1,929 sq. ft.
1120 Warden Street, Benbrook, TX 76126
MLS# 21424404Listed by: BLANKS REALTY - New
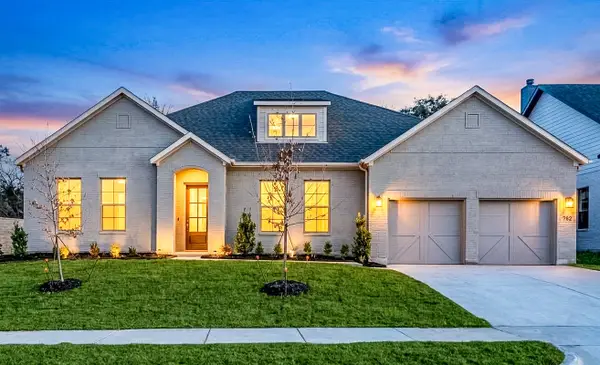 $549,000Active3 beds 3 baths2,307 sq. ft.
782 Sterling Drive, Benbrook, TX 76126
MLS# 21411928Listed by: SERHANT TEXAS, LLC - New
 $360,000Active4 beds 2 baths2,154 sq. ft.
7408 Rolling Hills Drive, Benbrook, TX 76126
MLS# 21422486Listed by: KELLER WILLIAMS REALTY DPR - Open Sat, 11am to 2pmNew
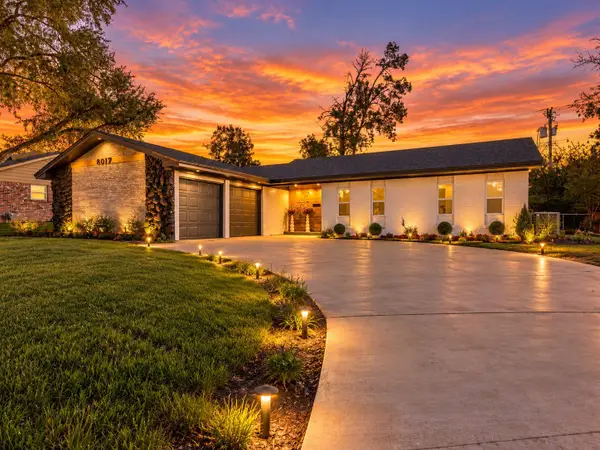 $349,900Active4 beds 2 baths2,025 sq. ft.
8012 Chapin Road, Benbrook, TX 76116
MLS# 21420931Listed by: REALTY OF AMERICA, LLC - Open Sat, 12:30 to 2:30pmNew
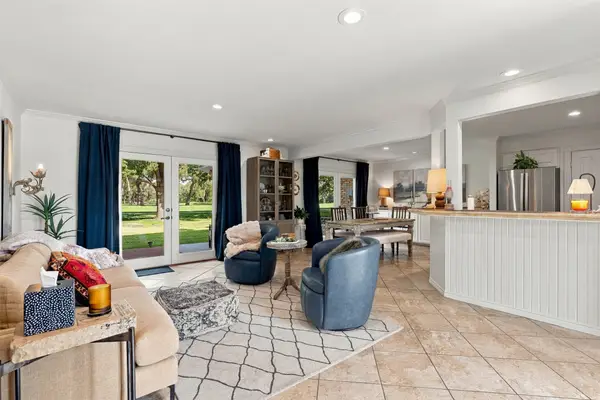 $375,000Active2 beds 3 baths1,998 sq. ft.
63 One Main Place, Benbrook, TX 76126
MLS# 21422072Listed by: WILLIAMS TREW REAL ESTATE - New
 $273,999Active3 beds 2 baths1,402 sq. ft.
1110 Johnson Street, Benbrook, TX 76126
MLS# 21421552Listed by: REAL BROKER, LLC


Protect your home and budget from life's surprises with an Assurant Home Warranty, backed by a partner that supports you through every step of homeownership. Explore Plans.
©2026 Century 21 Real Estate LLC. All rights reserved. CENTURY 21®, the CENTURY 21 Logo and C21® are service marks owned by Century 21 Real Estate LLC. Century 21 Real Estate LLC fully supports the principles of the Fair Housing Act and the Equal Opportunity Act. Each office is independently owned and operated. Listing information is deemed reliable but not guaranteed accurate.