
8012 Chapin Road, Benbrook, TX 76116
Local realty services provided by:CENTURY 21 Middleton
Upcoming open houses
- Sat, Oct 3111:00 am - 02:00 pm
- Sat, Oct 3104:30 pm - 06:00 pm
Listed by: jake riley, chris kimsey
Office: realty of america, llc.
MLS#:21420931
Source:GDAR
Price summary
- Price:$349,900
- Price per sq. ft.:$172.79
About this home
Welcome To 8012 Chapin Road, Nestled In One Of North Benbrook's Most Sought-After Neighborhoods! This Beautifully REVIVED 4-Bedroom Home Blends Modern Updates With Timeless Character And Charm. Located In An Established, Walkable Neighborhood Lined With Mature Trees, You'll Enjoy Convenient Access To Highly Regarded Schools, Shopping, Dining, Parks, And Major Highways. Just A Short Walk From The Local High School, Walking Areas, And Tennis Courts, This Location Is Hard To Beat!
This Move-In-Ready Home Has Been Extensively Updated With A New 35-Year TAMKO Roof, Certified Foundation Repairs With A Transferable Warranty, New PVC Plumbing Replacing The Original Cast Iron, New LVP Flooring Throughout, Fresh Interior And Exterior Paint, Updated Bathrooms, Recessed Lighting, And Modern Ceiling Fans. Major Improvements Have Already Been Completed!
The Beautifully Updated Kitchen Features New Cabinets, Granite Countertops, Updated Stainless Steel Appliances, A New Dishwasher, And Garbage Disposal. With 4 Bedrooms, A Dedicated Office, And A Separate Dining Room, This Home Offers A Versatile Layout For Everyday Living And Entertaining.
One Of The Most Unique Features Is The Oversized, Climate-Controlled Sunroom Featuring Vaulted Ceilings, Wood Paneling, Skylights, A Private Sauna, And A Raised Indoor Deck Perfect For Lounging Or Creating Your Own Hot Tub Retreat! This Unique Space Offers A Relaxing Escape Right At Home, With Room To Unwind, Recharge, And Enjoy Year-Round Comfort.
Step Outside To A Spacious Backyard With A Newly Installed Pergola, Perfect For BBQs, Entertaining, And Enjoying Texas Evenings. The Beautiful Stone And Brick Exterior Provides Timeless Curb Appeal, While The Side-Facing Garage Adds Privacy.
With Extensive Renovations, Unique Amenities, And A Prime North Benbrook Location, This Home Offers An Exceptional Combination Of Character, Comfort, And Convenience. Schedule Your Private Showing Today!...
Contact an agent
Home facts
- Year built:1964
- Subdivision & Development:Boston Heights Add
- Listing ID #:21420931
- Added:1 day(s) ago
- Updated:October 29, 2026 at 12:46 AM
Rooms and interior
- Bedrooms:4
- Total bathrooms:2
- Full bathrooms:2
- Flooring:Luxury Vinyl Plank
- Kitchen Description:Dishwasher, Disposal, Electric Range
- Living area:2,025 sq. ft.
Heating and cooling
- Cooling:Ceiling Fans, Central Air
- Heating:Central, Fireplaces, Heat Pump
- Central air:Yes
Structure and exterior
- Roof:Composition
- Year built:1964
- Building area:2,025 sq. ft.
- Lot area:0.24 Acres
- Architectural Style:Ranch, Traditional
- Construction Materials:Brick, Stone, Wood Siding
- Foundation Description:Slab
- Levels:1 Story
Schools
- High school:Westn Hill
- Middle school:Leonard
- Elementary school:Waverlypar
Finances and disclosures
- Price:$349,900
- Price per sq. ft.:$172.79
- Tax amount:$5,918
Features and amenities
- Appliances:Dishwasher, Disposal, Electric Range, Gas Water Heater
- Amenities:Carbon Monoxide Detectors, Smoke Detectors, Wireless
 Information provided, in part, by North Texas Real Estate Information Systems, Inc. Last Updated October 29, 2026 Listings with the NTREIS logo are listed by brokerages other than CENTURY 21 Middleton.
New listings near 8012 Chapin Road
- Open Sat, 12:30 to 2:30pmNew
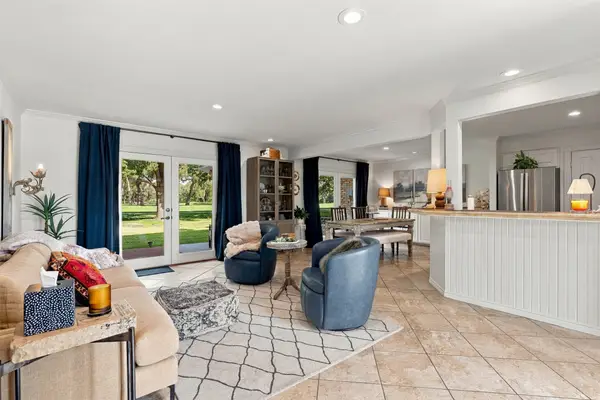 $375,000Active2 beds 3 baths1,998 sq. ft.
63 One Main Place, Benbrook, TX 76126
MLS# 21422072Listed by: WILLIAMS TREW REAL ESTATE - New
 $273,999Active3 beds 2 baths1,402 sq. ft.
1110 Johnson Street, Benbrook, TX 76126
MLS# 21421552Listed by: REAL BROKER, LLC - New
 $499,000Active3 beds 4 baths2,876 sq. ft.
9904 Wandering Way Street, Benbrook, TX 76126
MLS# 21412785Listed by: TX REAL ESTATE PARTNERS - New
 $515,000Active4 beds 2 baths2,275 sq. ft.
3925 Brookdale Road, Benbrook, TX 76116
MLS# 21419306Listed by: WEICHERT REALTORS/PROPERTY PARTNERS - New
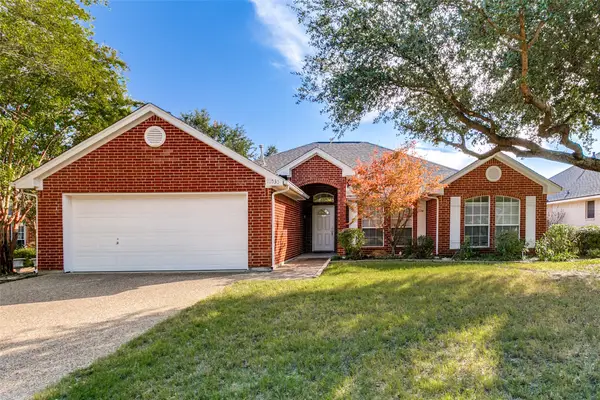 $368,000Active3 beds 2 baths1,985 sq. ft.
10533 Whitestone Ranch Road, Benbrook, TX 76126
MLS# 21414562Listed by: HERITAGE REAL ESTATE - New
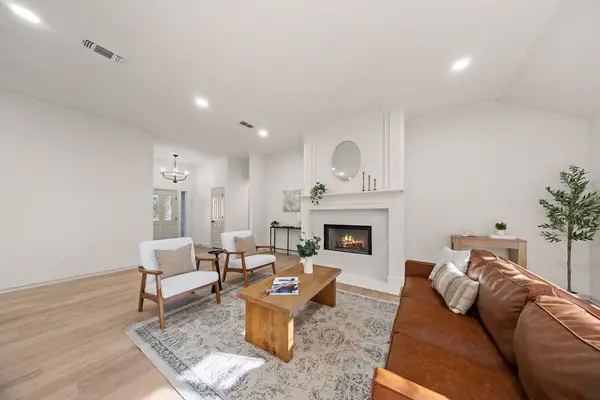 $379,000Active3 beds 2 baths1,857 sq. ft.
10138 Trail Ridge Drive, Benbrook, TX 76126
MLS# 21419213Listed by: MONUMENT REALTY - Open Sun, 3 to 4:30pmNew
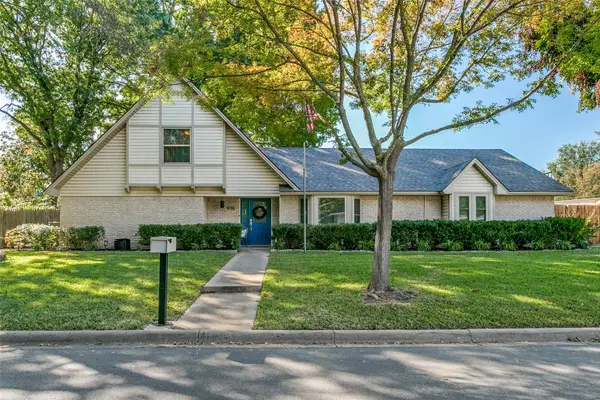 $529,900Active4 beds 3 baths2,434 sq. ft.
916 Willow Way, Benbrook, TX 76126
MLS# 21418530Listed by: SCOTT SAMMONS REAL ESTATE - New
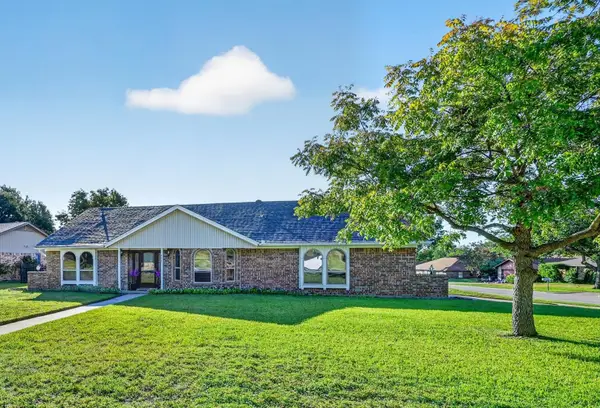 $325,000Active3 beds 2 baths1,897 sq. ft.
437 Overcrest Drive, Benbrook, TX 76126
MLS# 21413650Listed by: READY REAL ESTATE LLC - New
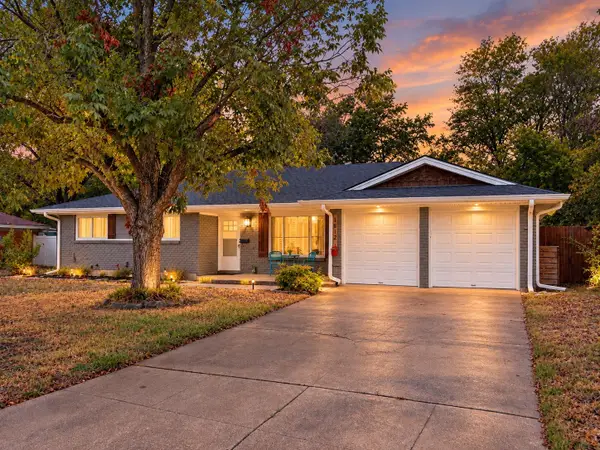 $295,000Active3 beds 2 baths1,592 sq. ft.
3812 Burkett Drive, Benbrook, TX 76116
MLS# 21410355Listed by: BRIDGEWAY REALTY, PLLC


Protect your home and budget from life's surprises with an Assurant Home Warranty, backed by a partner that supports you through every step of homeownership. Explore Plans.
©2026 Century 21 Real Estate LLC. All rights reserved. CENTURY 21®, the CENTURY 21 Logo and C21® are service marks owned by Century 21 Real Estate LLC. Century 21 Real Estate LLC fully supports the principles of the Fair Housing Act and the Equal Opportunity Act. Each office is independently owned and operated. Listing information is deemed reliable but not guaranteed accurate.