28 Bounty Road W, Benbrook, TX 76132
Local realty services provided by:CENTURY 21 Middleton
28 Bounty Road W,Benbrook, TX 76132
$515,000Last list price
- 4 Beds
- 4 Baths
- - sq. ft.
- Single family
- Sold
Listed by: allen crumley
Office: williams trew real estate
MLS#:21380565
Source:GDAR
Sorry, we are unable to map this address
Price summary
- Price:$515,000
About this home
Single-story home in Mont Del offering 2,645 square feet with four bedrooms and three and a half baths. A low-walled courtyard entry opens to a split plan that places three bedrooms on one side of the home and a fourth bedroom, ideal as a guest suite, on the opposite side. Two separate living spaces each have their own fireplace, one in the front sitting room and one in the main living room. The kitchen opens to the living room and includes a double oven and a built-in desk area, with a full-size utility room nearby. Set on a .43 acre lot with beautiful mature trees and a fully irrigated yard, the home sits on a quiet street with quick access to Benbrook Lake, Ridglea, and downtown Fort Worth. A rare one level footprint on a large Mont Del lot.
Contact an agent
Home facts
- Year built:1970
- Subdivision & Development:Mont Del Estates Add
- Listing ID #:21380565
- Added:47 day(s) ago
- Updated:October 26, 2026 at 06:08 AM
Rooms and interior
- Bedrooms:4
- Total bathrooms:4
- Full bathrooms:3
- Half bathrooms:1
- Flooring:Carpet, Ceramic Tile
- Kitchen Description:Dishwasher, Disposal
Heating and cooling
- Cooling:Central Air, Electric
- Heating:Central, Electric
- Central air:Yes
Structure and exterior
- Year built:1970
- Architectural Style:Traditional
- Construction Materials:Brick
- Foundation Description:Slab
- Levels:1 Story
Schools
- High school:Arlington Heights
- Middle school:Monnig
- Elementary school:Ridgleahil
Finances and disclosures
- Price:$515,000
- Tax amount:$9,324
Features and amenities
- Appliances:Dishwasher, Disposal
Parking
- Garage:Yes
- Garage spaces:2
 Information provided, in part, by North Texas Real Estate Information Systems, Inc. Last Updated October 26, 2026 Listings with the NTREIS logo are listed by brokerages other than CENTURY 21 Middleton.
New listings near 28 Bounty Road W
- New
 $499,000Active3 beds 4 baths2,876 sq. ft.
9904 Wandering Way Street, Benbrook, TX 76126
MLS# 21412785Listed by: TX REAL ESTATE PARTNERS - New
 $515,000Active4 beds 2 baths2,275 sq. ft.
3925 Brookdale Road, Benbrook, TX 76116
MLS# 21419306Listed by: WEICHERT REALTORS/PROPERTY PARTNERS - New
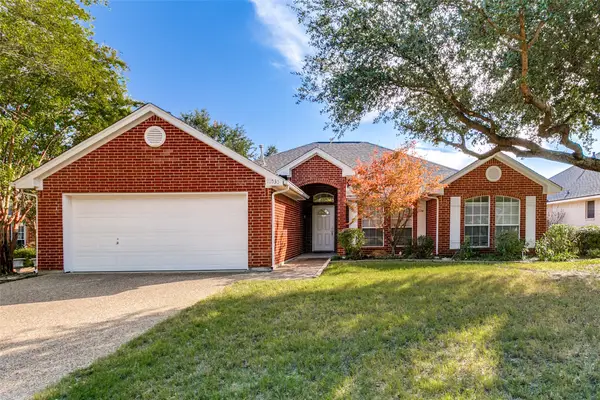 $368,000Active3 beds 2 baths1,985 sq. ft.
10533 Whitestone Ranch Road, Benbrook, TX 76126
MLS# 21414562Listed by: HERITAGE REAL ESTATE - New
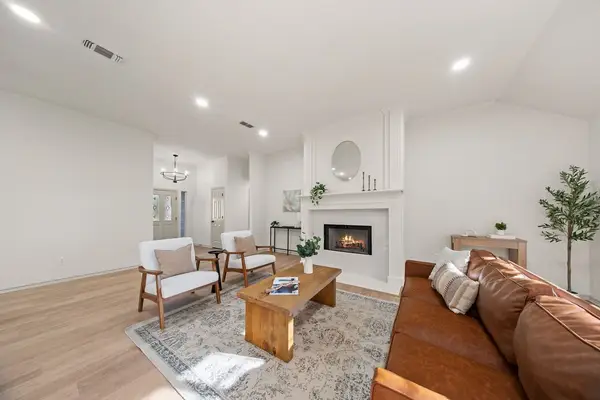 $379,000Active3 beds 2 baths1,857 sq. ft.
10138 Trail Ridge Drive, Benbrook, TX 76126
MLS# 21419213Listed by: MONUMENT REALTY - Open Sun, 3 to 4:30pmNew
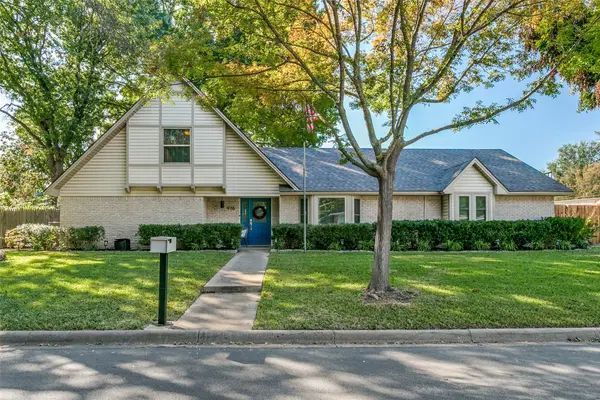 $529,900Active4 beds 3 baths2,434 sq. ft.
916 Willow Way, Benbrook, TX 76126
MLS# 21418530Listed by: SCOTT SAMMONS REAL ESTATE - New
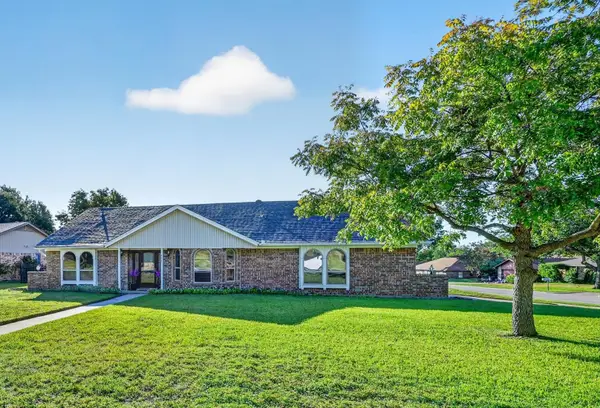 $350,000Active3 beds 2 baths1,897 sq. ft.
437 Overcrest Drive, Benbrook, TX 76126
MLS# 21413650Listed by: READY REAL ESTATE LLC - New
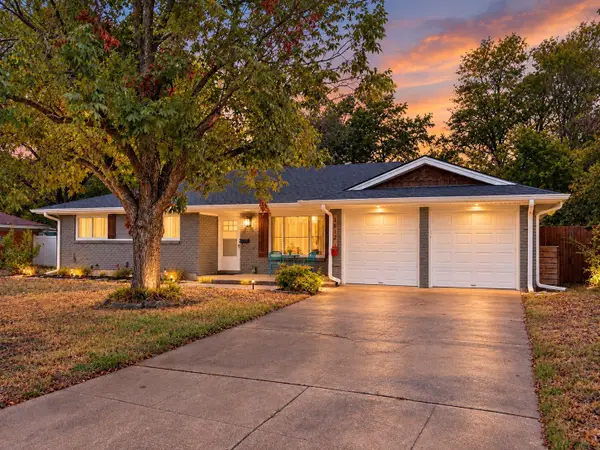 $295,000Active3 beds 2 baths1,592 sq. ft.
3812 Burkett Drive, Benbrook, TX 76116
MLS# 21410355Listed by: BRIDGEWAY REALTY, PLLC - New
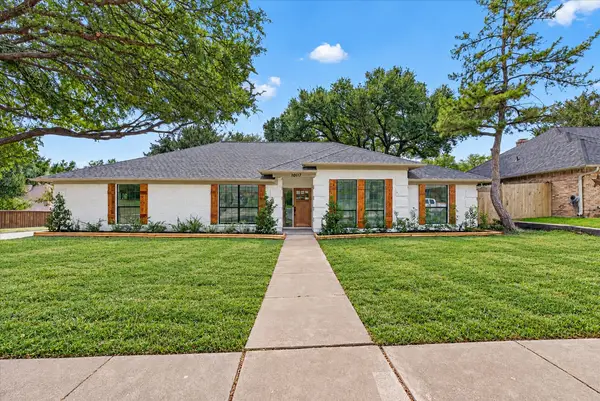 $409,900Active4 beds 2 baths2,240 sq. ft.
10117 Stoneleigh Drive, Benbrook, TX 76126
MLS# 21412633Listed by: BLANKS REALTY - New
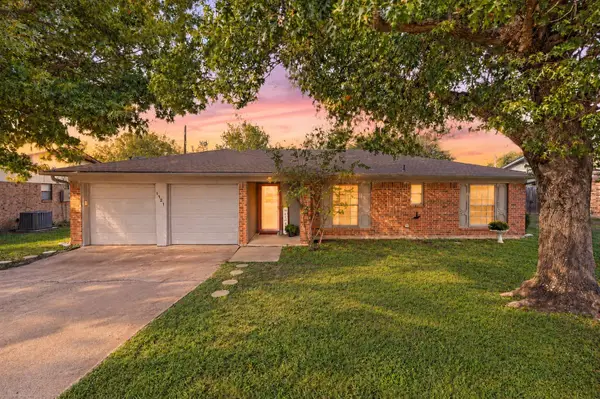
 $275,000Active3 beds 2 baths1,480 sq. ft.
1121 Timbercreek Road, Benbrook, TX 76126
MLS# 21404066Listed by: C21 FINE HOMES JUDGE FITE - New
 $280,000Active3 beds 2 baths1,515 sq. ft.
1620 Edge Hill Road, Benbrook, TX 76126
MLS# 21413422Listed by: RELO RADAR


Protect your home and budget from life's surprises with an Assurant Home Warranty, backed by a partner that supports you through every step of homeownership. Explore Plans.
©2026 Century 21 Real Estate LLC. All rights reserved. CENTURY 21®, the CENTURY 21 Logo and C21® are service marks owned by Century 21 Real Estate LLC. Century 21 Real Estate LLC fully supports the principles of the Fair Housing Act and the Equal Opportunity Act. Each office is independently owned and operated. Listing information is deemed reliable but not guaranteed accurate.