4000 Sundown Drive, Benbrook, TX 76116
Local realty services provided by:CENTURY 21 Judge Fite Company
4000 Sundown Drive,Benbrook, TX 76116
$299,900Last list price
- 4 Beds
- 3 Baths
- - sq. ft.
- Single family
- Sold
Listed by: chris taylor
Office: triple tree realty
MLS#:21272087
Source:GDAR
Sorry, we are unable to map this address
Price summary
- Price:$299,900
About this home
Price Improvement. Spacious 4 bedroom home in an established Benbrook neighborhood offering flexible living space, beautiful natural light, and a backyard designed to be enjoyed.
Set beneath mature red oak and pecan trees, this warm single-story home features multiple bay windows, large front-facing windows, two living areas, and flexible front bedrooms or office space.
The kitchen offers generous cabinetry, granite countertops, updated tile backsplash, and easy connection to the main living areas. Fresh paint in the front living room and office adds a crisp refresh, while abundant built-in storage adds everyday function.
Outside, enjoy pollinator-friendly gardens, mature shade trees, fruiting plantings, a spacious backyard, gated dog run, and rear-entry two-car garage.
Roof replaced in late 2021. Prior foundation repair documentation and transferable lifetime warranty available for added peace of mind.
Contact an agent
Home facts
- Year built:1966
- Subdivision & Development:Brookhaven Estates Add
- Listing ID #:21272087
- Added:157 day(s) ago
- Updated:October 26, 2026 at 06:08 AM
Rooms and interior
- Bedrooms:4
- Total bathrooms:3
- Full bathrooms:2
- Half bathrooms:1
- Flooring:Carpet, Concrete, Painted Stained
- Kitchen Description:Dishwasher, Disposal, Electric Oven, Gas Cooktop, Ice Maker, Refrigerator
Heating and cooling
- Cooling:Ceiling Fans, Central Air
- Heating:Central, Fireplaces
- Central air:Yes
Structure and exterior
- Roof:Composition
- Year built:1966
- Architectural Style:Ranch
- Construction Materials:Brick
- Foundation Description:Slab
- Levels:1 Story
Schools
- High school:Westn Hill
- Middle school:Leonard
- Elementary school:Waverlypar
Finances and disclosures
- Price:$299,900
- Tax amount:$5,398
Features and amenities
- Appliances:Dishwasher, Disposal, Dryer, Electric Oven, Gas Cooktop, Gas Water Heater, Ice Maker, Plumbed For Gas, Refrigerator, Some Gas Appliances, Washer
- Laundry features:Dryer, Washer
- Amenities:Bay Windows, Carbon Monoxide Detectors, Smoke Detectors
Parking
- Garage:Yes
- Garage spaces:2
 Information provided, in part, by North Texas Real Estate Information Systems, Inc. Last Updated October 26, 2026 Listings with the NTREIS logo are listed by brokerages other than CENTURY 21 Judge Fite Company. GDAR Member Broker: Ashley Conlon
New listings near 4000 Sundown Drive
- New
 $499,000Active3 beds 4 baths2,876 sq. ft.
9904 Wandering Way Street, Benbrook, TX 76126
MLS# 21412785Listed by: TX REAL ESTATE PARTNERS - New
 $515,000Active4 beds 2 baths2,275 sq. ft.
3925 Brookdale Road, Benbrook, TX 76116
MLS# 21419306Listed by: WEICHERT REALTORS/PROPERTY PARTNERS - New
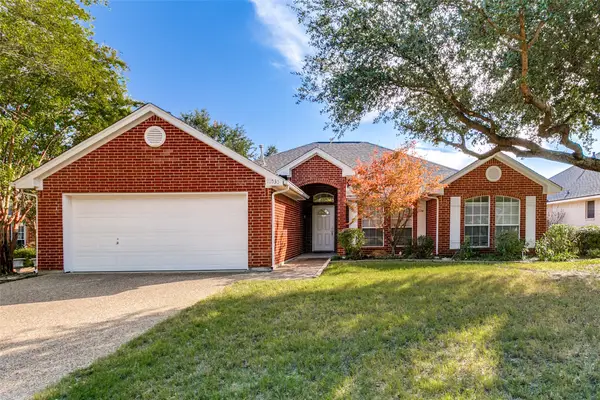 $368,000Active3 beds 2 baths1,985 sq. ft.
10533 Whitestone Ranch Road, Benbrook, TX 76126
MLS# 21414562Listed by: HERITAGE REAL ESTATE - New
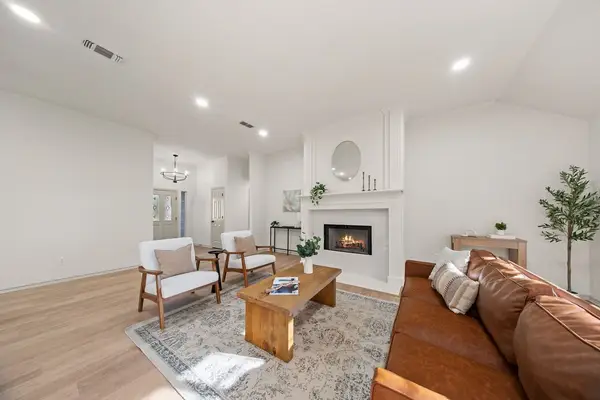 $379,000Active3 beds 2 baths1,857 sq. ft.
10138 Trail Ridge Drive, Benbrook, TX 76126
MLS# 21419213Listed by: MONUMENT REALTY - Open Sun, 3 to 4:30pmNew
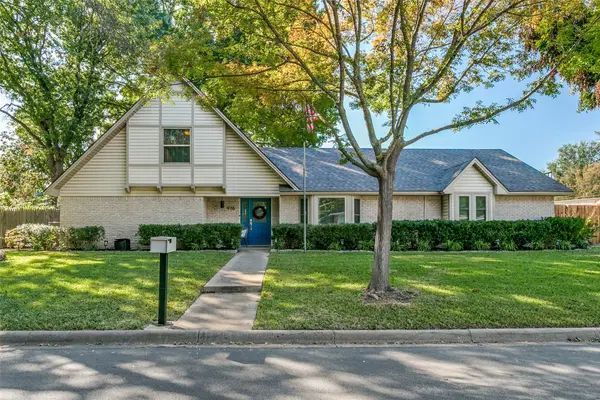 $529,900Active4 beds 3 baths2,434 sq. ft.
916 Willow Way, Benbrook, TX 76126
MLS# 21418530Listed by: SCOTT SAMMONS REAL ESTATE - New
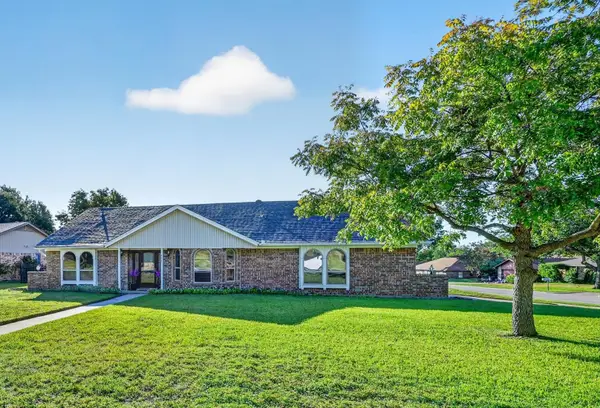 $350,000Active3 beds 2 baths1,897 sq. ft.
437 Overcrest Drive, Benbrook, TX 76126
MLS# 21413650Listed by: READY REAL ESTATE LLC - New
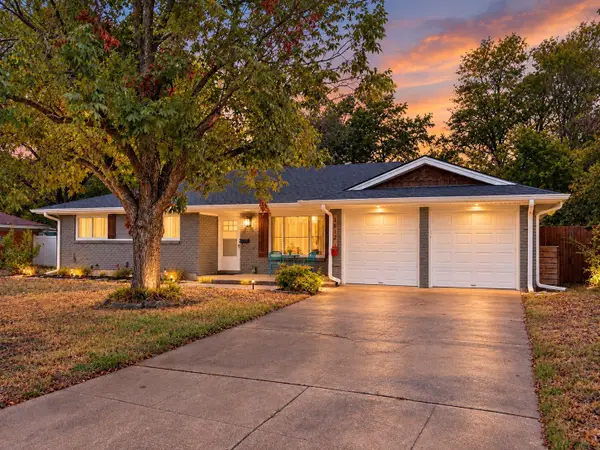 $295,000Active3 beds 2 baths1,592 sq. ft.
3812 Burkett Drive, Benbrook, TX 76116
MLS# 21410355Listed by: BRIDGEWAY REALTY, PLLC - New
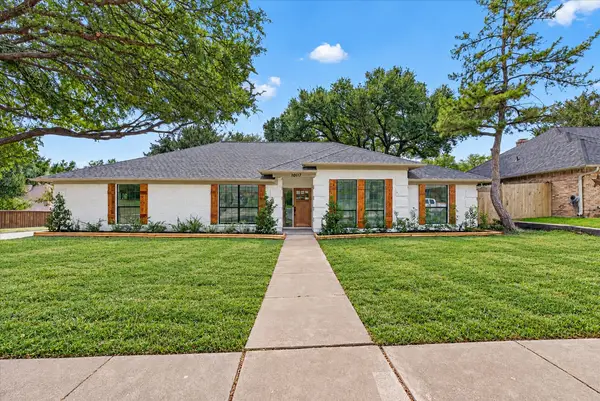 $409,900Active4 beds 2 baths2,240 sq. ft.
10117 Stoneleigh Drive, Benbrook, TX 76126
MLS# 21412633Listed by: BLANKS REALTY - New
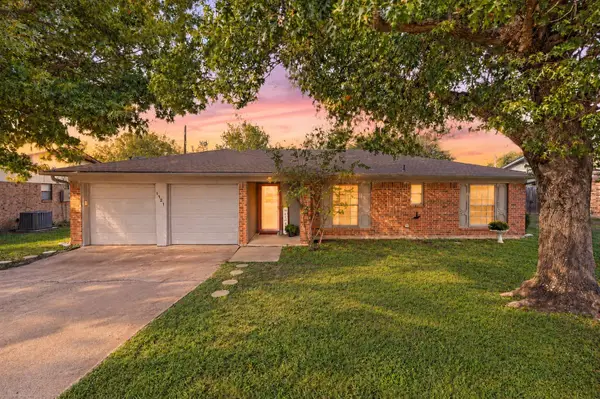
 $275,000Active3 beds 2 baths1,480 sq. ft.
1121 Timbercreek Road, Benbrook, TX 76126
MLS# 21404066Listed by: C21 FINE HOMES JUDGE FITE - New
 $280,000Active3 beds 2 baths1,515 sq. ft.
1620 Edge Hill Road, Benbrook, TX 76126
MLS# 21413422Listed by: RELO RADAR


Protect your home and budget from life's surprises with an Assurant Home Warranty, backed by a partner that supports you through every step of homeownership. Explore Plans.
©2026 Century 21 Real Estate LLC. All rights reserved. CENTURY 21®, the CENTURY 21 Logo and C21® are service marks owned by Century 21 Real Estate LLC. Century 21 Real Estate LLC fully supports the principles of the Fair Housing Act and the Equal Opportunity Act. Each office is independently owned and operated. Listing information is deemed reliable but not guaranteed accurate.