4201 Winding Way, Benbrook, TX 76126
Local realty services provided by:CENTURY 21 Elite
Listed by: shaley blanks
Office: blanks realty
MLS#:21354856
Source:GDAR
Price summary
- Price:$749,899
- Price per sq. ft.:$249.55
About this home
Welcome to 4201 Winding Way-new roof to be installed before closing in buyers color of choice! This residence has been impeccably maintained and features all new PVC plumbing! It offers a rare opportunity to own a premier golf course property in the highly sought-after Ridglea Country Club Estates. Nestled on a quiet dead end street at the back of the neighborhood, this impeccably maintained home offers sweeping views of the newly redesigned Ridglea Country Club South Course, overlooking Hole 7—one of the most desirable vantage points in the community. Designed by prominent golf course architect Tripp Davis, the course is undergoing an extensive transformation, including 60+ acres of turf replacement, and redesigned greenside bunkers, creating a refined playing experience just beyond your backyard. Expertly designed by a master gardener, the landscape showcases stunning curb appeal, vibrant garden spaces, and thoughtfully selected native grasses. Inside, the spacious and versatile floor plan features 4 bedrooms, 3 bathrooms, multiple living areas, and a formal dining room—ideal for both everyday living and entertaining. A privately situated guest suite with full bath offers flexibility for visitors, multi-generational living, or a home office. Secondary bedrooms are generously sized and share a Jack-and-Jill bath. The standout primary suite features a recessed ceiling, patio access, dual walk-in closets, separate vanities, and an expansive ensuite bath. Step outside to a covered patio and expansive backyard with uninterrupted golf course views and ample space to design a custom pool. Ridglea CCE is a hidden gem in Fort Worth, offering a private, close-knit community with a single entry point, scenic creek, and cherished traditions like 4th of July parade and neighborhood gatherings. Located just mins from The Shops At Clearfork shopping and dining area, Trinity Trails, and Chisholm Traill. Don’t miss this opportunity to enjoy elevated living and stunning views!...
Contact an agent
Home facts
- Year built:1971
- Subdivision & Development:Ridglea Country Club Estate
- Listing ID #:21354856
- Added:77 day(s) ago
- Updated:October 26, 2026 at 12:06 PM
Rooms and interior
- Bedrooms:4
- Total bathrooms:3
- Full bathrooms:3
- Flooring:Carpet, Ceramic Tile
- Kitchen Description:Dishwasher, Double Oven, Electric Cooktop, Refrigerator
- Living area:3,005 sq. ft.
Heating and cooling
- Cooling:Central Air
- Heating:Central
- Central air:Yes
Structure and exterior
- Roof:Composition
- Year built:1971
- Building area:3,005 sq. ft.
- Lot area:0.35 Acres
- Lot Features:Landscaped, Lawn, Level, Many Trees, On Golf Course
- Architectural Style:Ranch
- Construction Materials:Brick
- Foundation Description:Slab
- Levels:1 Story
Schools
- High school:Arlington Heights
- Middle school:Monnig
- Elementary school:Ridgleahil
Finances and disclosures
- Price:$749,899
- Price per sq. ft.:$249.55
- Tax amount:$10,759
Features and amenities
- Appliances:Dishwasher, Double Oven, Electric Cooktop, Refrigerator
Parking
- Garage:Yes
- Garage spaces:2
- Carport spaces:2
 Information provided, in part, by North Texas Real Estate Information Systems, Inc. Last Updated October 26, 2026 Listings with the NTREIS logo are listed by brokerages other than CENTURY 21 Elite. GDAR Member Broker: Mike Salter
New listings near 4201 Winding Way
- New
 $499,000Active3 beds 4 baths2,876 sq. ft.
9904 Wandering Way Street, Benbrook, TX 76126
MLS# 21412785Listed by: TX REAL ESTATE PARTNERS - New
 $515,000Active4 beds 2 baths2,275 sq. ft.
3925 Brookdale Road, Benbrook, TX 76116
MLS# 21419306Listed by: WEICHERT REALTORS/PROPERTY PARTNERS - New
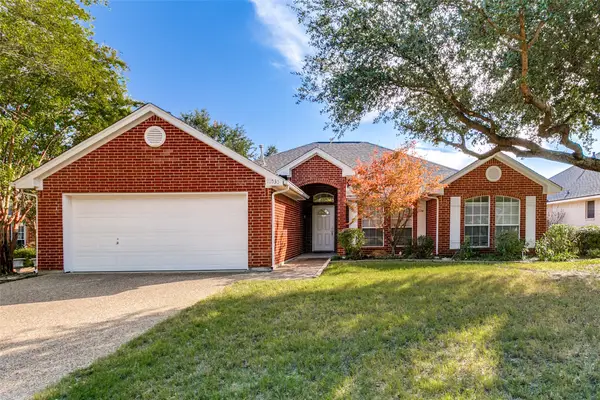 $368,000Active3 beds 2 baths1,985 sq. ft.
10533 Whitestone Ranch Road, Benbrook, TX 76126
MLS# 21414562Listed by: HERITAGE REAL ESTATE - New
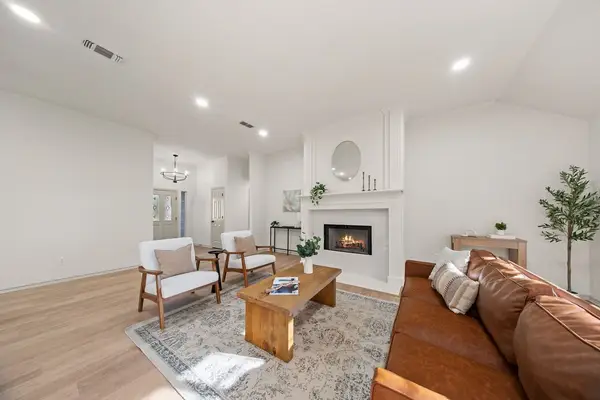 $379,000Active3 beds 2 baths1,857 sq. ft.
10138 Trail Ridge Drive, Benbrook, TX 76126
MLS# 21419213Listed by: MONUMENT REALTY - Open Sun, 3 to 4:30pmNew
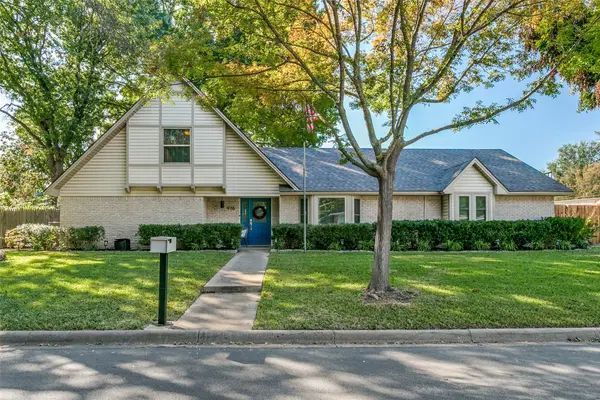 $529,900Active4 beds 3 baths2,434 sq. ft.
916 Willow Way, Benbrook, TX 76126
MLS# 21418530Listed by: SCOTT SAMMONS REAL ESTATE - New
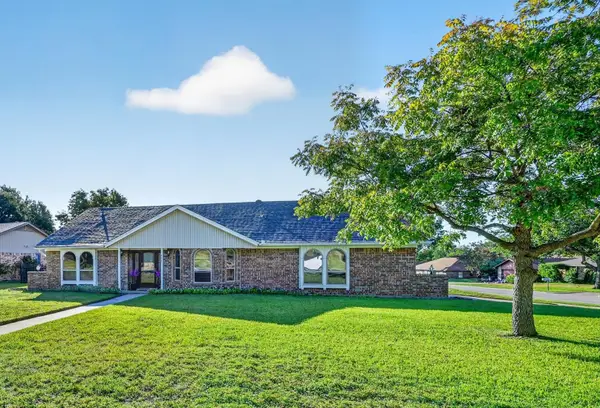 $350,000Active3 beds 2 baths1,897 sq. ft.
437 Overcrest Drive, Benbrook, TX 76126
MLS# 21413650Listed by: READY REAL ESTATE LLC - New
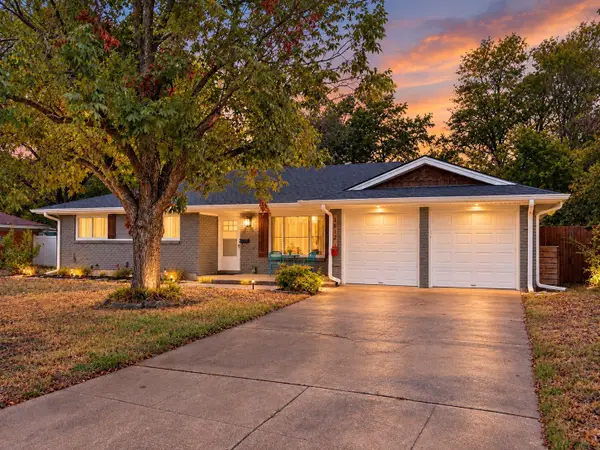 $295,000Active3 beds 2 baths1,592 sq. ft.
3812 Burkett Drive, Benbrook, TX 76116
MLS# 21410355Listed by: BRIDGEWAY REALTY, PLLC - New
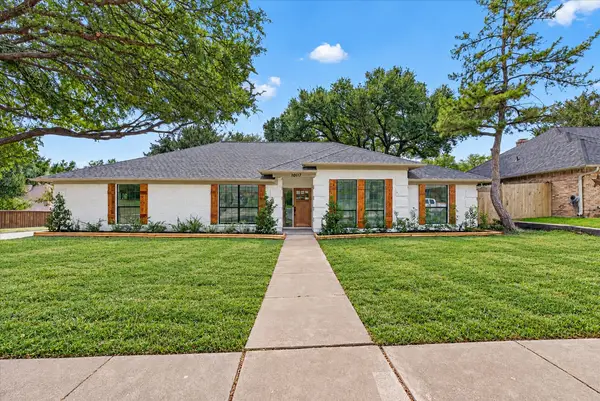 $409,900Active4 beds 2 baths2,240 sq. ft.
10117 Stoneleigh Drive, Benbrook, TX 76126
MLS# 21412633Listed by: BLANKS REALTY - New
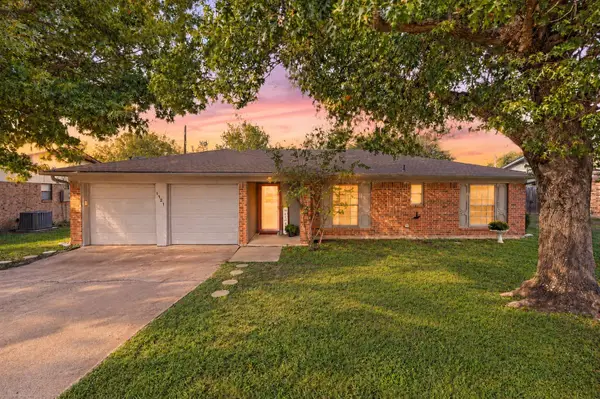
 $275,000Active3 beds 2 baths1,480 sq. ft.
1121 Timbercreek Road, Benbrook, TX 76126
MLS# 21404066Listed by: C21 FINE HOMES JUDGE FITE - New
 $280,000Active3 beds 2 baths1,515 sq. ft.
1620 Edge Hill Road, Benbrook, TX 76126
MLS# 21413422Listed by: RELO RADAR


Protect your home and budget from life's surprises with an Assurant Home Warranty, backed by a partner that supports you through every step of homeownership. Explore Plans.
©2026 Century 21 Real Estate LLC. All rights reserved. CENTURY 21®, the CENTURY 21 Logo and C21® are service marks owned by Century 21 Real Estate LLC. Century 21 Real Estate LLC fully supports the principles of the Fair Housing Act and the Equal Opportunity Act. Each office is independently owned and operated. Listing information is deemed reliable but not guaranteed accurate.