5714 Cedar Creek Drive, Benbrook, TX 76109
Local realty services provided by:CENTURY 21 Crew
Listed by: samuel demel
Office: willoughby agency
MLS#:21291851
Source:GDAR
Price summary
- Price:$199,900
- Price per sq. ft.:$173.07
- Monthly HOA dues:$569
About this home
Tenant occupied thru March 2027. Nestled within the gated Cedar Creek Townhome community, this 3-bedroom, 2-bath residence offers a blend of comfort, convenience, and natural surroundings. The open-concept floor plan features vaulted ceilings, wood flooring, a fireplace, and an abundance of natural light throughout the main living spaces. The kitchen provides ample cabinet storage, granite countertops, and overlooks the living and dining areas, creating an easy flow for everyday living and entertaining. The flexible layout includes spacious bedrooms and offers options for guest accommodations, a home office, or additional living space. One of the property's most unique features is its setting backing to a wooded greenbelt with a creek that flows through the area, creating a peaceful backdrop rarely found in townhome living. Residents also enjoy direct access to the Trinity Trails system, providing miles of opportunities for walking, running, and biking just beyond the community. Cedar Creek offers the convenience of low-maintenance living within a gated neighborhood while remaining close to shopping, dining, and major thoroughfares. Professional photos were taken prior to tenant occupancy. Some images have been virtually staged to illustrate the home's potential....
Contact an agent
Home facts
- Year built:1984
- Subdivision & Development:Cedar Creek Twnhms
- Listing ID #:21291851
- Added:143 day(s) ago
- Updated:October 26, 2026 at 12:06 PM
Rooms and interior
- Bedrooms:3
- Total bathrooms:2
- Full bathrooms:2
- Flooring:Tile, Wood
- Kitchen Description:Dishwasher, Disposal, Electric Range, Microwave, Refrigerator
- Living area:1,155 sq. ft.
Heating and cooling
- Cooling:Ceiling Fans, Central Air, Electric
- Heating:Central
- Central air:Yes
Structure and exterior
- Roof:Composition
- Year built:1984
- Building area:1,155 sq. ft.
- Lot area:0.1 Acres
- Lot Features:Few Trees, Interior Lot, Landscaped, Sprinkler System, Subdivision
- Architectural Style:Traditional
- Construction Materials:Brick
- Foundation Description:Slab
- Levels:2 Story
Schools
- High school:Arlington Heights
- Middle school:Monnig
- Elementary school:Ridgleahil
Finances and disclosures
- Price:$199,900
- Price per sq. ft.:$173.07
Features and amenities
- Appliances:Dishwasher, Disposal, Electric Range, Microwave, Refrigerator
- Amenities:Window Coverings
- Pool features:Fenced
Parking
- Carport spaces:1
 Information provided, in part, by North Texas Real Estate Information Systems, Inc. Last Updated October 26, 2026 Listings with the NTREIS logo are listed by brokerages other than CENTURY 21 Crew. GDAR Member Broker: William Medlock
New listings near 5714 Cedar Creek Drive
- New
 $499,000Active3 beds 4 baths2,876 sq. ft.
9904 Wandering Way Street, Benbrook, TX 76126
MLS# 21412785Listed by: TX REAL ESTATE PARTNERS - New
 $515,000Active4 beds 2 baths2,275 sq. ft.
3925 Brookdale Road, Benbrook, TX 76116
MLS# 21419306Listed by: WEICHERT REALTORS/PROPERTY PARTNERS - New
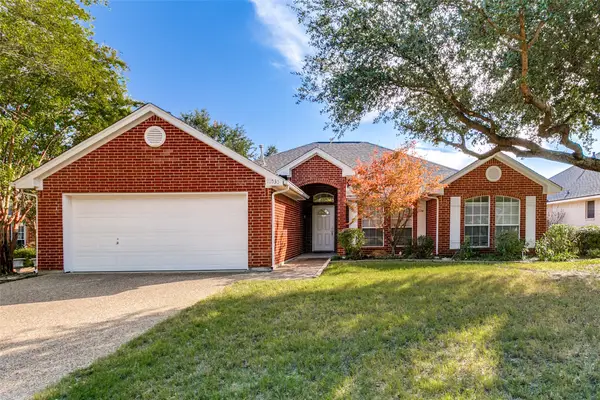 $368,000Active3 beds 2 baths1,985 sq. ft.
10533 Whitestone Ranch Road, Benbrook, TX 76126
MLS# 21414562Listed by: HERITAGE REAL ESTATE - New
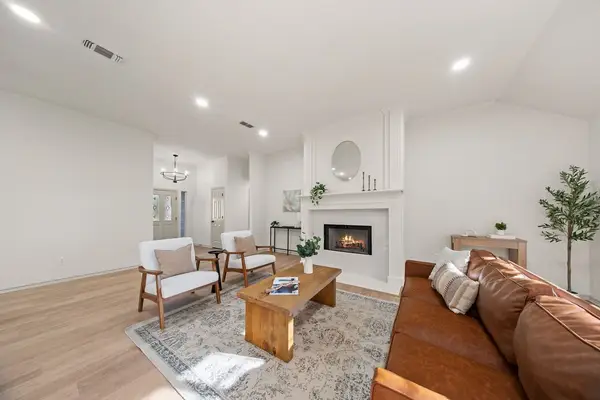 $379,000Active3 beds 2 baths1,857 sq. ft.
10138 Trail Ridge Drive, Benbrook, TX 76126
MLS# 21419213Listed by: MONUMENT REALTY - Open Sun, 3 to 4:30pmNew
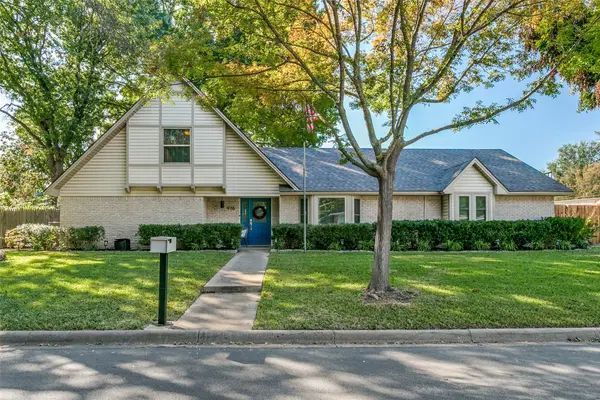 $529,900Active4 beds 3 baths2,434 sq. ft.
916 Willow Way, Benbrook, TX 76126
MLS# 21418530Listed by: SCOTT SAMMONS REAL ESTATE - New
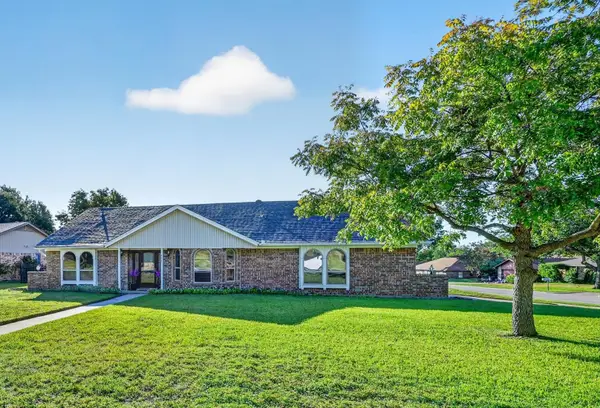 $350,000Active3 beds 2 baths1,897 sq. ft.
437 Overcrest Drive, Benbrook, TX 76126
MLS# 21413650Listed by: READY REAL ESTATE LLC - New
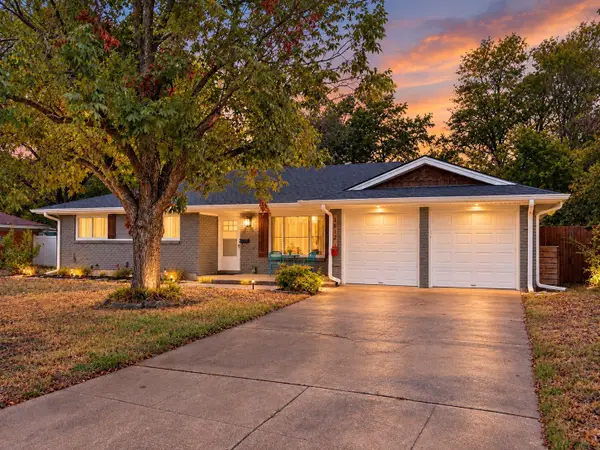 $295,000Active3 beds 2 baths1,592 sq. ft.
3812 Burkett Drive, Benbrook, TX 76116
MLS# 21410355Listed by: BRIDGEWAY REALTY, PLLC - New
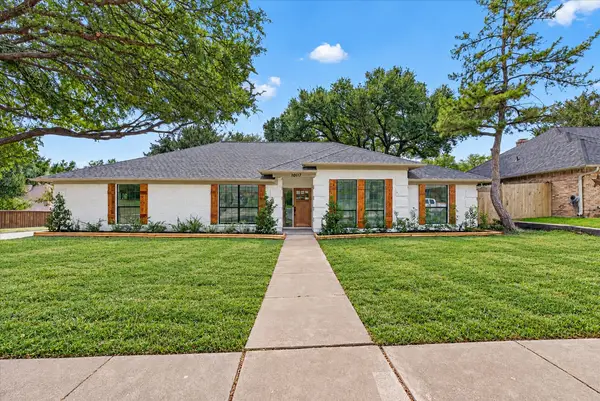 $409,900Active4 beds 2 baths2,240 sq. ft.
10117 Stoneleigh Drive, Benbrook, TX 76126
MLS# 21412633Listed by: BLANKS REALTY - New
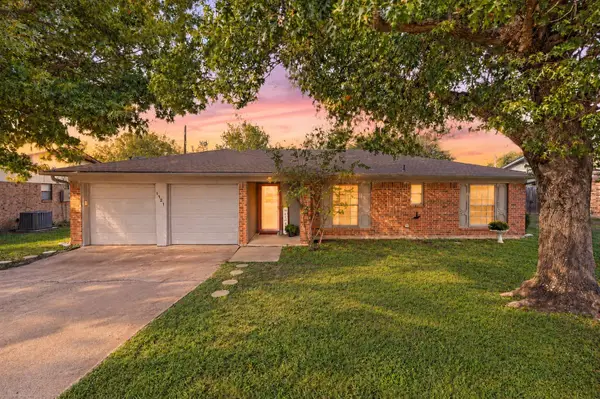
 $275,000Active3 beds 2 baths1,480 sq. ft.
1121 Timbercreek Road, Benbrook, TX 76126
MLS# 21404066Listed by: C21 FINE HOMES JUDGE FITE - New
 $280,000Active3 beds 2 baths1,515 sq. ft.
1620 Edge Hill Road, Benbrook, TX 76126
MLS# 21413422Listed by: RELO RADAR


Protect your home and budget from life's surprises with an Assurant Home Warranty, backed by a partner that supports you through every step of homeownership. Explore Plans.
©2026 Century 21 Real Estate LLC. All rights reserved. CENTURY 21®, the CENTURY 21 Logo and C21® are service marks owned by Century 21 Real Estate LLC. Century 21 Real Estate LLC fully supports the principles of the Fair Housing Act and the Equal Opportunity Act. Each office is independently owned and operated. Listing information is deemed reliable but not guaranteed accurate.