
9 Bounty Road W, Benbrook, TX 76132
Local realty services provided by:CENTURY 21 Alliance Properties
Listed by: stephanie gutierrez
Office: league real estate
MLS#:21422721
Source:GDAR
Price summary
- Price:$699,000
- Price per sq. ft.:$267.71
About this home
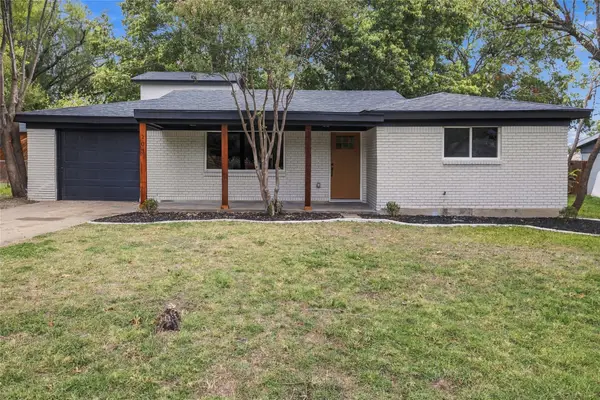
OPEN HOUSE SUNDAY, November 15, 1-3 PM. Perched on a hilltop in Mont Del Estates, this 1976 mid-century home has been thoughtfully renovated to honor its original architecture while integrating modern updates that fit today’s lifestyle. Its elevated setting delivers stunning sunset views and a peaceful sense of nature due to stately, mature trees flanking the front entry. Cathedral ceilings, skylights, large casement windows and solid, maple doors fill this home with contemporary character.
An expansive living room and a separate family room area allow you to gather or spread out. The living room features an 18' vaulted ceiling, a mid-century style fireplace and gorgeous original slate flooring. Natural light floods the family living spaces from the inside out thanks to a charming center atrium with near full height windows on all four sides.
The beautifully updated kitchen features a 48” Bertazzoni Heritage collection dual-fuel range, coordinating French door refrigerator and Brazilian Patagonia granite slab backsplash and countertops. Custom cabinets, pantry and solid maple shelves maximize both form and function. The freestanding center island offers seating for two and is the perfect prep space overlooking the dining and living rooms.
The spacious primary suite retreat includes a vaulted ceiling and walk-in closet. The fully renovated en-suite primary bathroom has a double vanity and large walk-in shower with three shower heads.
Four bedrooms offer flexibility for a home office, studio, or playroom.
Outside, the 0.37-acre lot offers a large grassy backyard and a pergola, plus a rear-facing two-car garage behind an automated gate. The welcoming neighborhood of Mont Del is a special community hosting events around the park pond all just minutes from downtown Fort Worth....
Contact an agent
Home facts
- Year built:1976
- Subdivision & Development:Mont Del Estates Add
- Listing ID #:21422721
- Added:1 day(s) ago
- Updated:November 07, 2026 at 05:46 AM
Rooms and interior
- Bedrooms:4
- Total bathrooms:3
- Full bathrooms:2
- Half bathrooms:1
- Flooring:Brick, Concrete, Slate, Tile
- Kitchen Description:Convection Oven, Dishwasher, Disposal, Double Oven, Electric Oven, Gas Range, Some Commercial Grade, Vented Exhaust Fan
- Living area:2,611 sq. ft.
Heating and cooling
- Cooling:Central Air, Electric
- Heating:Central, Electric
- Central air:Yes
Structure and exterior
- Roof:Composition
- Year built:1976
- Building area:2,611 sq. ft.
- Lot area:0.37 Acres
- Lot Features:Hardwood Trees, Lawn, Many Trees
- Construction Materials:Brick
- Foundation Description:Slab
- Levels:1 Story
Schools
- High school:Arlington Heights
- Middle school:Monnig
- Elementary school:Ridgleahil
Finances and disclosures
- Price:$699,000
- Price per sq. ft.:$267.71
- Tax amount:$11,088
Features and amenities
- Appliances:Convection Oven, Dishwasher, Disposal, Double Oven, Electric Oven, Gas Range, Range, Some Commercial Grade, Vented Exhaust Fan
- Amenities:Skylights
Parking
- Garage:Yes
- Garage spaces:2
 Information provided, in part, by North Texas Real Estate Information Systems, Inc. Last Updated November 7, 2026 Listings with the NTREIS logo are listed by brokerages other than CENTURY 21 Alliance Properties. GDAR Member Broker: Roger Del Brandt II
New listings near 9 Bounty Road W
- New
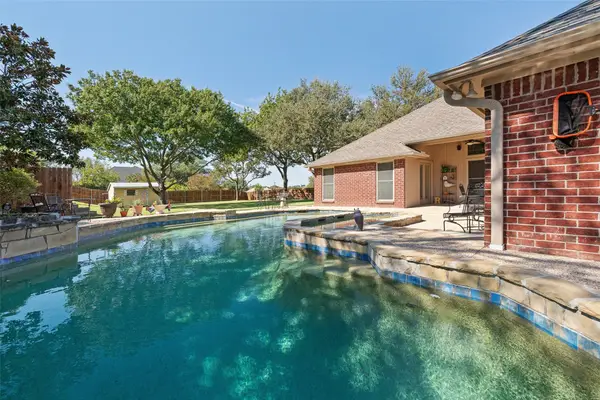 $475,000Active4 beds 3 baths2,170 sq. ft.
10161 Wandering Way Street, Benbrook, TX 76126
MLS# 21429984Listed by: TEXASREALESTATESAVINGS.COM - New
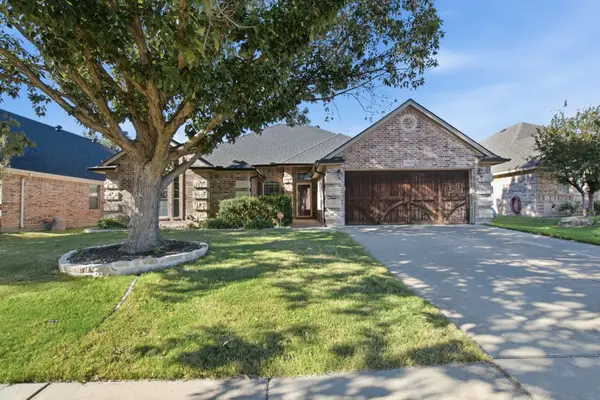 $405,000Active3 beds 2 baths2,007 sq. ft.
5520 Plata Lane, Benbrook, TX 76126
MLS# 21427091Listed by: REAL ESTATE STATION LLC - New
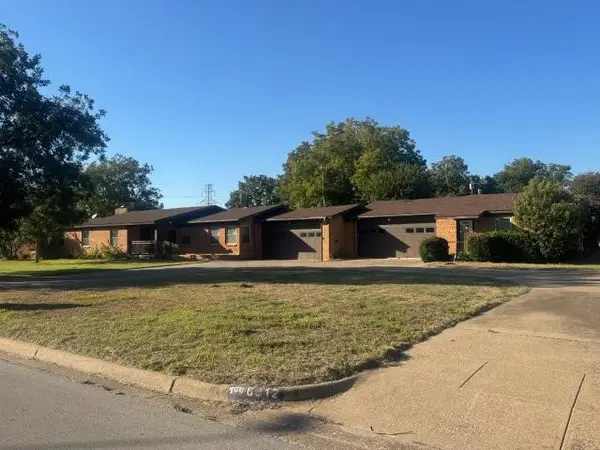 $449,900Active5 beds 4 baths3,489 sq. ft.
8312 Llano Avenue, Benbrook, TX 76116
MLS# 21428710Listed by: ELIST REO, LLC - Open Sun, 12 to 2pmNew
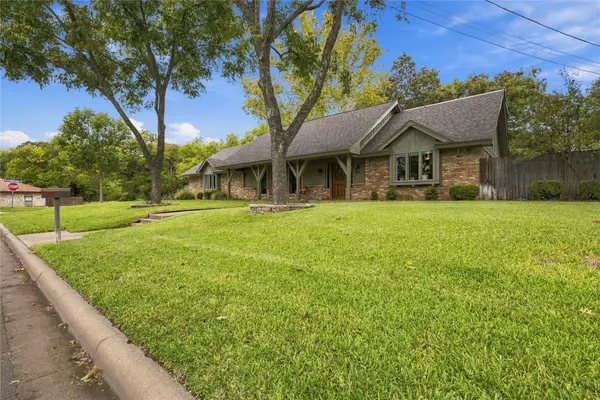 $439,999Active4 beds 3 baths2,482 sq. ft.
8424 Llano Avenue, Benbrook, TX 76116
MLS# 21409929Listed by: PREMIER PROPERTIES REALTY - New
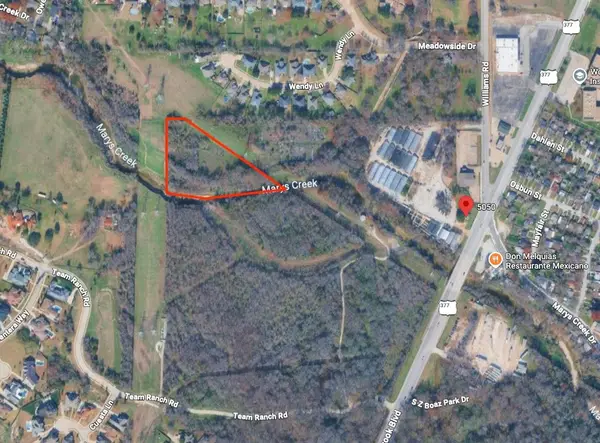 $199,900Active4.44 Acres
5050 Benbrook Boulevard, Benbrook, TX 76116
MLS# 21422615Listed by: TX LIFE REALTY - Open Sat, 2 to 4pmNew
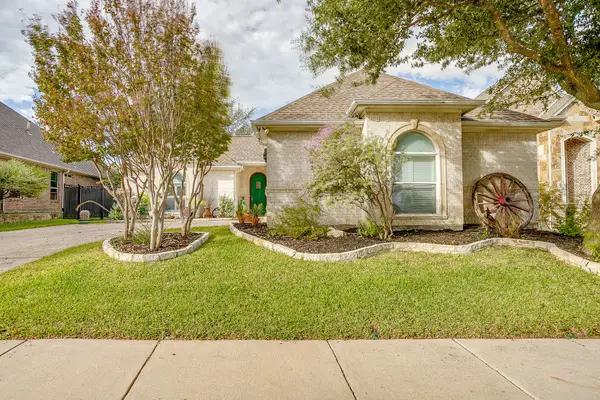 $499,900Active3 beds 3 baths2,148 sq. ft.
4900 Ridge Circle, Benbrook, TX 76126
MLS# 21427135Listed by: COMPASS RE TEXAS, LLC - New
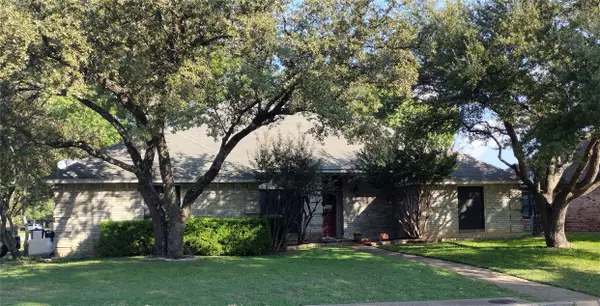 $399,000Active3 beds 2 baths2,275 sq. ft.
1301 Rio Grande Drive, Benbrook, TX 76126
MLS# 21425872Listed by: READY REAL ESTATE LLC - New
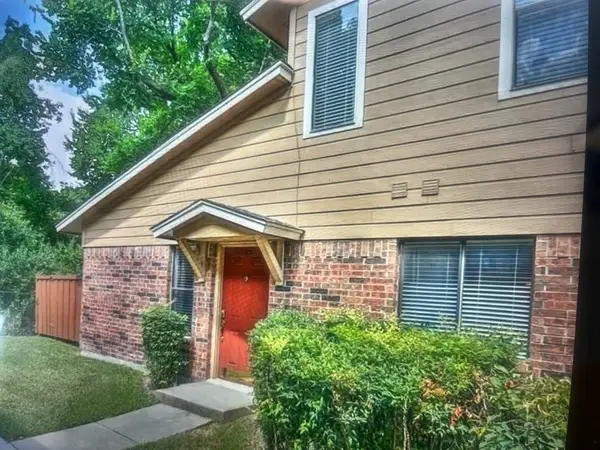 $220,000Active3 beds 2 baths1,155 sq. ft.
5706 Cedar Creek Drive, Benbrook, TX 76109
MLS# 21426340Listed by: RENFRO REAL ESTATE ADVISORS - New
 $338,500Active4 beds 2 baths1,852 sq. ft.
103 Vernon Castle Avenue, Benbrook, TX 76126
MLS# 21393496Listed by: INC REALTY, LLC


Protect your home and budget from life's surprises with an Assurant Home Warranty, backed by a partner that supports you through every step of homeownership. Explore Plans.
©2026 Century 21 Real Estate LLC. All rights reserved. CENTURY 21®, the CENTURY 21 Logo and C21® are service marks owned by Century 21 Real Estate LLC. Century 21 Real Estate LLC fully supports the principles of the Fair Housing Act and the Equal Opportunity Act. Each office is independently owned and operated. Listing information is deemed reliable but not guaranteed accurate.