
101 Sonora Dr, Bertram, TX 78605
Local realty services provided by:CENTURY 21 Judge Fite Company
Listed by: marcia kim
Office: compass re texas, llc.
MLS#:5376981
Source:ACTRIS
Price summary
- Price:$769,000
- Price per sq. ft.:$247.67
- Monthly HOA dues:$58.08
About this home
Your Front Row Seat to the Hill Country in Bertram’s Whitewater Springs community.
If privacy, big-sky views and a slower pace sound like your kind of luxury, this one deserves a look. Tucked inside a gated Hill Country community near Lake Buchanan and Horseshoe Bay, this two-story home sits on acreage with nothing behind you but rolling Texas hills - and sunsets that steal the show.
The SW-facing rear of the home turns the landscape into living-room scenery, with miles of Hill Country unfolding beyond the property. Step outside to a massive 26' x 20' deck with both covered and open-air spaces made for long evenings, weekend gatherings and watching the sky put on a show. You also have a second floor entertainer’s balcony with serious long distance views.
Inside, the country kitchen delivers serious storage and workspace, with granite counters, stainless appliances, a center prep island, peninsula with bar seating, and a sunny breakfast nook. The main floor living room and the 2nd-floor family room both feature striking fireplaces and give everyone room to spread out, plus the option of stepping outside and take in the views from both spaces. Formal dining and a home office add flexibility. The secluded main floor primary suite boasts a private ensuite bath and large walk-in. Upstairs you will find 2 large bedrooms and a full dual vanity guest bathroom, while a main floor powder room and laundry add convenience.
Beyond your property, the private community offers lakes and creeks, fishing, nature trails, a pool and bathhouse, plus a park with playground and pavilion. Add a remarkably low 1.31% tax rate and easy access to Marble Falls, Leander and Downtown Austin, and you've got a Hill Country escape that makes everyday life feel a little farther from the ordinary.
Come see what it feels like to have miles of Hill Country, and every unforgettable sunset, right outside your door. Contact the Listing Agent for more information and schedule a tour today....
Contact an agent
Home facts
- Year built:1999
- Subdivision & Development:Whitewater Spgs
- Listing ID #:5376981
- Updated:September 15, 2026 at 12:13 PM
Rooms and interior
- Bedrooms:3
- Total bathrooms:3
- Full bathrooms:2
- Half bathrooms:1
- Flooring:Tile, Wood
- Kitchen Description:Built-In Oven(s), Cooktop, Dishwasher, Disposal, Electric Oven, Exhaust Fan, Microwave, Refrigerator, Stainless Steel Appliance(s)
- Living area:3,105 sq. ft.
Heating and cooling
- Cooling:Central, Electric
- Heating:Central, Electric
- Central air:Yes
Structure and exterior
- Roof:Composition, Shingle
- Year built:1999
- Building area:3,105 sq. ft.
- Lot area:1.49 Acres
- Lot Features:Back Yard, Front Yard, Level, Many Trees, Native Plants, Trees-Small (Under 20 Ft)
- Construction Materials:Masonry Partial, Stone
- Exterior Features:Gutters Full, Private Yard
- Foundation Description:Slab
Schools
- High school:Burnet
- Elementary school:Bertram
Utilities
- Water:Public
- Sewer:Septic Tank
Finances and disclosures
- Price:$769,000
- Price per sq. ft.:$247.67
- Tax amount:$8,276 (2026)
Features and amenities
- Appliances:Built-In Oven(s), Cooktop, Dishwasher, Disposal, Electric Oven, Electric Water Heater, Exhaust Fan, Microwave, Refrigerator, Stainless Steel Appliance(s), Water Softener
- Amenities:Bookcases, Chandelier, Pantry, Storage
Parking
- Total parking spaces:4
- Parking description:Attached, Door-Single, Driveway, Garage, Garage Door Opener, Garage Faces Side
- Garage:Yes
- Garage spaces:2
New listings near 101 Sonora Dr
- New
 $92,500Active2.02 Acres
Lot 136 Spring Hollow Dr, Bertram, TX 78605
MLS# 4153749Listed by: REPUBLIC RANCHES, LLC - New
 $271,999Active3 beds 2 baths1,891 sq. ft.
311 Heavenly Way, Bertram, TX 78605
MLS# 8737117Listed by: KELLER WILLIAMS CITY-VIEW - New
 $299,999Active4 beds 2 baths2,000 sq. ft.
313 Heavenly Way, Bertram, TX 78605
MLS# 9338824Listed by: KELLER WILLIAMS CITY-VIEW - New
 $525,000Active3 beds 2 baths1,872 sq. ft.
2137 W Fm 243, Bertram, TX 78605
MLS# 1887346Listed by: EXP REALTY, LLC - New
 $399,900Active3 beds 2 baths1,856 sq. ft.
17999 Fm 963, Bertram, TX 78605
MLS# 7110467Listed by: VYLLA HOME - New
 $96,000Active1.45 Acres
406 Wagon Wheel Trl, Bertram, TX 78605
MLS# 2556947Listed by: EXP REALTY, LLC - New
 $169,000Active3.22 Acres
76 Balcones Ridge Way, Bertram, TX 78605
MLS# 3122941Listed by: EXP REALTY, LLC - New
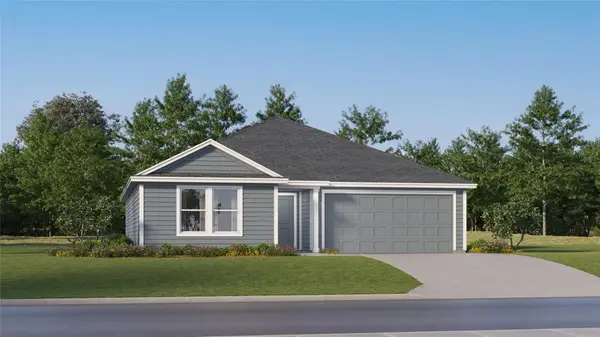 $253,999Active4 beds 2 baths1,732 sq. ft.
412 Bertram Oaks Dr, Bertram, TX 78605
MLS# 2110383Listed by: KELLER WILLIAMS CITY-VIEW - New
 $288,999Active4 beds 3 baths2,142 sq. ft.
309 Heavenly Way, Bertram, TX 78605
MLS# 6173407Listed by: KELLER WILLIAMS CITY-VIEW


Protect your home and budget from life's surprises with an Assurant Home Warranty, backed by a partner that supports you through every step of homeownership. Explore Plans.
©2026 Century 21 Real Estate LLC. All rights reserved. CENTURY 21®, the CENTURY 21 Logo and C21® are service marks owned by Century 21 Real Estate LLC. Century 21 Real Estate LLC fully supports the principles of the Fair Housing Act and the Equal Opportunity Act. Each office is independently owned and operated. Listing information is deemed reliable but not guaranteed accurate.