
163 Floyds Run, Bertram, TX 78605
Local realty services provided by:CENTURY 21 North East
Listed by: michael goertz
Office: keller williams realty lone st
MLS#:8767542
Source:ACTRIS
163 Floyds Run,Bertram, TX 78605
$1,349,000
- 4 Beds
- 4 Baths
- 3,908 sq. ft.
- Single family
- Active
Price summary
- Price:$1,349,000
- Price per sq. ft.:$345.19
- Monthly HOA dues:$25
About this home
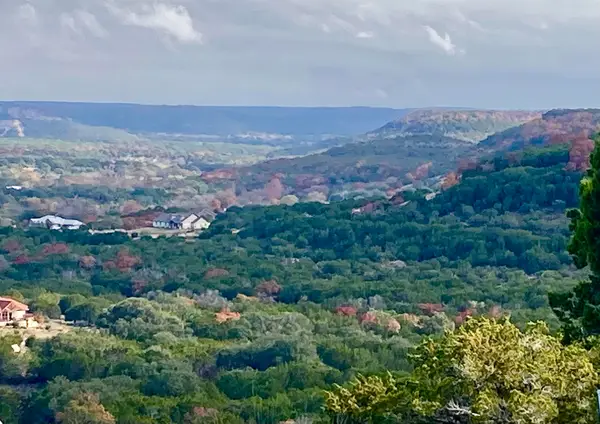
If you are seeking a one-of-a-kind custom-built masterpiece then look no further! Every detail has been methodically chosen during the build phase that gives a spacious, secure, efficient, and luxurious feel to both the house and shop. A self-contained guest room was created to be used as a mother-in-law suite or a live-in caretaker that has its own kitchenette and bathroom within the unit. Large Anderson windows and transom windows bring in exceptional country views around the great room that has a covered patio attached with master bedroom access. Patio is plumbed with a gas valve, water, and power for future use of an outdoor kitchen along with overhead fans and recessed lighting. Wolf and Sub-zero appliances are installed in the kitchen giving it a touch of class and a chef inspired experience. The kitchen island has a large footprint that is spaced purposely to allow two people to walk side-by-side with room from within the back wall. The countertops and island have beautifully crafted granite and the cabinetry almost feels endless. Huge walk-in pantry with built-in shelves with an additional fridge and upright freezer. Laundry has both gas and electric hookups for the dryer, holiday lighting outlets installed with separate light switch, upgraded wiring throughout the house, 240 v in garage, several more options that are not mentioned included inside the house, and I haven’t even brought up all the features included in the shop! This estate is built on roughly 2 acres fenced inside of the 5 acres to take part in the agricultural exemption program that Burnet County allows the Watson Place subdivision access to. This property is more impressive to see in person than just believing pictures and descriptions! There is an additional lot with a separate priced option that can be discussed, ask for more information about it....
Contact an agent
Home facts
- Year built:2018
- Subdivision & Development:Watson Place
- Listing ID #:8767542
- Updated:September 05, 2026 at 01:48 AM
Rooms and interior
- Bedrooms:4
- Total bathrooms:4
- Full bathrooms:3
- Half bathrooms:1
- Flooring:Carpet, Tile
- Kitchen Description:Built-In Oven(s), Built-In Refrigerator, Dishwasher, Disposal, Double Oven, Free-Standing Refrigerator, Gas Cooktop, Microwave, Stainless Steel Appliance(s), Vented Exhaust Fan, Wine Refrigerator
- Living area:3,908 sq. ft.
Heating and cooling
- Cooling:Central
- Heating:Central
- Central air:Yes
Structure and exterior
- Roof:Composition
- Year built:2018
- Building area:3,908 sq. ft.
- Lot area:5 Acres
- Lot Features:Agricultural, Back Yard, Few Trees, Front Yard, Landscaped, Trees-Small (Under 20 Ft)
- Construction Materials:Masonry All Sides, Spray Foam Insulation, Stone
- Exterior Features:Private Entrance
- Foundation Description:Slab
Schools
- High school:Burnet
- Elementary school:Burnet
Utilities
- Water:Well
- Sewer:Septic Tank
Finances and disclosures
- Price:$1,349,000
- Price per sq. ft.:$345.19
- Tax amount:$11,995 (2026)
Features and amenities
- Appliances:Built-In Oven(s), Built-In Refrigerator, Dishwasher, Disposal, Double Oven, Dryer, Free-Standing Refrigerator, Gas Cooktop, Microwave, RNGHD, Stainless Steel Appliance(s), Vented Exhaust Fan, Washer, Wine Refrigerator
- Laundry features:Dryer, Washer
- Amenities:Pantry
Parking
- Total parking spaces:5
- Parking description:Additional Parking, Driveway, Garage, Garage Door Opener
- Garage:Yes
- Garage spaces:3
New listings near 163 Floyds Run
- New
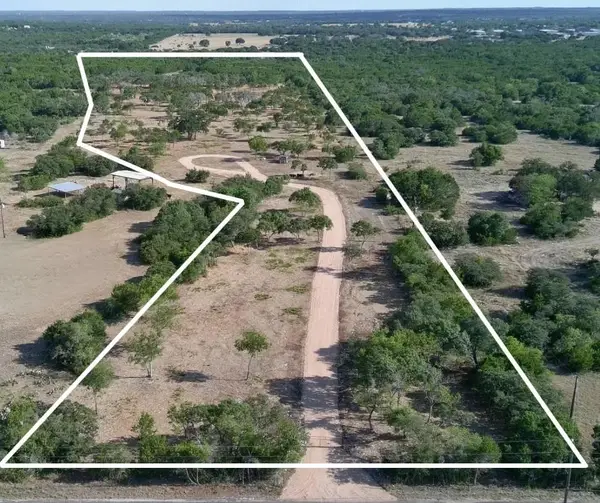 $340,000Active10 Acres
7257 Cr 252, Bertram, TX 78605
MLS# 2628268Listed by: COLDWELL BANKER APEX - New
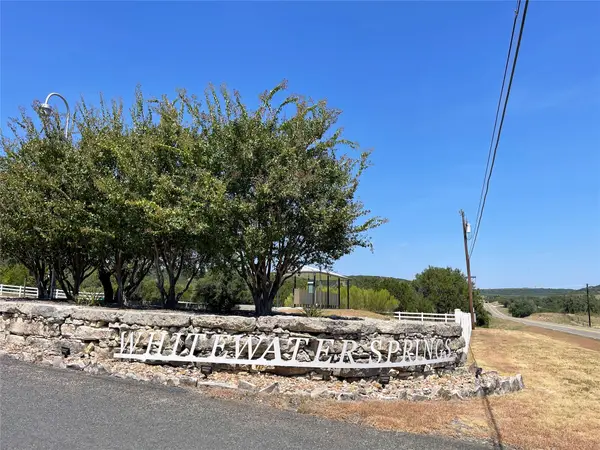 $109,000Active2.15 Acres
Lot 47 Balcones Ridge Way, Bertram, TX 78605
MLS# 2597269Listed by: MY CASTLE REALTY - New
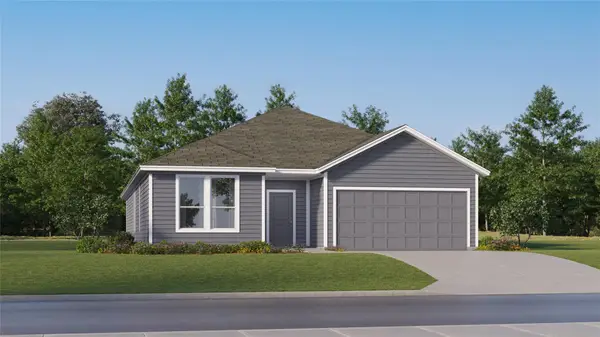 $328,999Active4 beds 3 baths2,302 sq. ft.
307 Heavenly Way, Bertram, TX 78605
MLS# 1098163Listed by: KELLER WILLIAMS CITY-VIEW - New
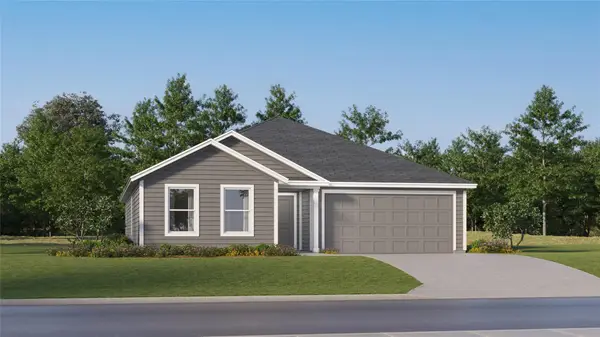 $276,999Active4 beds 2 baths1,810 sq. ft.
408 Bertram Oaks Dr, Bertram, TX 78605
MLS# 6489684Listed by: KELLER WILLIAMS CITY-VIEW - New
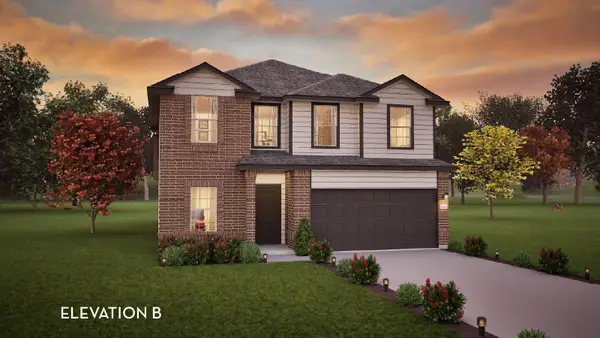 $398,980Active4 beds 3 baths2,513 sq. ft.
301 Gene Ray Ave, Bertram, TX 78605
MLS# 5774949Listed by: CASTLEROCK REALTY, LLC - New
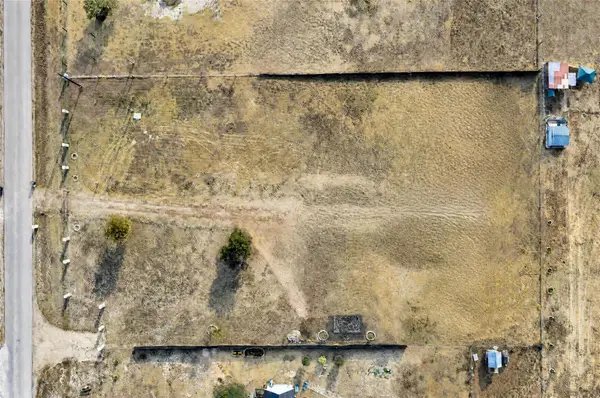 $180,000Active1.59 Acres
148 Caliza Dr, Bertram, TX 78605
MLS# 4384905Listed by: TEAM WEST REAL ESTATE LLC - New
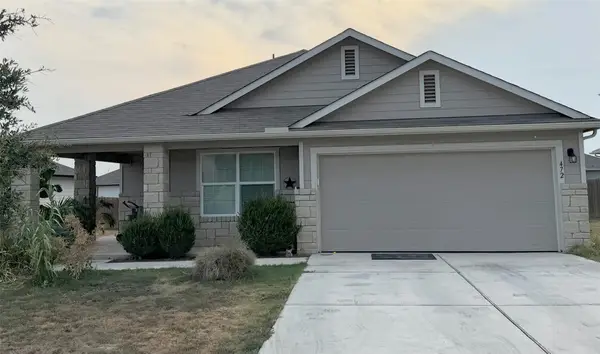 $350,000Active5 beds 2 baths2,022 sq. ft.
472 Dove Trl, Bertram, TX 78605
MLS# 7494131Listed by: ORCHARD BROKERAGE - New
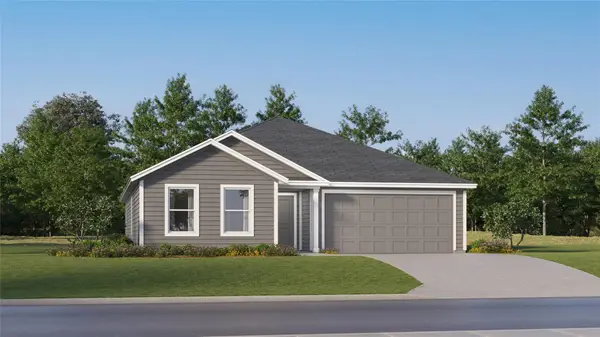 $258,999Active4 beds 2 baths1,810 sq. ft.
404 Bertram Oaks Dr, Bertram, TX 78605
MLS# 1555300Listed by: KELLER WILLIAMS CITY-VIEW - New
 $219,000Active3.65 Acres
2428 Whitewater Drive, Bertram, TX 78605
MLS# 179249Listed by: WALKER & ASSOC. REAL ESTATE


Protect your home and budget from life's surprises with an Assurant Home Warranty, backed by a partner that supports you through every step of homeownership. Explore Plans.
©2026 Century 21 Real Estate LLC. All rights reserved. CENTURY 21®, the CENTURY 21 Logo and C21® are service marks owned by Century 21 Real Estate LLC. Century 21 Real Estate LLC fully supports the principles of the Fair Housing Act and the Equal Opportunity Act. Each office is independently owned and operated. Listing information is deemed reliable but not guaranteed accurate.