
220 Three Creeks Dr, Bertram, TX 78605
Local realty services provided by:CENTURY 21 Judge Fite Company
Listed by: trey johnson
Office: exp realty, llc.
MLS#:3838457
Source:ACTRIS
220 Three Creeks Dr,Bertram, TX 78605
$615,000
- 3 Beds
- 3 Baths
- 2,178 sq. ft.
- Single family
- Active
Price summary
- Price:$615,000
- Price per sq. ft.:$282.37
- Monthly HOA dues:$27.5
About this home
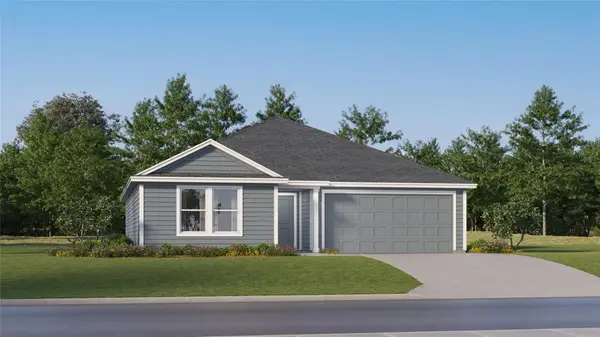
Escape to tranquility in this meticulously crafted ranch home nestled on 5 acres in the charming Ranches at Canyon Creek community! Revel in the attention to detail throughout, from the open concept layout to the soaring ceilings and oversized windows that flood the space with natural light. The living room is a masterpiece, adorned with a floor-to-ceiling wood-burning stone fireplace, seamlessly connecting to the dining area and kitchen—a perfect blend for entertaining. Step into the heart of this home, a state-of-the-art kitchen boasting a well-appointed center island, stainless steel appliances, ample storage, and a pantry. The owner's retreat offers a serene escape, with access to a back porch for morning tranquility, double vanities, and a separate walk-in shower area. Secondary bedrooms, sun-filled and comfortable, could easily transform into an office or a second living room. The allure extends beyond the walls. Embrace breathtaking Hill Country views and stunning sunsets from your back porch. Discover unique features like an active beehive for honey collection, potentially granting an agricultural exemption for tax benefits. The property includes a coop with chickens, and inquire about the available tractor and attachments for purchase. Arrive in style along a newly paved driveway, offering smooth, low-maintenance access to your private retreat. What sets this community apart? A distinctive touch—Black Buck Antelope herds roam freely, adding a unique natural element to your surroundings. With a convenient commute to Bertram, Burnet, Marble Falls, and under an hour from Austin, seize this once-in-a-lifetime opportunity to own a modern farmhouse on an expansive lot. Your tranquil oasis awaits!...
Contact an agent
Home facts
- Year built:2017
- Subdivision & Development:Ranches At Canyon Creek
- Listing ID #:3838457
- Updated:September 12, 2026 at 03:45 PM
Rooms and interior
- Bedrooms:3
- Total bathrooms:3
- Full bathrooms:3
- Flooring:Tile, Wood
- Kitchen Description:Dishwasher, Disposal, Electric Oven, Exhaust Fan, Microwave, Range, Stainless Steel Appliance(s)
- Living area:2,178 sq. ft.
Heating and cooling
- Cooling:Central, Electric
- Heating:Central, Electric
- Central air:Yes
Structure and exterior
- Roof:Composition
- Year built:2017
- Building area:2,178 sq. ft.
- Lot area:5 Acres
- Lot Features:Native Plants, Open Lot
- Construction Materials:HardiPlank Type
- Exterior Features:Private Yard
- Foundation Description:Slab
Schools
- High school:Burnet
- Elementary school:Burnet
Utilities
- Water:Well
- Sewer:Aerobic Septic
Finances and disclosures
- Price:$615,000
- Price per sq. ft.:$282.37
- Tax amount:$7,810 (2026)
Features and amenities
- Appliances:Dishwasher, Disposal, Electric Oven, Electric Water Heater, Exhaust Fan, Microwave, Range, Stainless Steel Appliance(s)
Parking
- Total parking spaces:1
- Parking description:Attached, Garage
- Garage:Yes
- Garage spaces:10
New listings near 220 Three Creeks Dr
- New
 $271,999Active3 beds 2 baths1,891 sq. ft.
311 Heavenly Way, Bertram, TX 78605
MLS# 8737117Listed by: KELLER WILLIAMS CITY-VIEW - New
 $299,999Active4 beds 2 baths2,000 sq. ft.
313 Heavenly Way, Bertram, TX 78605
MLS# 9338824Listed by: KELLER WILLIAMS CITY-VIEW - New
 $525,000Active3 beds 2 baths1,872 sq. ft.
2137 W Fm 243, Bertram, TX 78605
MLS# 1887346Listed by: EXP REALTY, LLC - New
 $399,900Active3 beds 2 baths1,856 sq. ft.
17999 Fm 963, Bertram, TX 78605
MLS# 7110467Listed by: VYLLA HOME - New
 $96,000Active1.45 Acres
406 Wagon Wheel Trl, Bertram, TX 78605
MLS# 2556947Listed by: EXP REALTY, LLC - New
 $169,000Active3.22 Acres
76 Balcones Ridge Way, Bertram, TX 78605
MLS# 3122941Listed by: EXP REALTY, LLC - New
 $253,999Active4 beds 2 baths1,732 sq. ft.
412 Bertram Oaks Dr, Bertram, TX 78605
MLS# 2110383Listed by: KELLER WILLIAMS CITY-VIEW - New
 $288,999Active4 beds 3 baths2,142 sq. ft.
309 Heavenly Way, Bertram, TX 78605
MLS# 6173407Listed by: KELLER WILLIAMS CITY-VIEW - New
 $299,000Active3 beds 2 baths1,680 sq. ft.
327 County Road 332, Bertram, TX 78605
MLS# 2451456Listed by: RE/MAX OF MARBLE FALLS - New
 $325,000Active3 beds 2 baths1,680 sq. ft.
327 County Road 332, Bertram, TX 78605
MLS# 179358Listed by: RE/MAX OF MARBLE FALLS


Protect your home and budget from life's surprises with an Assurant Home Warranty, backed by a partner that supports you through every step of homeownership. Explore Plans.
©2026 Century 21 Real Estate LLC. All rights reserved. CENTURY 21®, the CENTURY 21 Logo and C21® are service marks owned by Century 21 Real Estate LLC. Century 21 Real Estate LLC fully supports the principles of the Fair Housing Act and the Equal Opportunity Act. Each office is independently owned and operated. Listing information is deemed reliable but not guaranteed accurate.