
301 Gene Ray Ave, Bertram, TX 78605
Local realty services provided by:CENTURY 21 North East
Listed by: ashley yoder
Office: castlerock realty, llc.
MLS#:5774949
Source:ACTRIS
301 Gene Ray Ave,Bertram, TX 78605
$398,980
- 4 Beds
- 3 Baths
- 2,513 sq. ft.
- Single family
- Active
Price summary
- Price:$398,980
- Price per sq. ft.:$158.77
- Monthly HOA dues:$59
About this home
Our grandest home in the Cobalt Series, the Trinity floor plan boasts an impressive two-story floor plan that is sure to suit most any lifestyle. Upon entry, you are first greeted by the private study room that also has the option of transforming into a fifth bedroom if you would rather have the space for more guests to visit. Next, you will find the access to your convenient downstairs powder room, a walk-in utility room, as well as the entry to your two-car garage. Needing more storage for extra tools or supplies? Opt to swap your standard two-car garage for a sizable two-and-a-half-car garage! Down the hall, you will reach the heart of your home - the massive, two-story family room with soaring ceilings and consisting of plenty of natural light. Opening up to the family room is the convenient adjoined kitchen and breakfast area with access to your optional extended covered patio. Your elegant kitchen comes fully equipped with industry-leading appliances, sleek granite countertops with a ceramic tile backsplash, designer light fixtures, and the option to put in an island and extra cabinets if you desire more counterspace. With features like these, you will want to cook every meal! Completing the first floor is your secluded Master suite with your master bathroom containing the cultured marble countertops with option of dual vanities, a shower/bathtub enclosure, and a huge walk- in closet. Upgrade your bathroom space to include a master luxury bath with stand alone shower or a master super shower instead! Both options come with standard dual vanities for your convenience. Finally, up the stairs you will discover a fantastic gameroom perfect for hosting the ultimate game night, as well as the second, third, and fourth remaining bedrooms. The full secondary bathroom also lies upstairs between the second and third bedrooms. The Trinity has the perfect amount of space for the entire family. You won't compromise your comfort and functionality in the Trinity floor plan!...
Contact an agent
Home facts
- Year built:2026
- Subdivision & Development:Grande Estates
- Listing ID #:5774949
- Updated:October 23, 2026 at 03:56 PM
Rooms and interior
- Bedrooms:4
- Total bathrooms:3
- Full bathrooms:2
- Half bathrooms:1
- Flooring:Carpet, Vinyl
- Kitchen Description:Dishwasher, Disposal, ENERGY STAR Qualified Appliances, ENERGY STAR Qualified Dishwasher, Electric Oven, Electric Range, Exhaust Fan, Free-Standing Electric Oven, Microwave, Plumbed For Ice Maker, Stainless Steel Appliance(s), Vented Exhaust Fan
- Living area:2,513 sq. ft.
Heating and cooling
- Cooling:Central, ENERGY STAR Qualified Equipment
- Heating:Central
Structure and exterior
- Roof:Asphalt
- Year built:2026
- Building area:2,513 sq. ft.
- Lot area:0.06 Acres
- Lot Features:Back Yard, Corner Lot, Few Trees, Front Yard, Landscaped, Sprinkler - Automatic
- Construction Materials:Frame, HardiPlank Type
- Exterior Features:Gutters Full, Private Yard
- Foundation Description:Slab
Schools
- High school:Burnet
- Elementary school:Bertram
Utilities
- Water:Public
- Sewer:Public Sewer
Finances and disclosures
- Price:$398,980
- Price per sq. ft.:$158.77
Features and amenities
- Appliances:Dishwasher, Disposal, ENERGY STAR Qualified Appliances, ENERGY STAR Qualified Dishwasher, Electric Oven, Electric Range, Exhaust Fan, Free-Standing Electric Oven, Microwave, Plumbed For Ice Maker, Stainless Steel Appliance(s), Vented Exhaust Fan
- Amenities:Pantry
Parking
- Total parking spaces:3
- Parking description:Door-Multi, Door-Single, Driveway, Garage, Garage Door Opener
- Garage:Yes
- Garage spaces:3
New listings near 301 Gene Ray Ave
- New
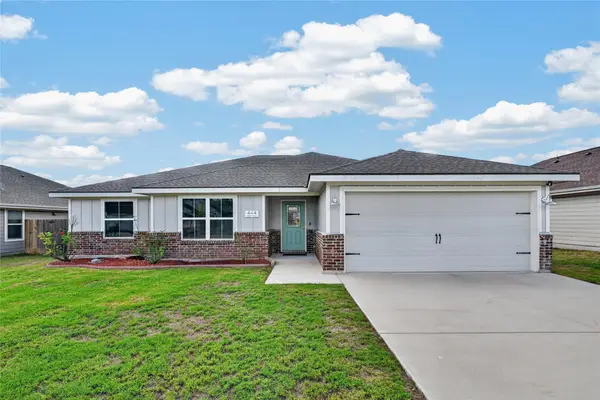 $325,000Active4 beds 3 baths1,900 sq. ft.
444 Dove Trl, Bertram, TX 78605
MLS# 5870392Listed by: FULL CIRCLE RE - New
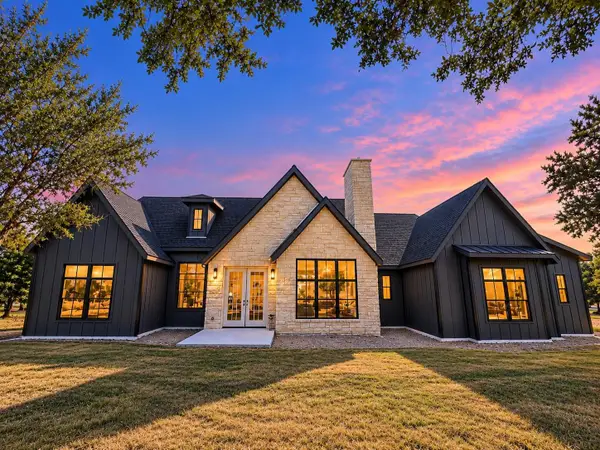 $639,900Active3 beds 2 baths2,346 sq. ft.
219 Murphy Dr, Bertram, TX 78605
MLS# 1388931Listed by: SPYGLASS REALTY - New
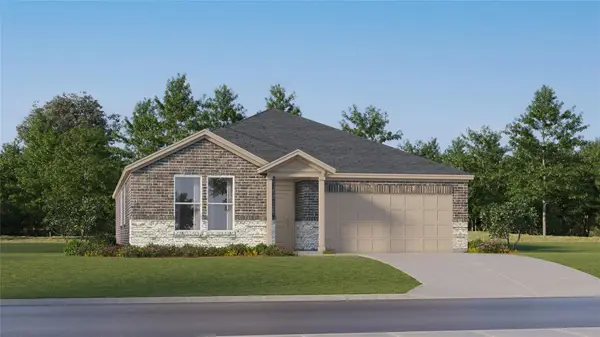 $251,199Active4 beds 2 baths2,000 sq. ft.
515 Heritage Groves Rd, Bertram, TX 78605
MLS# 5398310Listed by: KELLER WILLIAMS CITY-VIEW - New
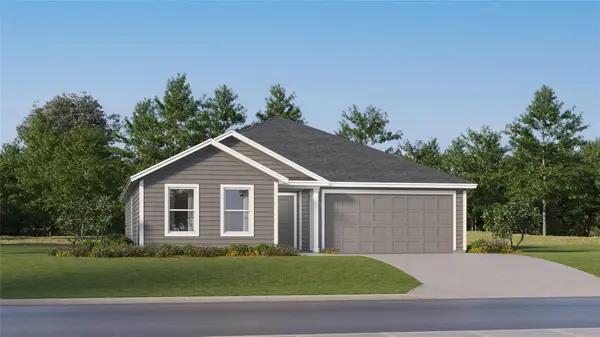 $237,499Active4 beds 2 baths1,810 sq. ft.
316 Heavenly Way, Bertram, TX 78605
MLS# 6866281Listed by: KELLER WILLIAMS CITY-VIEW - New
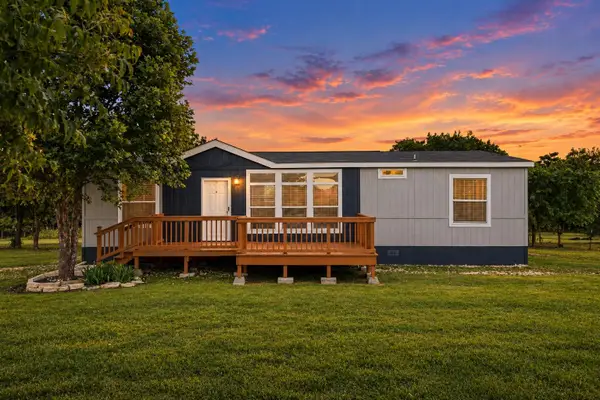 $320,000Active3 beds 2 baths1,536 sq. ft.
227 Misty Wood, Bertram, TX 78605
MLS# 7133896Listed by: LA CASA REALTY GROUP - New
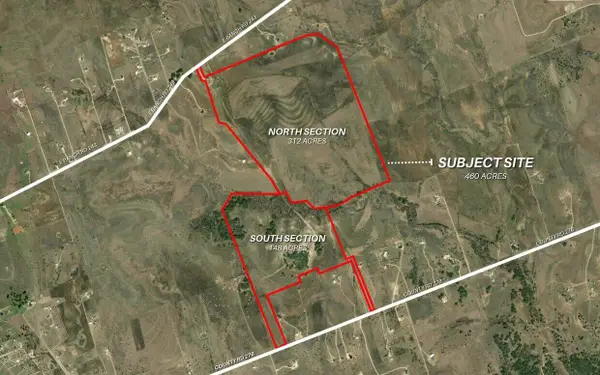 $11,056,000Active-- beds -- baths
0 Fm 243, Bertram, TX 78605
MLS# 8347428Listed by: GOLD TIER REAL ESTATE, LLC - New
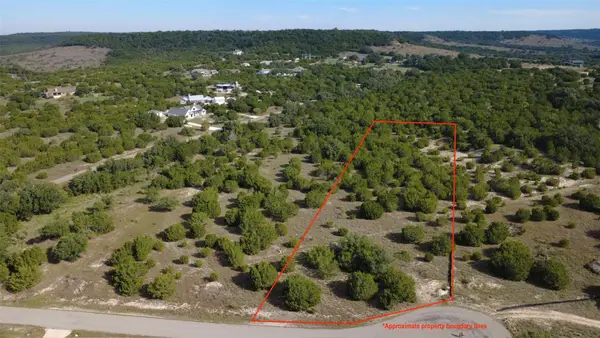 $75,000Active1.16 Acres
Lot 324 Bobcat Cir, Bertram, TX 78605
MLS# 3060455Listed by: REPUBLIC RANCHES, LLC 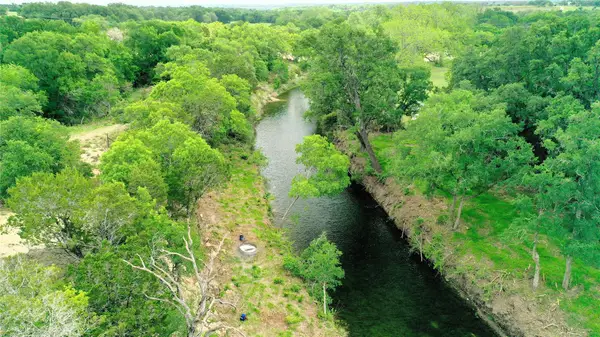 $910,440Active20.23 Acres
TBD Fm 1174, Bertram, TX 78605
MLS# 5259979Listed by: KELLER WILLIAMS REALTY LONE ST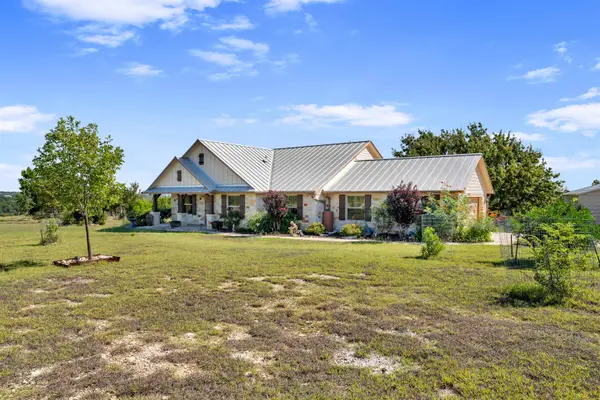 $670,000Active3 beds 2 baths1,797 sq. ft.
560 Saddle Ridge Dr, Bertram, TX 78605
MLS# 179614Listed by: EXP REALTY, LLC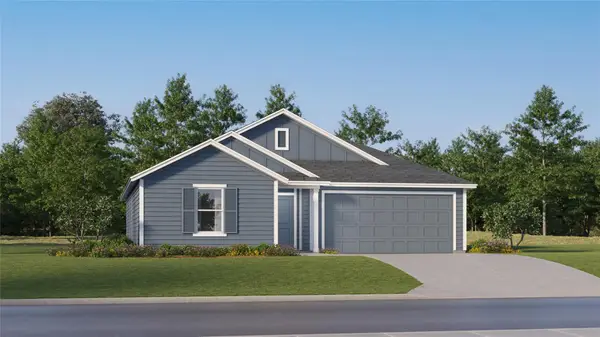 $220,999Active3 beds 2 baths1,569 sq. ft.
418 Bertram Oaks Dr, Bertram, TX 78605
MLS# 3061740Listed by: KELLER WILLIAMS CITY-VIEW


Protect your home and budget from life's surprises with an Assurant Home Warranty, backed by a partner that supports you through every step of homeownership. Explore Plans.
©2026 Century 21 Real Estate LLC. All rights reserved. CENTURY 21®, the CENTURY 21 Logo and C21® are service marks owned by Century 21 Real Estate LLC. Century 21 Real Estate LLC fully supports the principles of the Fair Housing Act and the Equal Opportunity Act. Each office is independently owned and operated. Listing information is deemed reliable but not guaranteed accurate.