
1148 Cr 4345, Bivins, TX 75555
Local realty services provided by:CENTURY 21 Platinum Partners
Listed by: renee mccoart
Office: superior realty
MLS#:206259
Source:AR_TMLS
Price summary
- Price:$550,000
- Price per sq. ft.:$550
About this home
Looking for seclusion and off-grid living? This unique barndominium tucked away on 62.5 wooded acres is the perfect set up. Built in 2016, this property features 2000 square feet combined space, including a 900 square foot home with 100 square foot loft and 1100 square feet of shop. Enjoy a deep well, generator, screened front porch and two side porches. The shop offers overhead doors on both ends for easy access. If you love nature, wildlife, privacy and a more self sufficient lifestyle, this property is a must see!
Contact an agent
Home facts
- Year built:2016
- Subdivision & Development:L Cadenhead Abst 189
- Listing ID #:206259
- Added:11 day(s) ago
- Updated:October 25, 2026 at 01:50 PM
Rooms and interior
- Bedrooms:1
- Total bathrooms:1
- Full bathrooms:1
- Flooring:Concrete
- Bathrooms Description:Shower Only, Walk-in Closet(s)
- Kitchen Description:Formica Countertops, Gas Range, Kitchen Island
- Living area:1,000 sq. ft.
Heating and cooling
- Cooling:Central Air, Electric
- Heating:Central
- Central air:Yes
Structure and exterior
- Roof:Metal
- Year built:2016
- Building area:1,000 sq. ft.
- Lot area:62.51 Acres
- Architectural Style:Barndominium
- Construction Materials:Metal Siding
- Exterior Features:Covered, Porch, Rain Gutters, Screened
- Foundation Description:Slab
- Levels:1 Story
Utilities
- Water:Private, Well
- Sewer:Septic Tank
Finances and disclosures
- Price:$550,000
- Price per sq. ft.:$550
- Tax amount:$3,500
Features and amenities
- Appliances:Gas Range
- Laundry features:Electric Dryer Hookup, Washer Hookup
Parking
- Total parking spaces:2
- Parking description:Garage Faces Side
- Garage spaces:2
New listings near 1148 Cr 4345
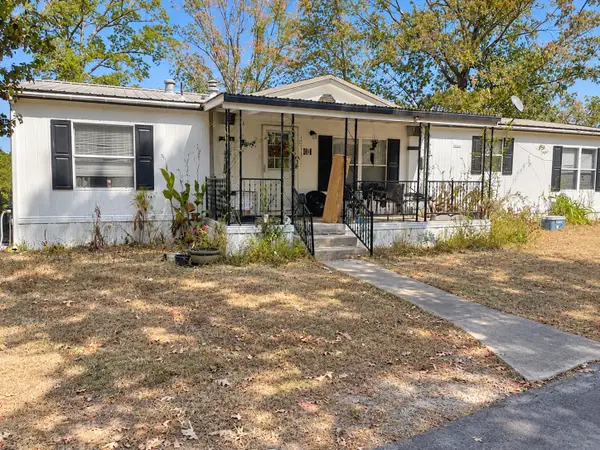 $179,000Active3 beds 2 baths1,568 sq. ft.
8301 Fm 251 S, Bivins, TX 75555
MLS# 21407544Listed by: VIP REALTY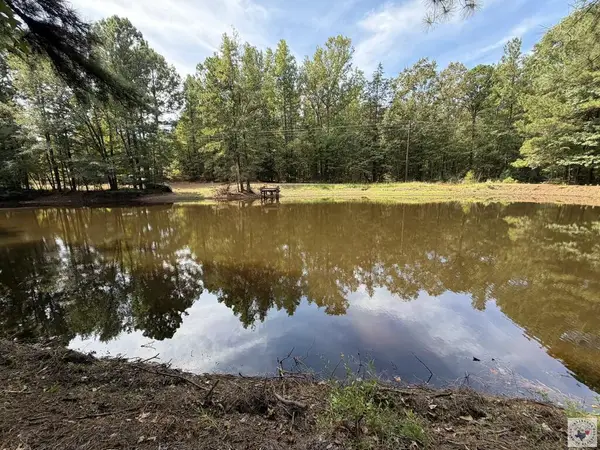 $369,000Active3 beds 2 baths1,590 sq. ft.
8076 S Fm 251, Bivins, TX 75555
MLS# 206135Listed by: Superior Realty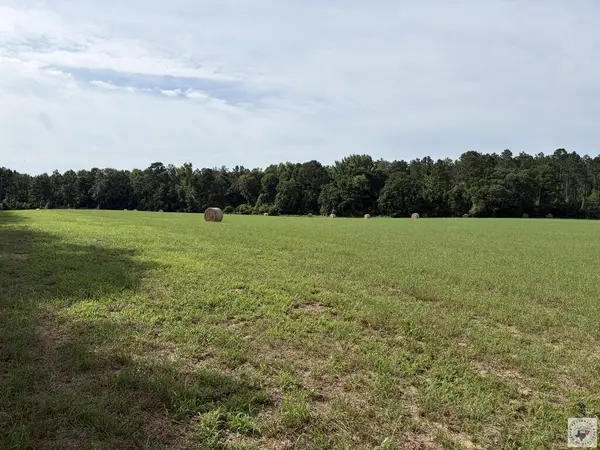 $80,000Active10 Acres
TBD Cr 4565, Bivins, TX 75555
MLS# 205929Listed by: United Country Real Estate Double Creek Land and Home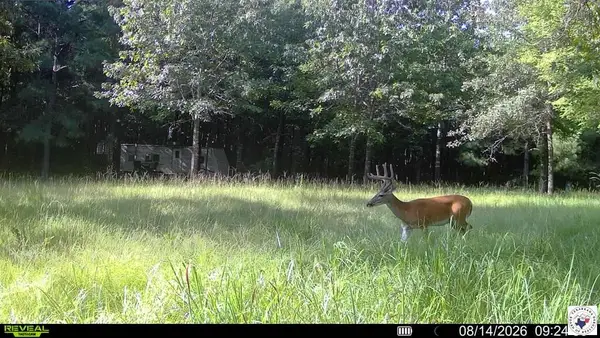 $150,000Pending37.19 Acres
tbd FM 1841 Fm 1841, Bivins, TX 75555
MLS# 205860Listed by: United Country Real Estate Double Creek Land and Home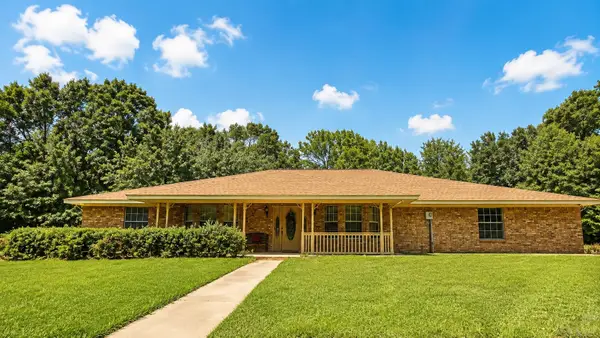 $630,000Active5 beds 4 baths3,082 sq. ft.
Address Withheld By Seller, Bivins, TX 75555
MLS# 20265939 $1,175,000Active-- beds -- baths
2111 County Road 4335, Bivins, TX 75555
MLS# 26010953Listed by: COMPASS RE TEXAS, LLC.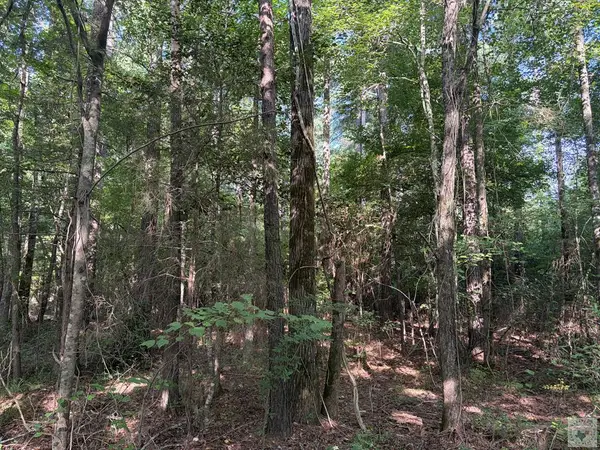 $145,418Active30.94 Acres
Address Withheld By Seller, Bivins, TX 75555
MLS# 205710Listed by: United Country Real Estate Double Creek Land and Home $245,000Active4 beds 2 baths1,680 sq. ft.
20289 S Fm 125, Bivins, TX 75555
MLS# 205693Listed by: Whitetail Properties $289,900Pending3 beds 2 baths2,080 sq. ft.
10311 Fm 1841, Bivins, TX 75555
MLS# 205374Listed by: Superior Realty


Protect your home and budget from life's surprises with an Assurant Home Warranty, backed by a partner that supports you through every step of homeownership. Explore Plans.
©2026 Century 21 Real Estate LLC. All rights reserved. CENTURY 21®, the CENTURY 21 Logo and C21® are service marks owned by Century 21 Real Estate LLC. Century 21 Real Estate LLC fully supports the principles of the Fair Housing Act and the Equal Opportunity Act. Each office is independently owned and operated. Listing information is deemed reliable but not guaranteed accurate.