Address Withheld By Seller, Bivins, TX 75555
Local realty services provided by:CENTURY 21 Platinum Partners
Address Withheld By Seller,Bivins, TX 75555
$630,000
- 5 Beds
- 4 Baths
- 3,082 sq. ft.
- Farm
- Active
Listed by: scott
MLS#:20265939
Source:TX_LAAR
Sorry, we are unable to map this address
Price summary
- Price:$630,000
- Price per sq. ft.:$204.41
About this home
Discover the space, privacy, and versatility of this impressive 27.32 acre property featuring a spacious 5-bedroom, 3 1/2-bath home plus a separate smaller home offering excellent flexibility for guests, extended family, rental income or a private workspace. Built in 1997, the main residence offers two separate living areas, providing plenty of room for everyday living, entertaining and relaxation. A 3-car garage, plus two large shops (624 sq ft & 400 sq ft) makes this property a must see for buyers looking for room to spread out and enjoy the privacy and possibilities that comes with acreage!
Contact an agent
Home facts
- Year built:1997
- Listing ID #:20265939
- Added:4 day(s) ago
- Updated:August 22, 2026 at 02:57 PM
Rooms and interior
- Bedrooms:5
- Total bathrooms:4
- Full bathrooms:3
- Half bathrooms:1
- Rooms Total:14
- Dining Description:Separate Formal Dining
- Bathrooms Description:Carpet, Ceramic Tile, Dressing Area, Separate Lavatories, Shower/tub, Walk-in Closet
- Kitchen Description:Dishwasher, Electric Range/Oven, Free Standing, Microwave, Refrigerator, Self-cleaning Oven
- Bedroom Description:All Bedrooms Downstairs, Master Bedroom Split, Walk-in Closet
- Basement Description:Slab
- Living area:3,082 sq. ft.
Heating and cooling
- Cooling:Central Electric
- Heating:Central Electric
Structure and exterior
- Year built:1997
- Building area:3,082 sq. ft.
- Lot area:27.32 Acres
- Architectural Style:Ranch
- Construction Materials:Brick
- Exterior Features:Bahia Grass, Native Grass
- Foundation Description:Slab
- Levels:1 Story
Finances and disclosures
- Price:$630,000
- Price per sq. ft.:$204.41
- Tax amount:$7,116
Features and amenities
- Amenities:Guest Quarters, Gutter(s), Workshop
Parking
- Parking description:Concrete Driveway, Garage
- Garage spaces:3
New listings near 75555
- New
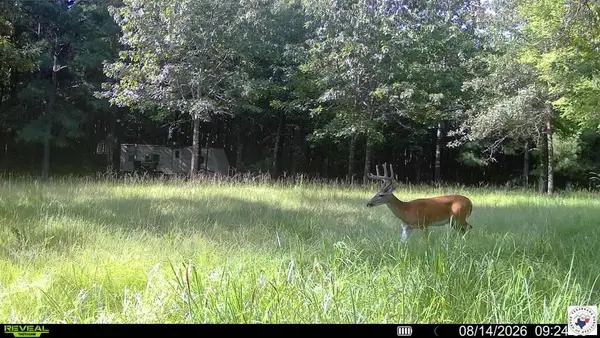 $150,000Active37.19 Acres
tbd FM 1841 Fm 1841, Bivins, TX 75555
MLS# 205860Listed by: United Country Real Estate Double Creek Land and Home  $1,175,000Active-- beds -- baths
2111 County Road 4335, Bivins, TX 75555
MLS# 26010953Listed by: COMPASS RE TEXAS, LLC.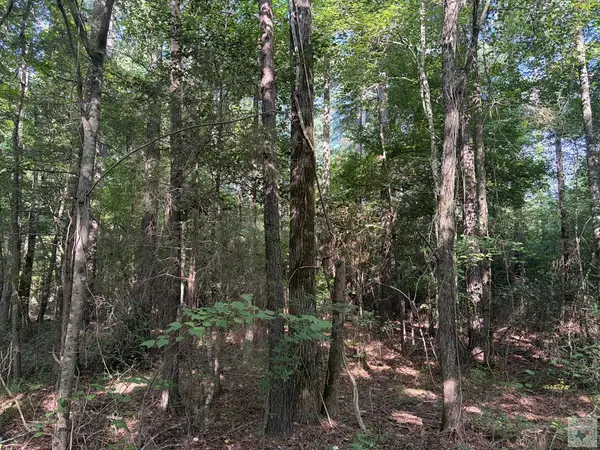 $145,418Active30.94 Acres
Address Withheld By Seller, Bivins, TX 75555
MLS# 205710Listed by: United Country Real Estate Double Creek Land and Home $250,000Active4 beds 2 baths1,680 sq. ft.
20289 S Fm 125, Bivins, TX 75555
MLS# 205693Listed by: Whitetail Properties $210,000Active3 beds 2 baths1,456 sq. ft.
7950 S FM 225, Bivins, TX 75555
MLS# 20265296Listed by: INSPIRE REAL ESTATE GROUP
 $260,000Active4 beds 2 baths2,626 sq. ft.
200 MA County Road 3314, Bivins, TX 75555
MLS# 20264686Listed by: CENTURY 21 PLATINUM PARTNERS $289,900Active3 beds 2 baths2,080 sq. ft.
10311 Fm 1841, Bivins, TX 75555
MLS# 205374Listed by: Superior Realty $229,000Active38.15 Acres
Tbd CR 4334, Bivins, TX 75555
MLS# 20264514Listed by: TRINA GRIFFITH & COMPANY REAL ESTATE $180,000Pending20 Acres
TBD Cr 4565, Bivins, TX 75555
MLS# 205344Listed by: United Country Real Estate Double Creek Land and Home


Protect your home and budget from life's surprises with an Assurant Home Warranty, backed by a partner that supports you through every step of homeownership. Explore Plans.
©2026 Century 21 Real Estate LLC. All rights reserved. CENTURY 21®, the CENTURY 21 Logo and C21® are service marks owned by Century 21 Real Estate LLC. Century 21 Real Estate LLC fully supports the principles of the Fair Housing Act and the Equal Opportunity Act. Each office is independently owned and operated. Listing information is deemed reliable but not guaranteed accurate.