
1720 Glenn Drive, Blue Mound, TX 76131
Local realty services provided by:CENTURY 21 Middleton
1720 Glenn Drive,Blue Mound, TX 76131
$200,000
- 3 Beds
- 1 Baths
- 816 sq. ft.
- Single family
- Active
Listed by: chandler crouch, luis martinez
Office: chandler crouch, realtors
MLS#:21361517
Source:GDAR
Price summary
- Price:$200,000
- Price per sq. ft.:$245.1
About this home
Beautifully cared for and truly move in ready, this charming home features a thoughtfully designed layout that maximizes every inch of space. Original hardwood floors add timeless character throughout the bedrooms and living area, while elegant board and batten detailing brings a polished, high end feel. Tons of natural light create a bright and welcoming atmosphere throughout the home, and the updated bathroom adds a fresh, modern touch. The appliances are all new in 2026. Outside, the spacious yard provides plenty of room for outdoor enjoyment and includes a convenient storage shed. A carport adds covered parking for added convenience. Ideally located with easy access to I35, shopping, dining, and everyday amenities, this home offers comfort, character, functionality, and convenience. Come see all this well maintained home has to offer and schedule your private showing today!
Contact an agent
Home facts
- Year built:1956
- Subdivision & Development:Saginaw Park Add
- Listing ID #:21361517
- Added:4 day(s) ago
- Updated:August 25, 2026 at 11:55 AM
Rooms and interior
- Bedrooms:3
- Total bathrooms:1
- Full bathrooms:1
- Flooring:Ceramic Tile, Hardwood, Vinyl
- Kitchen Description:Dishwasher, Gas Range
- Living area:816 sq. ft.
Heating and cooling
- Cooling:Ceiling Fans, Central Air, Electric
- Heating:Central, Natural Gas
- Central air:Yes
Structure and exterior
- Roof:Composition
- Year built:1956
- Building area:816 sq. ft.
- Lot area:0.19 Acres
- Lot Features:Interior Lot, Landscaped, Lawn
- Foundation Description:Pillar Post Pier
- Levels:1 Story
Schools
- High school:Saginaw
- Middle school:Highland
- Elementary school:Eagle Mountain
Finances and disclosures
- Price:$200,000
- Price per sq. ft.:$245.1
- Tax amount:$3,374
Features and amenities
- Appliances:Dishwasher, Dryer, Gas Range, Washer
- Laundry features:Dryer, Washer
- Amenities:Smoke Detectors, Window Coverings
Parking
- Carport spaces:1
 Information provided, in part, by North Texas Real Estate Information Systems, Inc. Last Updated August 25, 2026 Listings with the NTREIS logo are listed by brokerages other than CENTURY 21 Middleton.
New listings near 1720 Glenn Drive
- New
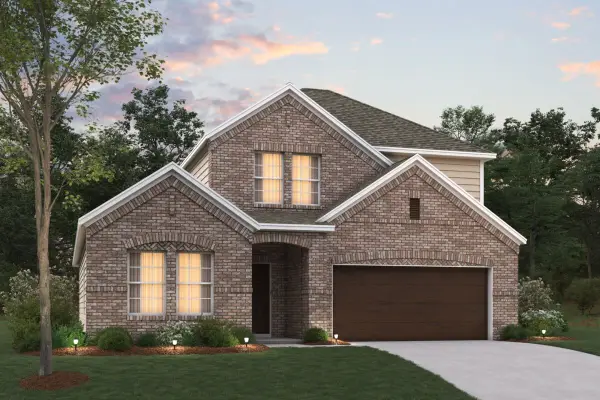 $449,990Active4 beds 3 baths2,411 sq. ft.
1713 Deciduous Drive, Fort Worth, TX 76131
MLS# 21352748Listed by: ESCAPE REALTY - New
 $479,990Active4 beds 3 baths2,680 sq. ft.
1704 Deciduous Drive, Fort Worth, TX 76131
MLS# 21352702Listed by: ESCAPE REALTY 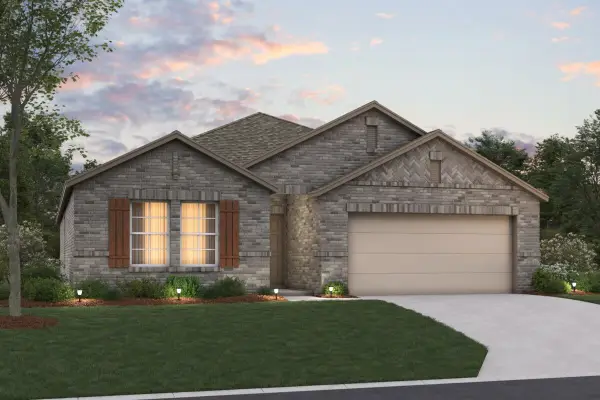 $429,990Active4 beds 2 baths1,898 sq. ft.
1712 Deciduous Drive, Fort Worth, TX 76131
MLS# 21345567Listed by: ESCAPE REALTY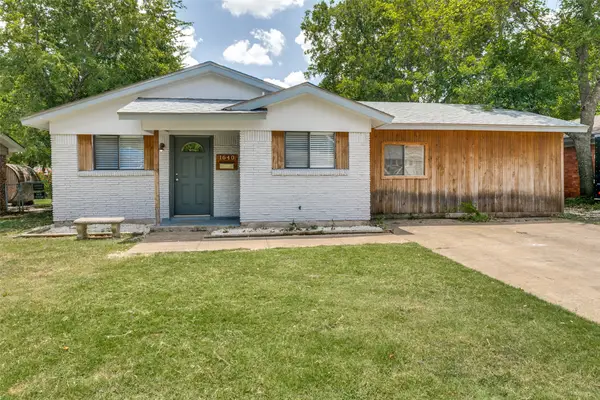 $230,000Active3 beds 2 baths1,482 sq. ft.
1640 Gill Street, Blue Mound, TX 76131
MLS# 21346900Listed by: ELITE REAL ESTATE TEXAS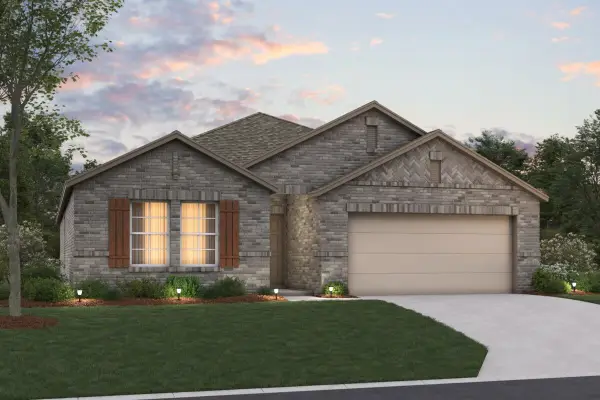 $419,990Active3 beds 2 baths1,898 sq. ft.
1705 Deciduous Drive, Fort Worth, TX 76131
MLS# 21342552Listed by: ESCAPE REALTY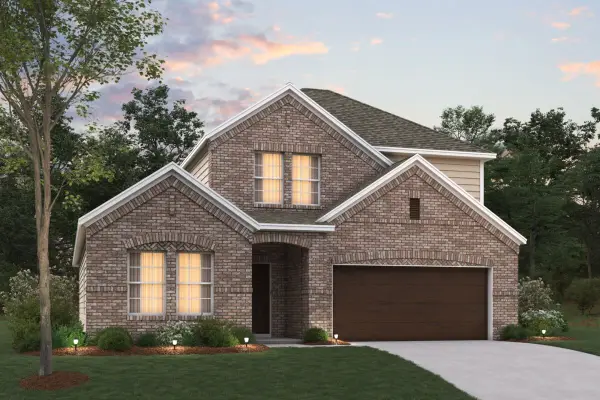 $464,990Active4 beds 3 baths2,411 sq. ft.
1744 Cambium Drive, Fort Worth, TX 76131
MLS# 21342458Listed by: ESCAPE REALTY $424,990Active4 beds 2 baths1,898 sq. ft.
1736 Cambium Drive, Fort Worth, TX 76131
MLS# 21342518Listed by: ESCAPE REALTY $274,900Active3 beds 1 baths1,119 sq. ft.
1640 Glenn Drive, Blue Mound, TX 76131
MLS# 21331267Listed by: EAGLE ONE REALTY LLC $289,999Active3 beds 2 baths1,210 sq. ft.
1791 Tyson Street, Blue Mound, TX 76131
MLS# 21319177Listed by: BLACK TIE REAL ESTATE


Protect your home and budget from life's surprises with an Assurant Home Warranty, backed by a partner that supports you through every step of homeownership. Explore Plans.
©2026 Century 21 Real Estate LLC. All rights reserved. CENTURY 21®, the CENTURY 21 Logo and C21® are service marks owned by Century 21 Real Estate LLC. Century 21 Real Estate LLC fully supports the principles of the Fair Housing Act and the Equal Opportunity Act. Each office is independently owned and operated. Listing information is deemed reliable but not guaranteed accurate.