
164 Autumn Rdg, Boerne, TX 78006
Local realty services provided by:CENTURY 21 North East
164 Autumn Rdg,Boerne, TX 78006
$730,000
- 3 Beds
- 2 Baths
- 2,392 sq. ft.
- Single family
- Active
Upcoming open houses
- Sat, Nov 2812:00 pm - 02:00 pm
- Sun, Nov 2902:00 pm - 04:00 pm
Listed by: terri taylor walker
Office: keller williams boerne
MLS#:2031894
Source:LERA
Price summary
- Price:$730,000
- Price per sq. ft.:$305.18
- Monthly HOA dues:$55.83
About this home
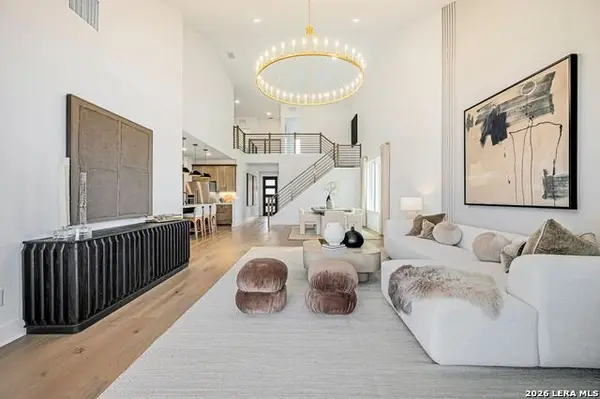
Beautifully Updated Single-Story Home in the Heart of Downtown Boerne! Enjoy the perfect combination of modern updates, comfortable living, and an exceptional location in the highly desirable Woodside Village community. This beautifully maintained 3-bedroom, 2-bath home with a dedicated study has recently undergone an extensive interior refresh, creating a bright, inviting, and move-in-ready space. Recent improvements include fresh paint throughout the entire interior, including walls, cabinetry, doors, trim, and garage, along with beautiful new white oak luxury vinyl plank flooring throughout. New window blinds have also been installed throughout the home, including blackout shades in the bedrooms for added privacy and comfort. The light, neutral finishes complement the home's open, flowing floor plan, while the spacious kitchen, inviting living area with a stone fireplace, and separate dining space provide wonderful spaces for everyday living and entertaining. Step outside to an expansive covered patio, perfect for morning coffee, outdoor dining, or entertaining friends and family. The backyard overlooks an approximately 4.5-acre tract of land with no immediate rear neighbors, providing an open backdrop and a welcome sense of space that's especially appealing in a downtown location.Tucked away in the charming Woodside Village neighborhood, you'll enjoy the convenience of walking to the Patrick Heath Public Library, Boerne's historic Main Street, and the shops, restaurants, and entertainment of downtown. The neighborhood also connects to the beloved Old No. 9 Trail, offering easy access to walking, jogging, and outdoor recreation. With its extensive recent updates, generous covered patio, and sought-after walkable location, this home offers a wonderful opportunity to enjoy the best of the Boerne lifestyle. Move right in and start enjoying everything downtown Boerne has to offer!...
Contact an agent
Home facts
- Year built:2014
- Subdivision & Development:WOODSIDE VILLAGE
- Listing ID #:2031894
- Added:1 day(s) ago
- Updated:November 22, 2026 at 10:33 PM
Rooms and interior
- Bedrooms:3
- Total bathrooms:2
- Full bathrooms:2
- Flooring:Carpeting, Vinyl
- Dining Description:Breakfast Bar, Separate Dining Room, Two Eating Areas
- Bathrooms Description:Double Vanity, Garden Tub, Tub/Shower Separate
- Kitchen Description:Breakfast Bar, Built-In Oven, Cook Top, Dishwasher, Disposal, Eat-In Kitchen, Ice Maker Connection, Island Kitchen, Microwave Oven, Self-Cleaning Oven, Smooth Cooktop, Walk-In Pantry
- Bedroom Description:All Bedrooms Downstairs, Ceiling Fan, Full Bath, Master Bedroom Downstairs, Split, Walk-In Closet, Walk-In Closets
- Living area:2,392 sq. ft.
Heating and cooling
- Cooling:One Central
- Heating:Central, Electric
Structure and exterior
- Roof:Composition
- Year built:2014
- Building area:2,392 sq. ft.
- Lot area:0.18 Acres
- Lot Features:On Greenbelt
- Architectural Style:One Story
- Construction Materials:Stone/Rock, Stucco
- Exterior Features:Covered Patio, Has Gutters, Patio Slab, Privacy Fence, Sprinkler System
- Foundation Description:Slab
- Levels:1 Story
Schools
- High school:Boerne
- Middle school:Boerne Middle N
- Elementary school:Curington
Utilities
- Water:Water System
Finances and disclosures
- Price:$730,000
- Price per sq. ft.:$305.18
- Tax amount:$10,117 (2026)
Features and amenities
- Laundry features:Dryer Connection, Laundry Main Level, Laundry Room, Washer Connection
- Amenities:Attic - Pull Down Stairs, Bike Trails, Built-In Oven, Ceiling Fans, Chandelier, City Garbage Service, Electric Water Heater, High Speed Internet, In Wall Pest Control, Jogging Trails, Security System (Owned), Smoke Alarm, Telephone, Utility Room Inside, Water Softener (owned)
Parking
- Parking description:Attached Garage, Garage Door Opener, Two Car Garage
 IDX information is provided exclusively for consumers’ personal, non-commercial use, that it may not be used for any purpose other than to identify prospective properties consumers may be interested in purchasing, and that the data is deemed reliable but is not guaranteed accurate by LERA MLS (Local Expertise Regional Access). The MLS may, at its discretion, require use of other disclaimers as necessary to protect participants and/or the MLS from liability. SABOR Member Broker: Chris de la Garza
New listings near 164 Autumn Rdg
- New
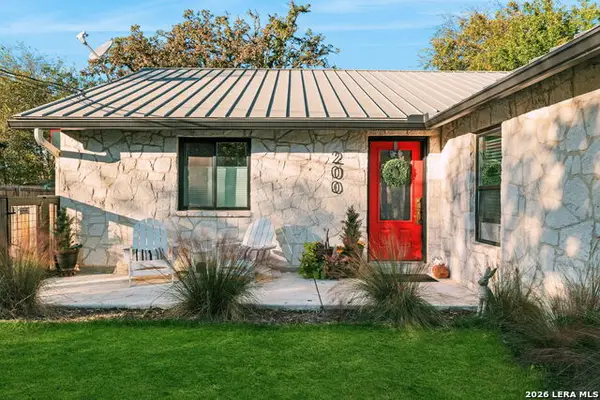 $725,000Active3 beds 3 baths1,634 sq. ft.
200 E Hosack, Boerne, TX 78006
MLS# 2032073Listed by: HILL COUNTRY HOME AND LAND LLC - New
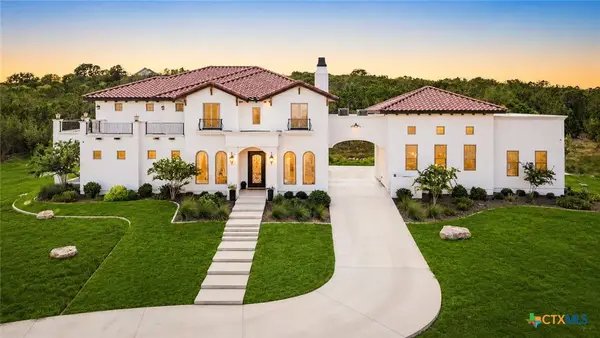 $2,299,000Active4 beds 5 baths4,362 sq. ft.
179 Horseshoe Bend, Boerne, TX 78006
MLS# 630593Listed by: KELLER WILLIAMS CITY-VIEW - New
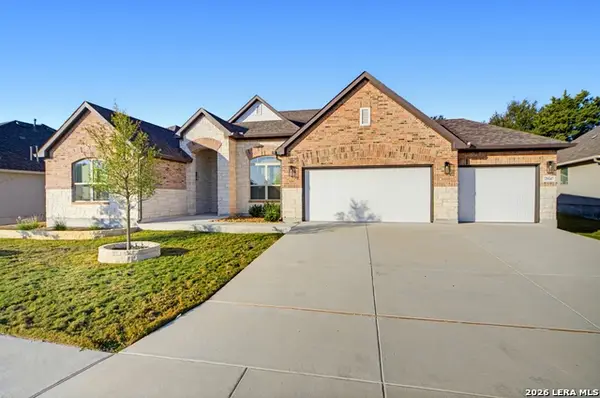 $733,000Active4 beds 4 baths3,117 sq. ft.
29347 Kearney Rdg, Boerne, TX 78015
MLS# 2032032Listed by: RE/MAX NORTH-SAN ANTONIO - New
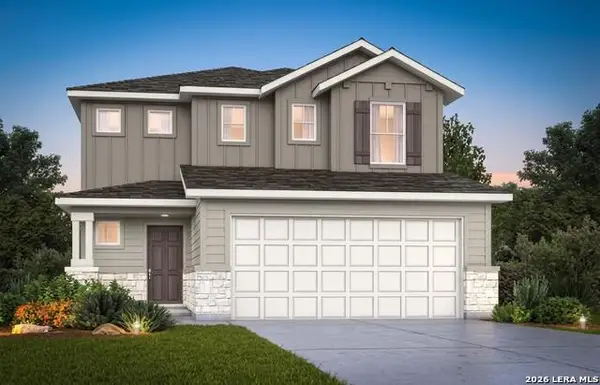 $424,995Active4 beds 3 baths2,331 sq. ft.
1013 Rustic Grv, Boerne, TX 78006
MLS# 2031997Listed by: SAN ANTONIO PORTFOLIO KW RE - New
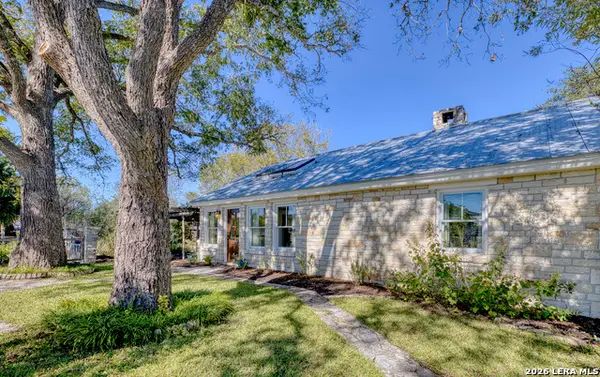 $1,395,000Active3 beds 3 baths3,191 sq. ft.
131 Oak Acres Ln, Boerne, TX 78006
MLS# 2031971Listed by: RIVER AND RANCH REALTY - New
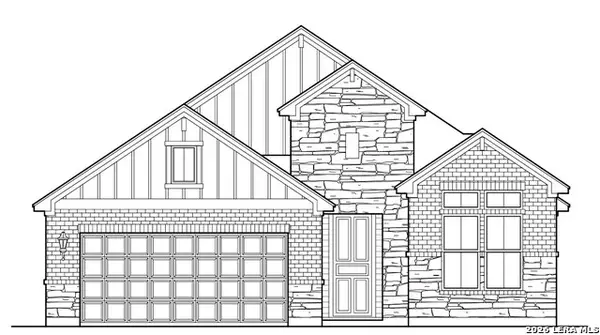 $508,990Active4 beds 3 baths2,023 sq. ft.
27308 Lovat Way, Boerne, TX 78006
MLS# 2031980Listed by: DETAILS COMMUNITIES, LTD. - New
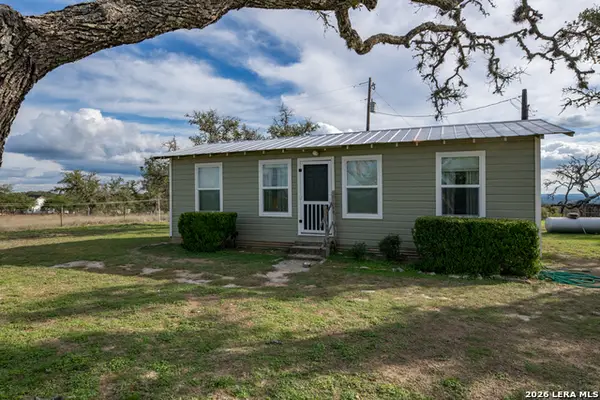 $1,742,400Active2 beds 1 baths490 sq. ft.
925 Fm 473, Boerne, TX 78006
MLS# 2031945Listed by: SIMPSON RANCHES & LAND LLC - New
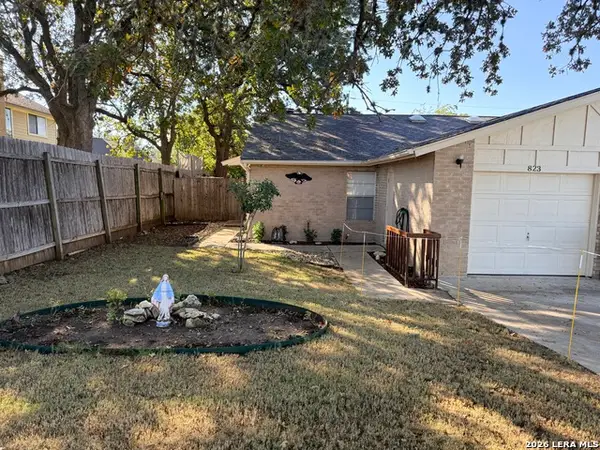 $365,000Active-- beds -- baths2,008 sq. ft.
821 /823 Adler, Boerne, TX 78006
MLS# 2031740Listed by: LONESTAR PROPERTIES - New
 $584,475Active5 beds 5 baths2,800 sq. ft.
129 Milkhouse Lane, Boerne, TX 78006
MLS# 2031590Listed by: SAN ANTONIO PORTFOLIO KW RE


Protect your home and budget from life's surprises with an Assurant Home Warranty, backed by a partner that supports you through every step of homeownership. Explore Plans.
©2026 Century 21 Real Estate LLC. All rights reserved. CENTURY 21®, the CENTURY 21 Logo and C21® are service marks owned by Century 21 Real Estate LLC. Century 21 Real Estate LLC fully supports the principles of the Fair Housing Act and the Equal Opportunity Act. Each office is independently owned and operated. Listing information is deemed reliable but not guaranteed accurate.