
29347 Kearney Rdg, Boerne, TX 78015
Local realty services provided by:CENTURY 21 Middleton
29347 Kearney Rdg,Boerne, TX 78015
$733,000
- 4 Beds
- 4 Baths
- 3,117 sq. ft.
- Single family
- Active
Listed by: rodeana reynolds
Office: re/max north-san antonio
MLS#:2032032
Source:LERA
Price summary
- Price:$733,000
- Price per sq. ft.:$235.16
- Monthly HOA dues:$68.75
About this home
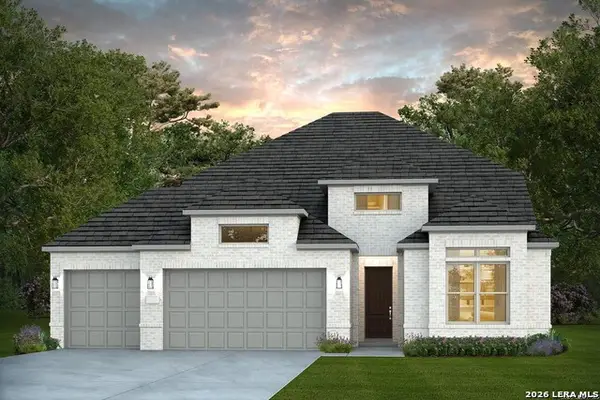
Discover refined single-story living in Elkhorn Ridge, nestled within the sought-after Fair Oaks Ranch area and acclaimed Boerne ISD. This classy home offers a flowing and open floor plan with two spacious living areas, including an inviting family room with a corner fireplace. The chef-inspired kitchen features an expansive island, generous quartz counter space, custom cabinetry and 5-burner gas cooking. A dedicated home office with rustic barn doors adds distinctive character and versatility, while sun-filled windows with custom blinds enhance the home's bright, welcoming atmosphere. Additional conveniences include dual water heaters, attic storage and a massive walk-in primary shower. Imagine your mornings on the private 16x15 covered back patio. Within walking distance of Van Raub Elementary School, the home offers convenient access to the scenic parks, hiking and horseback riding trails and outdoor recreation associated with the Fair Oaks Ranch area. For those seeking a country club lifestyle, optional membership at Fair Oaks Ranch Country Club just blocks away provides access to two championship 18-hole golf courses and additional club amenities. Experience the combination of modern comfort, thoughtful details, and Hill Country living in Elkhorn Ridge....
Contact an agent
Home facts
- Year built:2024
- Subdivision & Development:ELKHORN RIDGE
- Listing ID #:2032032
- Added:1 day(s) ago
- Updated:November 22, 2026 at 02:56 PM
Rooms and interior
- Bedrooms:4
- Total bathrooms:4
- Full bathrooms:3
- Half bathrooms:1
- Flooring:Ceramic Tile
- Dining Description:Breakfast Bar, Living Room/Dining Room Combo, Two Eating Areas
- Bathrooms Description:Double Vanity, Shower Only
- Kitchen Description:Breakfast Bar, Cook Top, Custom Cabinets, Dishwasher, Disposal, Double Ovens, Gas Cooking, Island Kitchen, Microwave Oven, Solid Counter Tops, Vent Fan, Walk-In Pantry
- Bedroom Description:All Bedrooms Downstairs, Ceiling Fan, Full Bath, Master Bedroom Downstairs, Walk-In Closet
- Living area:3,117 sq. ft.
Heating and cooling
- Cooling:One Central
- Heating:Central, Electric
Structure and exterior
- Roof:Composition
- Year built:2024
- Building area:3,117 sq. ft.
- Lot area:0.23 Acres
- Architectural Style:One Story
- Construction Materials:Brick, Siding, Stone/Rock
- Exterior Features:Covered Patio, Has Gutters, Patio Slab, Privacy Fence, Sprinkler System
- Foundation Description:Slab
- Levels:1 Story
Schools
- High school:Champion
- Middle school:Boerne Middle S
- Elementary school:Van Raub
Utilities
- Water:Water System
- Sewer:Sewer System
Finances and disclosures
- Price:$733,000
- Price per sq. ft.:$235.16
- Tax amount:$13,897 (2025)
Features and amenities
- Laundry features:Dryer Connection, Laundry Main Level, Washer Connection
- Amenities:2+ Water Heater Units, Ceiling Fans, Controlled Access, Electric Water Heater, Jogging Trails, Pre-Wired for Security, Security System (Leased), Smoke Alarm, Study/Library, Utility Room Inside, Water Softener (owned)
Parking
- Parking description:Garage Door Opener, Three Car Garage
 IDX information is provided exclusively for consumers’ personal, non-commercial use, that it may not be used for any purpose other than to identify prospective properties consumers may be interested in purchasing, and that the data is deemed reliable but is not guaranteed accurate by LERA MLS (Local Expertise Regional Access). The MLS may, at its discretion, require use of other disclaimers as necessary to protect participants and/or the MLS from liability.
New listings near 29347 Kearney Rdg
- New
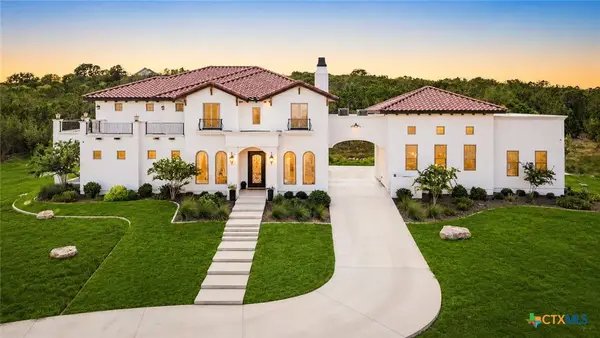 $2,299,000Active4 beds 5 baths4,362 sq. ft.
179 Horseshoe Bend, Boerne, TX 78006
MLS# 630593Listed by: KELLER WILLIAMS CITY-VIEW - New
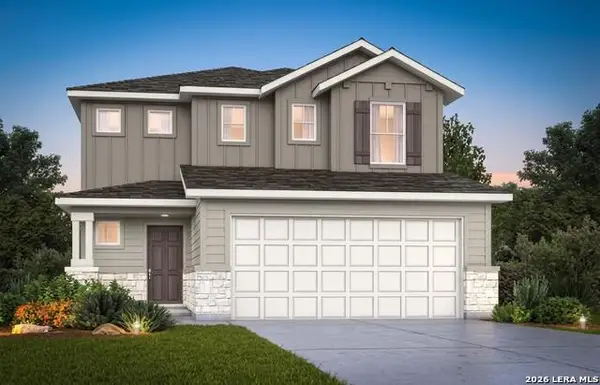 $424,995Active4 beds 3 baths2,331 sq. ft.
1013 Rustic Grv, Boerne, TX 78006
MLS# 2031997Listed by: SAN ANTONIO PORTFOLIO KW RE - New
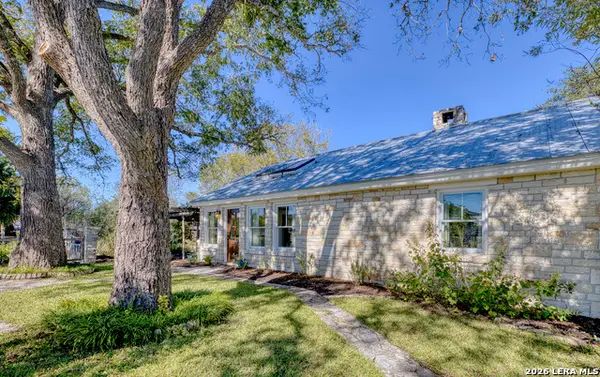 $1,395,000Active3 beds 3 baths3,191 sq. ft.
131 Oak Acres Ln, Boerne, TX 78006
MLS# 2031971Listed by: RIVER AND RANCH REALTY - New
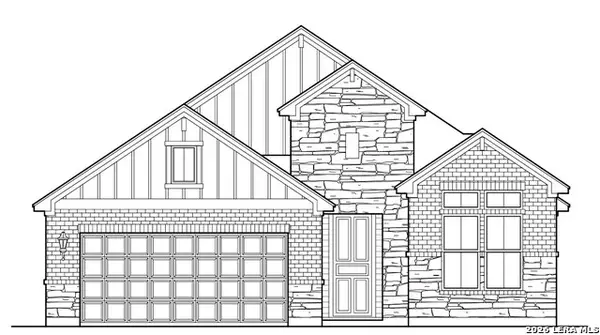 $508,990Active4 beds 3 baths2,023 sq. ft.
27308 Lovat Way, Boerne, TX 78006
MLS# 2031980Listed by: DETAILS COMMUNITIES, LTD. - New
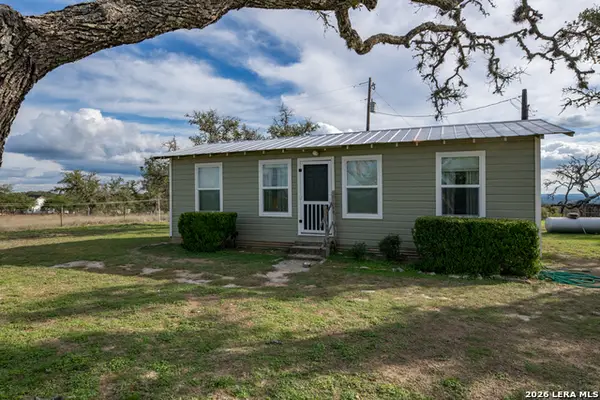 $1,742,400Active2 beds 1 baths490 sq. ft.
925 Fm 473, Boerne, TX 78006
MLS# 2031945Listed by: SIMPSON RANCHES & LAND LLC - New
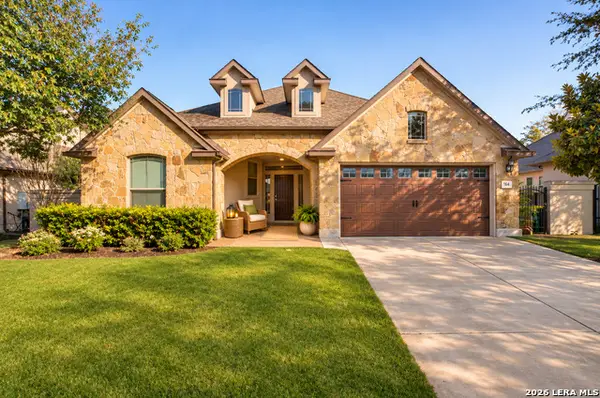 $730,000Active3 beds 2 baths2,392 sq. ft.
164 Autumn Rdg, Boerne, TX 78006
MLS# 2031894Listed by: KELLER WILLIAMS BOERNE - New
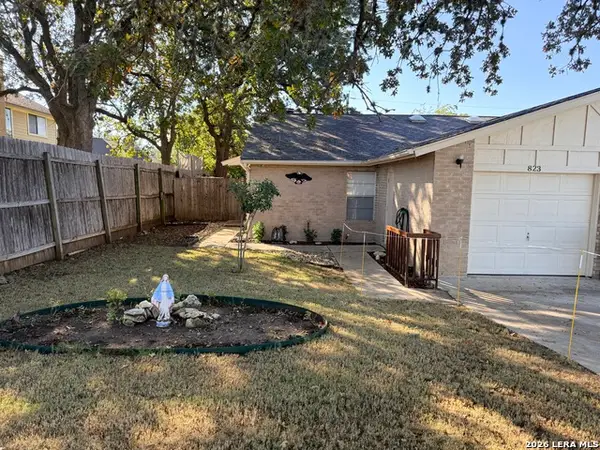 $365,000Active-- beds -- baths2,008 sq. ft.
821 /823 Adler, Boerne, TX 78006
MLS# 2031740Listed by: LONESTAR PROPERTIES - New
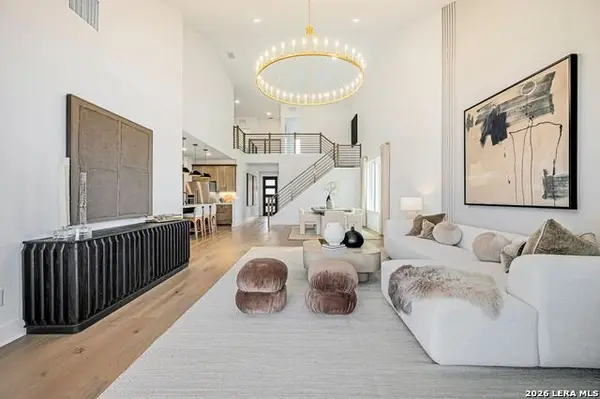 $584,475Active5 beds 5 baths2,800 sq. ft.
129 Milkhouse Lane, Boerne, TX 78006
MLS# 2031590Listed by: SAN ANTONIO PORTFOLIO KW RE - New
 $599,255Active4 beds 3 baths3,232 sq. ft.
337 Wild Yonder Ln, Boerne, TX 78006
MLS# 2031592Listed by: SAN ANTONIO PORTFOLIO KW RE


Protect your home and budget from life's surprises with an Assurant Home Warranty, backed by a partner that supports you through every step of homeownership. Explore Plans.
©2026 Century 21 Real Estate LLC. All rights reserved. CENTURY 21®, the CENTURY 21 Logo and C21® are service marks owned by Century 21 Real Estate LLC. Century 21 Real Estate LLC fully supports the principles of the Fair Housing Act and the Equal Opportunity Act. Each office is independently owned and operated. Listing information is deemed reliable but not guaranteed accurate.