
2170 County Road 506, Brazoria, TX 77422
Local realty services provided by:CENTURY 21 Lucky Money Real Estate
2170 County Road 506,Brazoria, TX 77422
$579,000
- 4 Beds
- 3 Baths
- 2,757 sq. ft.
- Single family
- Active
Listed by: michelle doss
Office: mega realty979-297-6000
MLS#:21697172
Source:HARMLS
Price summary
- Price:$579,000
- Price per sq. ft.:$210.01
About this home
Welcome to waterfront living on the San Bernard River! This 4-bedroom, 2.5-bath home offers plenty of space inside and out, with an updated kitchen, inviting living area with a fireplace, and a separate game room perfect for entertaining family and friends. Step outside and enjoy a spacious backyard with mature trees, beautiful river views, and a covered boat dock with an elevated deck—ideal for fishing, boating, relaxing, or simply enjoying life on the water. New roof, new batten board exterior siding, Vinyl bulk head and boat house, the property also features a 2-car garage plus an additional garage/shop, providing excellent space for vehicles, boats, hobbies, storage, or a workshop. Whether you’re looking for a full-time residence or a weekend retreat, this property offers the space, amenities, and waterfront lifestyle you’ve been looking for. Bring the boat and start making memories on the San Bernard River!
Contact an agent
Home facts
- Year built:1978
- Subdivision & Development:Joseph Mims
- Listing ID #:21697172
- Updated:September 18, 2026 at 12:16 PM
Rooms and interior
- Bedrooms:4
- Total bathrooms:3
- Full bathrooms:2
- Half bathrooms:1
- Rooms Total:7
- Kitchen Description:Dishwasher, Disposal, Microwave
- Living area:2,757 sq. ft.
Heating and cooling
- Cooling:Central Air, Electric
- Heating:Central, Electric
- Central air:Yes
Structure and exterior
- Roof:Composition
- Year built:1978
- Building area:2,757 sq. ft.
- Lot area:0.64 Acres
- Lot Features:Views
- Architectural Style:Traditional
- Construction Materials:Stone, Wood Siding
- Exterior Features:Fence, Patio, Private Yard
- Foundation Description:Slab
- Levels:2 Stories
Schools
- High school:SWEENY HIGH SCHOOL
- Middle school:SWEENY JUNIOR HIGH SCHOOL
- Elementary school:SWEENY ELEMENTARY SCHOOL
Utilities
- Water:Well
Finances and disclosures
- Price:$579,000
- Price per sq. ft.:$210.01
- Tax amount:$4,401 (2025)
Features and amenities
- Appliances:Dishwasher, Disposal, Microwave
Parking
- Parking description:Garage, Garage Door Opener
- Garage:Yes
- Garage spaces:2
New listings near 2170 County Road 506
- New
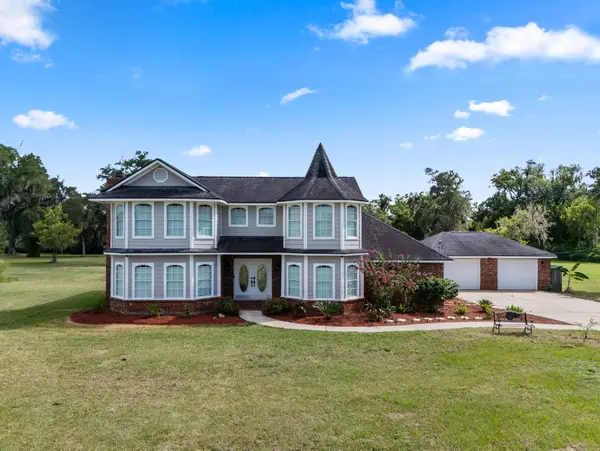 $479,500Active3 beds 3 baths2,962 sq. ft.
1707 County Road 348, Brazoria, TX 77422
MLS# 12609539Listed by: CORNERSTONE, REALTORS - New
 $249,900Active3 beds 3 baths1,676 sq. ft.
2653 County Road 520, Brazoria, TX 77422
MLS# 13032975Listed by: AMERICAN REALTY - New
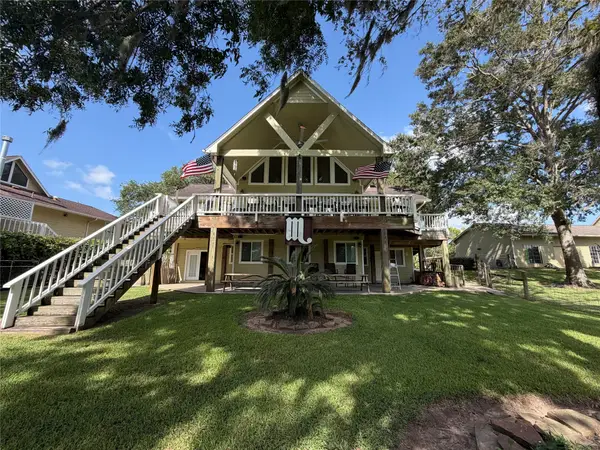 $500,000Active3 beds 2 baths2,459 sq. ft.
1617 County Road 244a, Brazoria, TX 77422
MLS# 34169238Listed by: HOMETOWN AMERICA INCORPORATED - New
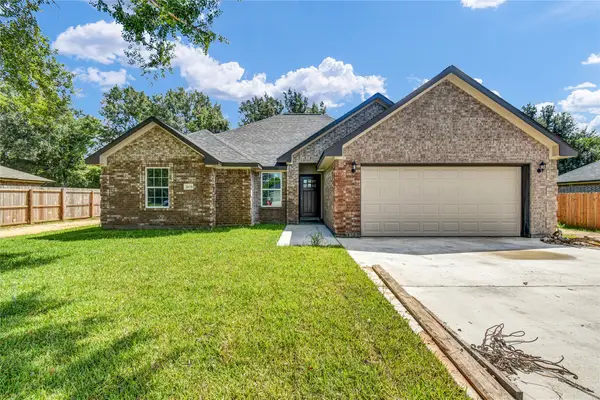 $289,900Active4 beds 2 baths1,674 sq. ft.
2635 County Road 769c, Brazoria, TX 77422
MLS# 80611348Listed by: BIRDSONG REAL ESTATE - New
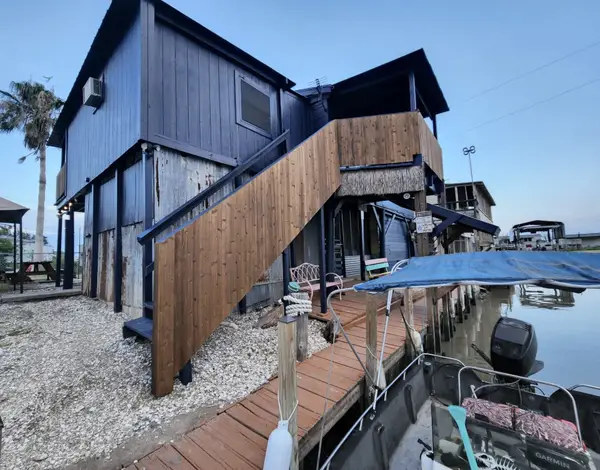 $195,000Active3 beds 2 baths934 sq. ft.
1555 Channel Drive, Brazoria, TX 77422
MLS# 96008812Listed by: BETTER HOMES AND GARDENS REAL ESTATE GARY GREENE - SUGAR LAND 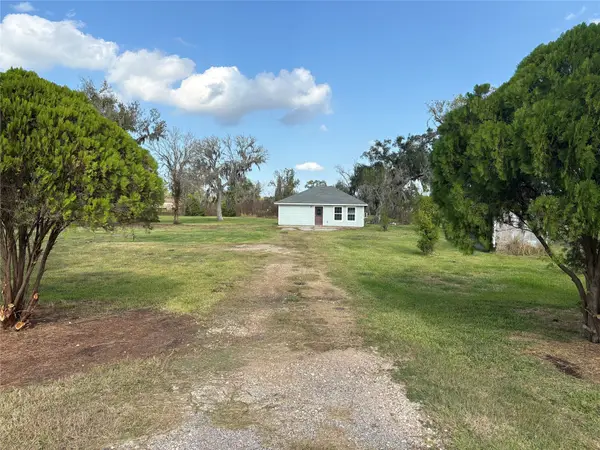 $115,000Pending1 beds 1 baths700 sq. ft.
718 County Road 388, Brazoria, TX 77422
MLS# 30681979Listed by: RE/MAX OPPORTUNITIES- New
 $50,000Active1 Acres
0 Cr 353, Brazoria, TX 77422
MLS# 43948404Listed by: BIRDSONG REAL ESTATE - New
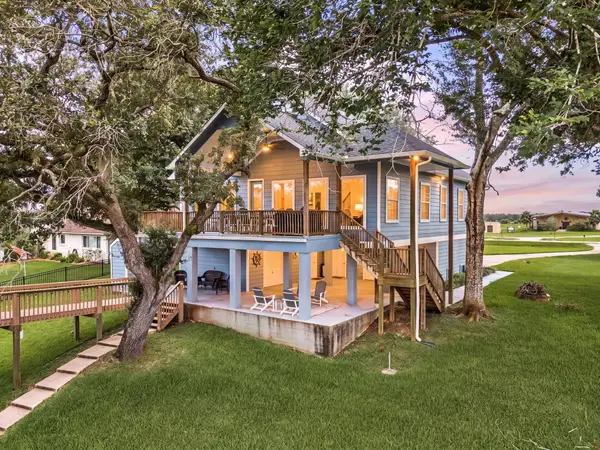 $699,000Active5 beds 4 baths3,056 sq. ft.
259 County Road 416, Brazoria, TX 77422
MLS# 78873400Listed by: MEADOWS PROPERTY GROUP - New
 $279,500Active2 beds 1 baths750 sq. ft.
6344 County Road 659, Brazoria, TX 77422
MLS# 91180052Listed by: MEGA REALTY - New
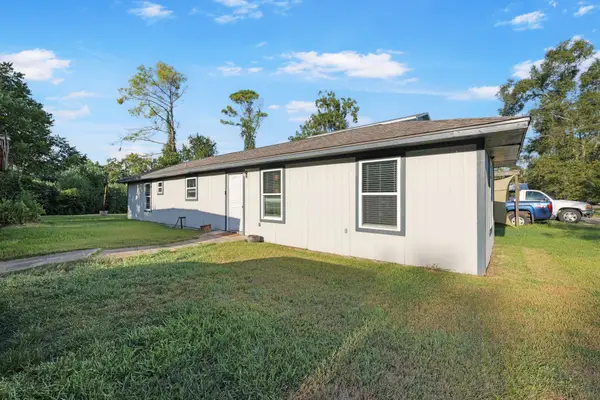 $115,000Active2 beds 1 baths820 sq. ft.
2908 County Road 510a, Brazoria, TX 77422
MLS# 73454498Listed by: EXP REALTY LLC


Protect your home and budget from life's surprises with an Assurant Home Warranty, backed by a partner that supports you through every step of homeownership. Explore Plans.
©2026 Century 21 Real Estate LLC. All rights reserved. CENTURY 21®, the CENTURY 21 Logo and C21® are service marks owned by Century 21 Real Estate LLC. Century 21 Real Estate LLC fully supports the principles of the Fair Housing Act and the Equal Opportunity Act. Each office is independently owned and operated. Listing information is deemed reliable but not guaranteed accurate.