
5256 County Road 469, Brazoria, TX 77422
Local realty services provided by:CENTURY 21 Judge Fite Company
5256 County Road 469,Brazoria, TX 77422
$499,000
- 4 Beds
- 3 Baths
- 2,169 sq. ft.
- Single family
- Active
Listed by:
 Megan Wall(979) 824 - 1077CENTURY 21 Olympian
Office: century 21 olympian brazoria979-297-7799
MLS#:36415138
Source:HARMLS
Price summary
- Price:$499,000
- Price per sq. ft.:$230.06
About this home
Located on 1.36 acres along the San Bernard River, just minutes from the Intracoastal, this property offers a wonderful riverside lifestyle with excellent fishing opportunities. It features 150 feet of river frontage, along with a boat lift and pier. A new metal roof was installed in 2024, and there is a 40-by-40 metal building with three roll-up doors, extra parking, and an RV hookup. The building is fully insulated and equipped with LED lights. Additionally, there is a 16-by-12 flex storage building that can be converted to suit your needs, such as an outdoor kitchen or greenhouse. The garage has been converted into two bedrooms and a full bathroom. In the main living area upstairs, you'll find a clear open-concept design. The kitchen includes a pantry, and the utility closet is conveniently located off the hallway. The primary bedroom has been expanded and offers private access with its own exterior staircase. The primary bathroom features a soaking tub and separate walk-in shower.
Contact an agent
Home facts
- Year built:2011
- Subdivision & Development:Towell
- Listing ID #:36415138
- Updated:September 13, 2026 at 11:49 AM
Rooms and interior
- Bedrooms:4
- Total bathrooms:3
- Full bathrooms:3
- Rooms Total:10
- Flooring:Carpet, Concrete, Vinyl
- Dining Description:Kitchen Dining Combo
- Bathrooms Description:Separate Shower, Soaking Tub
- Kitchen Description:Dishwasher, Disposal, Electric Cooktop, Electric Oven, Kitchen Dining Combo, Kitchen Family Room Combo, Kitchen Island, Microwave, Pantry, Refrigerator
- Living area:2,169 sq. ft.
Heating and cooling
- Cooling:Central Air, Electric, Window Units
- Heating:Central, Electric
- Central air:Yes
Structure and exterior
- Year built:2011
- Building area:2,169 sq. ft.
- Lot area:1.36 Acres
- Lot Features:Cleared, Waterfront
- Architectural Style:SplitLevel
- Construction Materials:Cement Siding
- Exterior Features:Fence, Patio, Porch, Private Yard, Storage
- Levels:2 Stories
Schools
- High school:SWEENY HIGH SCHOOL
- Middle school:SWEENY JUNIOR HIGH SCHOOL
- Elementary school:SWEENY ELEMENTARY SCHOOL
Utilities
- Water:Well
- Sewer:Aerobic Septic
Finances and disclosures
- Price:$499,000
- Price per sq. ft.:$230.06
- Tax amount:$6,865 (2025)
Features and amenities
- Appliances:Dishwasher, Disposal, Dryer, Electric Cooktop, Electric Oven, Microwave, Refrigerator, Washer
- Laundry features:Dryer, Washer
- Amenities:Window Coverings
Parking
- Parking description:Boat Parking, Converted Garage, Driveway, Garage
- Garage:Yes
- Garage spaces:4
New listings near 5256 County Road 469
- New
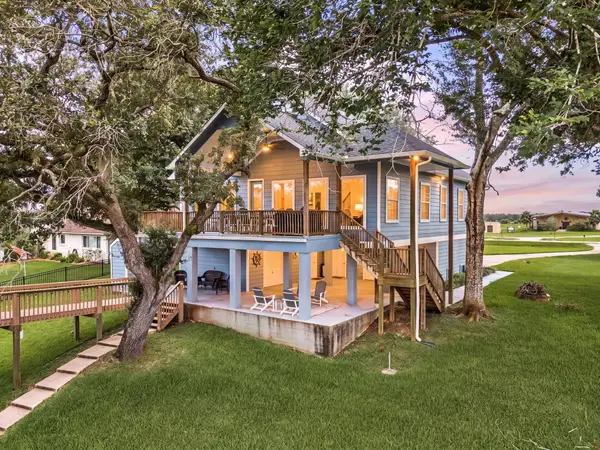 $699,000Active5 beds 4 baths3,056 sq. ft.
259 County Road 416, Brazoria, TX 77422
MLS# 78873400Listed by: MEADOWS PROPERTY GROUP - New
 $279,500Active2 beds 1 baths750 sq. ft.
6344 County Road 659, Brazoria, TX 77422
MLS# 91180052Listed by: MEGA REALTY - New
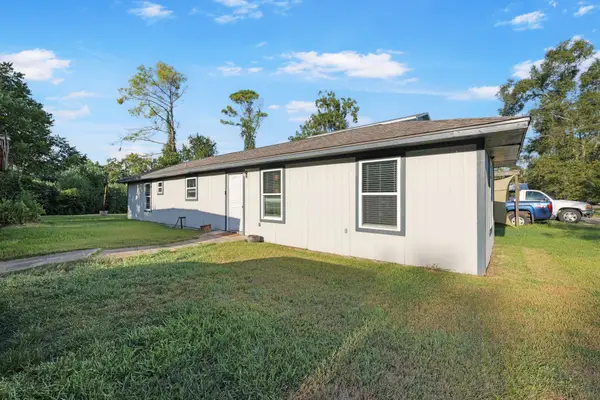 $115,000Active2 beds 1 baths820 sq. ft.
2908 County Road 510a, Brazoria, TX 77422
MLS# 73454498Listed by: EXP REALTY LLC - New
 $42,000Active0.83 Acres
4406 Cr-356, Brazoria, TX 77422
MLS# 3700786Listed by: BOBBY BROWN REAL ESTATE - New
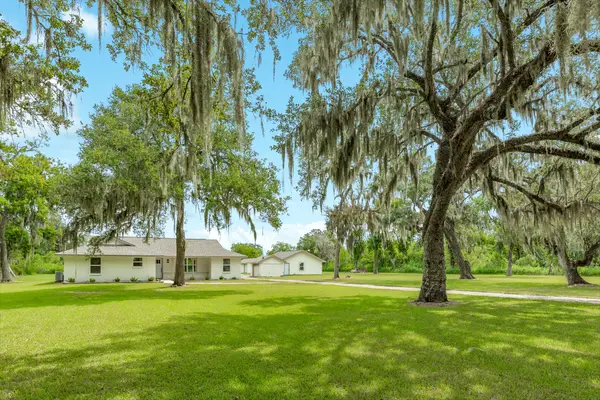 $384,000Active3 beds 2 baths1,531 sq. ft.
16508 County Road 729, Brazoria, TX 77422
MLS# 79859914Listed by: MEGA REALTY - New
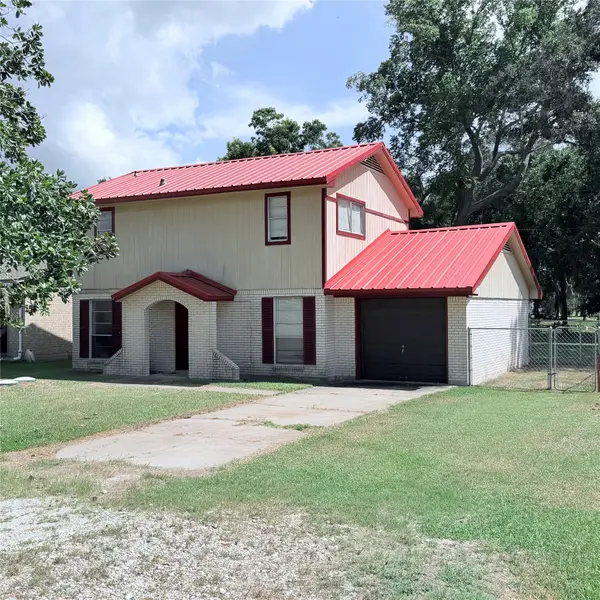 $159,000Active3 beds 2 baths1,320 sq. ft.
3127 County Road 510k, Brazoria, TX 77422
MLS# 64866665Listed by: FATHOM REALTY - New
 $399,000Active12.77 Acres
34806 Fm 521 Road, Brazoria, TX 77422
MLS# 51463464Listed by: KELLER WILLIAMS REALTY CLEAR LAKE / NASA - New
 $97,000Active4.98 Acres
0 Fm 2918 Road, Brazoria, TX 77422
MLS# 36088744Listed by: IVY PARTNERS - New
 $300,000Active0 Acres
00 Fm 521, Brazoria, TX 77422
MLS# 12413437Listed by: BOB PELTIER & ASSOCIATES - New
 $62,000Active1.19 Acres
2100 County Road 342, Brazoria, TX 77422
MLS# 31125898Listed by: THE NGUYENS & ASSOCIATES


Protect your home and budget from life's surprises with an Assurant Home Warranty, backed by a partner that supports you through every step of homeownership. Explore Plans.
©2026 Century 21 Real Estate LLC. All rights reserved. CENTURY 21®, the CENTURY 21 Logo and C21® are service marks owned by Century 21 Real Estate LLC. Century 21 Real Estate LLC fully supports the principles of the Fair Housing Act and the Equal Opportunity Act. Each office is independently owned and operated. Listing information is deemed reliable but not guaranteed accurate.