
6358 County Road 659, Brazoria, TX 77422
Local realty services provided by:CENTURY 21 Lucky Money Real Estate
6358 County Road 659,Brazoria, TX 77422
$275,000
- 1 Beds
- 1 Baths
- 890 sq. ft.
- Single family
- Active
Listed by: tammie bell
Office: tbt real estate979-299-0001
MLS#:28486349
Source:HARMLS
Price summary
- Price:$275,000
- Price per sq. ft.:$308.99
About this home
Enjoy peaceful San Bernard River waterfront living on this 0.67-acre property featuring a 1-bedroom home on stilts with a bulkhead and direct river access. Relax with your morning coffee or unwind in the evening while sitting on the spacious upstairs deck overlooking the river, taking in the beautiful views and tranquil surroundings. The elevated home offers a comfortable retreat, while the lower level provides added versatility with a utility room, an additional 9.68' x 17.5' bonus room, and a 9.68' x 17.5' bathroom with a shower—ideal for storage, hobbies, entertaining, or guests. Spend your days fishing, boating, kayaking, or simply enjoying the peaceful river setting. Whether you're looking for a weekend getaway, vacation rental opportunity, or your own waterfront retreat, this property offers endless possibilities.
Contact an agent
Home facts
- Year built:1953
- Subdivision & Development:Hampil-Charleton
- Listing ID #:28486349
- Updated:September 18, 2026 at 12:16 PM
Rooms and interior
- Bedrooms:1
- Total bathrooms:1
- Full bathrooms:1
- Rooms Total:3
- Flooring:Plank, Tile, Vinyl
- Dining Description:Kitchen Dining Combo
- Kitchen Description:Breakfast Bar, Kitchen Dining Combo, Microwave
- Living area:890 sq. ft.
Heating and cooling
- Cooling:Central Air, Electric
- Heating:Central, Electric
- Central air:Yes
Structure and exterior
- Roof:Composition
- Year built:1953
- Building area:890 sq. ft.
- Lot area:0.67 Acres
- Lot Features:Cleared, Subdivision, Views, Waterfront
- Architectural Style:Traditional
- Construction Materials:Cement Siding
- Exterior Features:Balcony, Patio, Storage
- Levels:1 Story
Schools
- High school:SWEENY HIGH SCHOOL
- Middle school:SWEENY JUNIOR HIGH SCHOOL
- Elementary school:SWEENY ELEMENTARY SCHOOL
Utilities
- Water:Well
- Sewer:Septic Tank
Finances and disclosures
- Price:$275,000
- Price per sq. ft.:$308.99
- Tax amount:$3,758 (2025)
Features and amenities
- Appliances:Microwave
New listings near 6358 County Road 659
- New
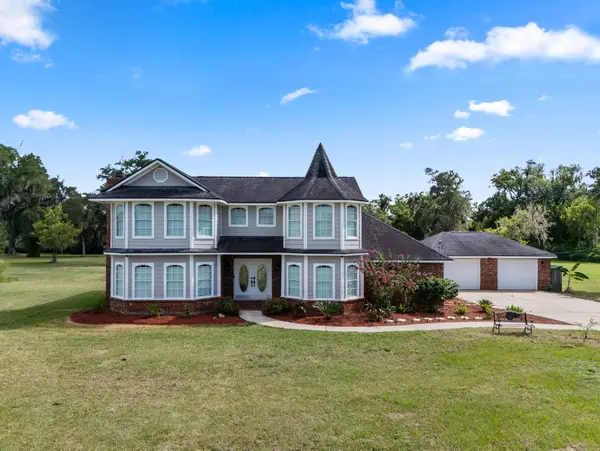 $479,500Active3 beds 3 baths2,962 sq. ft.
1707 County Road 348, Brazoria, TX 77422
MLS# 12609539Listed by: CORNERSTONE, REALTORS - New
 $249,900Active3 beds 3 baths1,676 sq. ft.
2653 County Road 520, Brazoria, TX 77422
MLS# 13032975Listed by: AMERICAN REALTY - New
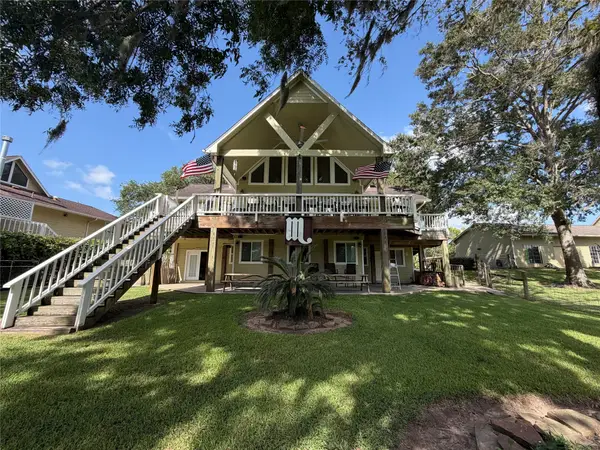 $500,000Active3 beds 2 baths2,459 sq. ft.
1617 County Road 244a, Brazoria, TX 77422
MLS# 34169238Listed by: HOMETOWN AMERICA INCORPORATED - New
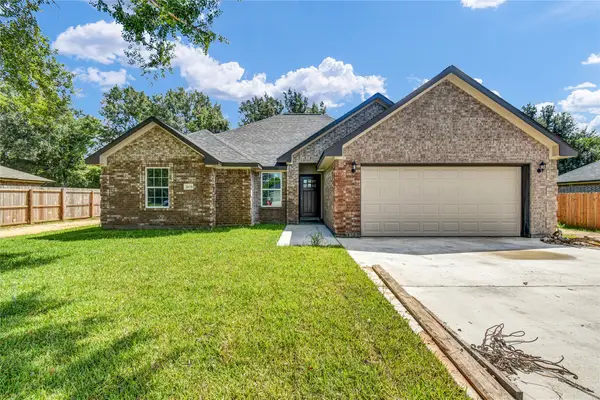 $289,900Active4 beds 2 baths1,674 sq. ft.
2635 County Road 769c, Brazoria, TX 77422
MLS# 80611348Listed by: BIRDSONG REAL ESTATE - New
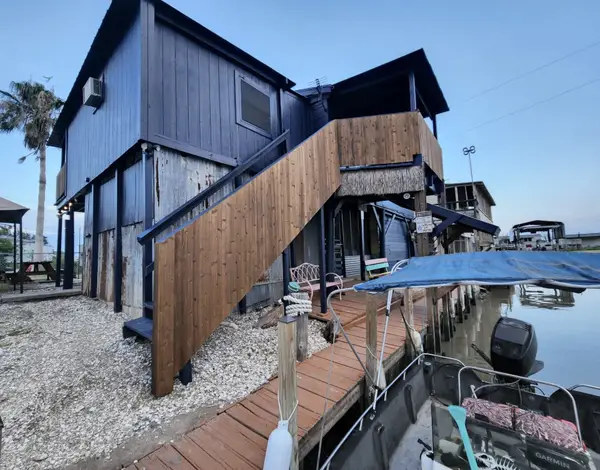 $195,000Active3 beds 2 baths934 sq. ft.
1555 Channel Drive, Brazoria, TX 77422
MLS# 96008812Listed by: BETTER HOMES AND GARDENS REAL ESTATE GARY GREENE - SUGAR LAND 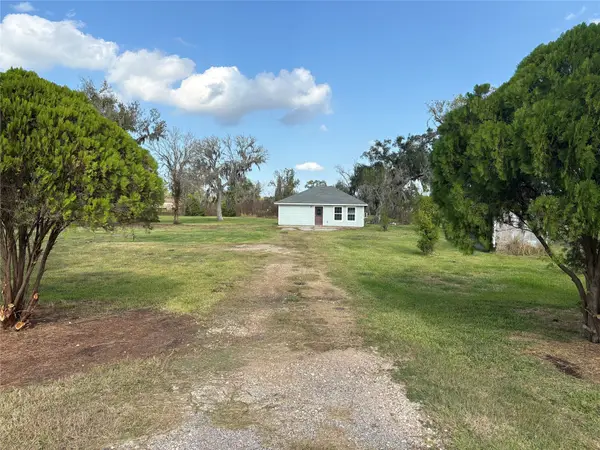 $115,000Pending1 beds 1 baths700 sq. ft.
718 County Road 388, Brazoria, TX 77422
MLS# 30681979Listed by: RE/MAX OPPORTUNITIES- New
 $50,000Active1 Acres
0 Cr 353, Brazoria, TX 77422
MLS# 43948404Listed by: BIRDSONG REAL ESTATE - New
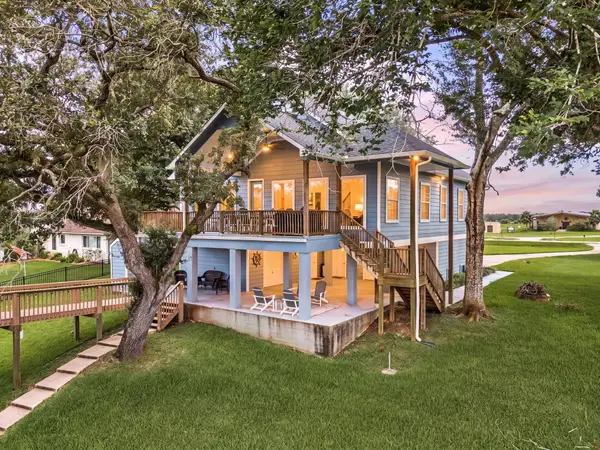 $699,000Active5 beds 4 baths3,056 sq. ft.
259 County Road 416, Brazoria, TX 77422
MLS# 78873400Listed by: MEADOWS PROPERTY GROUP - New
 $279,500Active2 beds 1 baths750 sq. ft.
6344 County Road 659, Brazoria, TX 77422
MLS# 91180052Listed by: MEGA REALTY - New
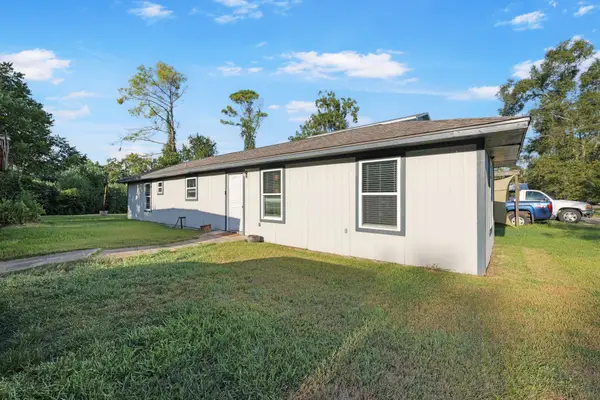 $115,000Active2 beds 1 baths820 sq. ft.
2908 County Road 510a, Brazoria, TX 77422
MLS# 73454498Listed by: EXP REALTY LLC


Protect your home and budget from life's surprises with an Assurant Home Warranty, backed by a partner that supports you through every step of homeownership. Explore Plans.
©2026 Century 21 Real Estate LLC. All rights reserved. CENTURY 21®, the CENTURY 21 Logo and C21® are service marks owned by Century 21 Real Estate LLC. Century 21 Real Estate LLC fully supports the principles of the Fair Housing Act and the Equal Opportunity Act. Each office is independently owned and operated. Listing information is deemed reliable but not guaranteed accurate.