
404 E Collins Street, Bremond, TX 76629
Local realty services provided by:CENTURY 21 North East
404 E Collins Street,Bremond, TX 76629
$159,900
- 3 Beds
- 2 Baths
- 1,191 sq. ft.
- Single family
- Active
Listed by: tammy hood
Office: jla realty
MLS#:26009410
Source:TX_BCSR
Price summary
- Price:$159,900
- Price per sq. ft.:$134.26
About this home
Like-new and move-in ready! This beautiful 2025 3-bedroom, 2-bath home offers the benefits of new construction without the wait. Featuring a spacious open-concept floor plan, modern finishes, and a thoughtfully designed layout, this home is ready for its next owner.
The inviting living room features a striking linear fireplace, creating a beautiful focal point and a cozy space to gather. The open kitchen, dining, and living areas flow seamlessly together, making everyday living and entertaining easy. The spacious primary suite offers a walk-in closet and luxurious 72-inch soaking tub, providing the perfect retreat at the end of the day.
Since construction, the quarter-acre lot has been enhanced with new fencing, creating two separate fenced areas with metal gates, along with an expanded rock driveway for added convenience and functionality.
Contact an agent
Home facts
- Year built:2025
- Subdivision & Development:Other
- Listing ID #:26009410
- Added:85 day(s) ago
- Updated:October 15, 2026 at 03:08 PM
Rooms and interior
- Bedrooms:3
- Total bathrooms:2
- Full bathrooms:2
- Flooring:Vinyl
- Dining Description:Breakfast Area
- Kitchen Description:Built-In Electric Oven, Cooktop, Dishwasher, Electric Range, Kitchen Island, Microwave
- Living area:1,191 sq. ft.
Heating and cooling
- Cooling:Central Air, Electric
- Heating:Central, Electric
- Central air:Yes
Structure and exterior
- Roof:Composition
- Year built:2025
- Building area:1,191 sq. ft.
- Lot area:0.26 Acres
- Architectural Style:Ranch, Traditional
- Exterior Features:Deck
- Levels:1 Story
Utilities
- Water:Public, Water Available
- Sewer:Public Sewer, Sewer Available
Finances and disclosures
- Price:$159,900
- Price per sq. ft.:$134.26
Features and amenities
- Appliances:Built-In Electric Oven, Cooktop, Dishwasher, Electric Range, Electric Water Heater, Microwave, Water Heater
- Laundry features:Washer Hookup
- Amenities:All Window Treatments, Ceiling Fans, Dry Bar, Programmable Thermostat, Smoke Detectors
New listings near 404 E Collins Street
- New
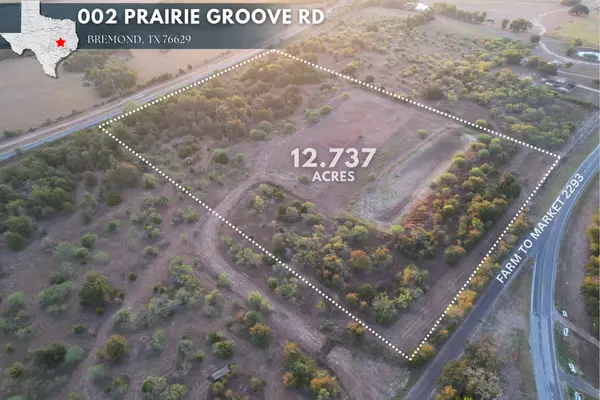 $146,486Active12.74 Acres
002 Prairie Grove Road, Bremond, TX 76629
MLS# 92850675Listed by: KELLER WILLIAMS REALTY SOUTHWEST - New
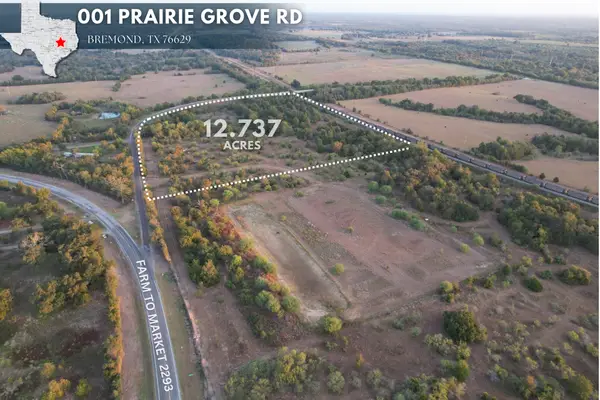 $146,485Active12.74 Acres
001 Prairie Grove Road, Bremond, TX 76629
MLS# 74473957Listed by: KELLER WILLIAMS REALTY SOUTHWEST - New
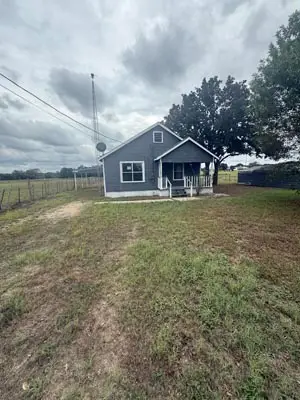 $130,000Active3 beds 2 baths1,288 sq. ft.
10834 Fm 2293, Bremond, TX 76629
MLS# 26011901Listed by: CLICKPOINT REALTY, LLC 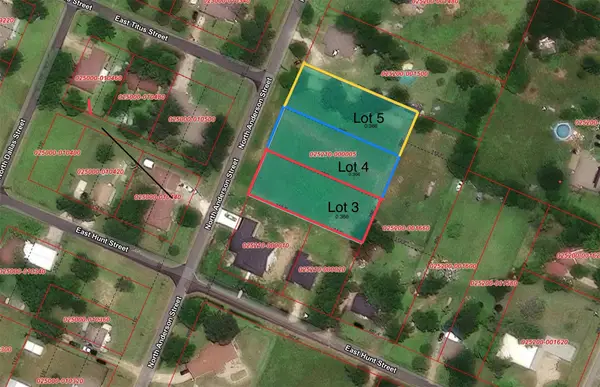 $40,000Active0.34 Acres
404 E Hunt Street, Bremond, TX 76629
MLS# 21392445Listed by: EG REALTY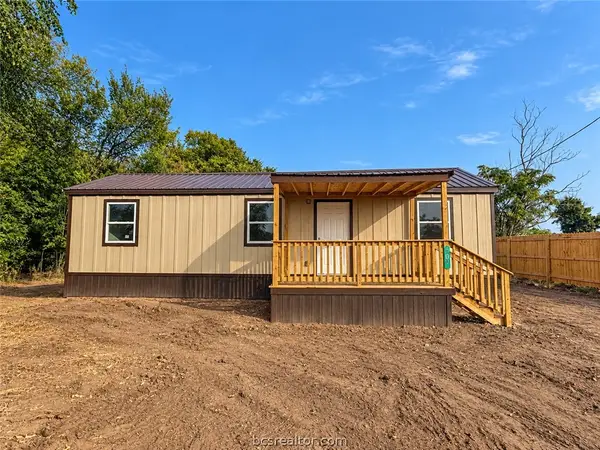 $130,000Active2 beds 2 baths690 sq. ft.
818 S Austin, Bremond, TX 76629
MLS# 26011546Listed by: ALL CITY REAL ESTATE LTD. CO $547,000Pending4 beds 3 baths2,142 sq. ft.
13050 Boyd Road, Bremond, TX 76629
MLS# 26010775Listed by: LESTER GROUP, THE $649,000Active3 beds 3 baths
20908 N State Highway 6, Bremond, TX 76629-4601
MLS# 12443558Listed by: OLDHAM GOODWIN GROUP, LLC $599,900Active3 beds 3 baths1,938 sq. ft.
10274 Fm 2293, Bremond, TX 76629
MLS# 75947281Listed by: TEXAS TOP REALTY $224,900Active3 beds 2 baths1,788 sq. ft.
7270 Fm 2954, Bremond, TX 76629
MLS# 21367321Listed by: TEXAS LUXURY AND LAND $399,900Active2 beds 2 baths1,708 sq. ft.
12628 Tidwell Prairie, Bremond, TX 76629
MLS# 83327516Listed by: COLDWELL BANKER APEX, REALTORS LLC


Protect your home and budget from life's surprises with an Assurant Home Warranty, backed by a partner that supports you through every step of homeownership. Explore Plans.
©2026 Century 21 Real Estate LLC. All rights reserved. CENTURY 21®, the CENTURY 21 Logo and C21® are service marks owned by Century 21 Real Estate LLC. Century 21 Real Estate LLC fully supports the principles of the Fair Housing Act and the Equal Opportunity Act. Each office is independently owned and operated. Listing information is deemed reliable but not guaranteed accurate.