
1217 Hickory Grove Street, Brenham, TX 77833
Local realty services provided by:CENTURY 21 Judge Fite Company
1217 Hickory Grove Street,Brenham, TX 77833
$237,670
- 3 Beds
- 2 Baths
- 1,297 sq. ft.
- Single family
- Active
Listed by: dave clinton
Office: d.r. horton, america's builder
MLS#:26010594
Source:TX_BCSR
Price summary
- Price:$237,670
- Price per sq. ft.:$183.25
- Monthly HOA dues:$25
About this home
Experience the allure of the Abbot, a captivating single-level floor plan at Wilkins Valley in Brenham, TX. This 3-bedroom, 2-bathroom plan consists of approximately 1,297 sq. ft. of living space. Upon entering the home, you’re greeted by a dual entrance dining space that leads into the open-concept kitchen and living space. With quartz countertops, shaker style cabinetry, and stainless-steel appliances, this kitchen has everything you need. Off the kitchen, you’ll find the utility room with garage access, the secondary bathroom, and both secondary bedrooms. Each bedroom is complete with windows, closets, and cozy carpeted flooring. Towards the back of the house is the primary suite. This spacious bedroom has two windows looking into the fenced backyard and quick access to the spa-like primary bathroom. Here, you’ll notice quartz countertops, ceramic tile shower surround, and a lovely walk-in closet. Also attached to the living space is the back door leading to the covered patio, where you can enjoy quiet time and privacy from the fenced backyard....
Contact an agent
Home facts
- Year built:2026
- Subdivision & Development:Other
- Listing ID #:26010594
- Added:51 day(s) ago
- Updated:October 15, 2026 at 03:08 PM
Rooms and interior
- Bedrooms:3
- Total bathrooms:2
- Full bathrooms:2
- Living area:1,297 sq. ft.
Heating and cooling
- Cooling:Central Air, Electric
- Heating:Central, Electric
- Central air:Yes
Structure and exterior
- Year built:2026
- Building area:1,297 sq. ft.
- Lot area:0.13 Acres
- Levels:1 Story
Utilities
- Water:Public, Water Available
- Sewer:Public Sewer, Sewer Available
Finances and disclosures
- Price:$237,670
- Price per sq. ft.:$183.25
Features and amenities
- Amenities:Maintenance Grounds, Programmable Thermostat
Parking
- Parking description:Attached, Garage
- Garage:Yes
- Garage spaces:2
New listings near 1217 Hickory Grove Street
- New
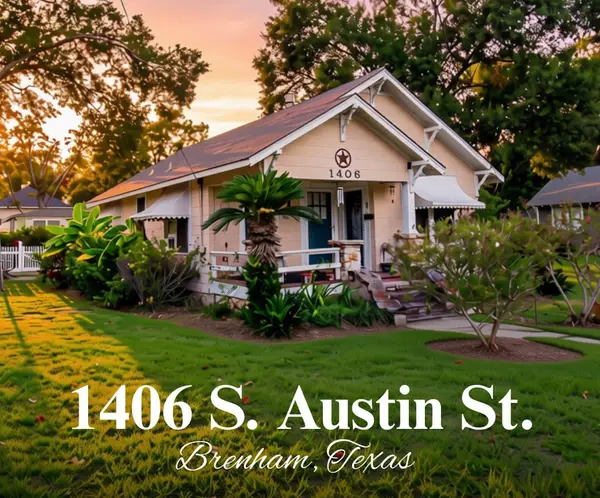 $219,000Active2 beds 1 baths1,040 sq. ft.
1406 S Austin Street, Brenham, TX 77833
MLS# 77802217Listed by: CRYSTAL FIFE REALTY, LLC - New
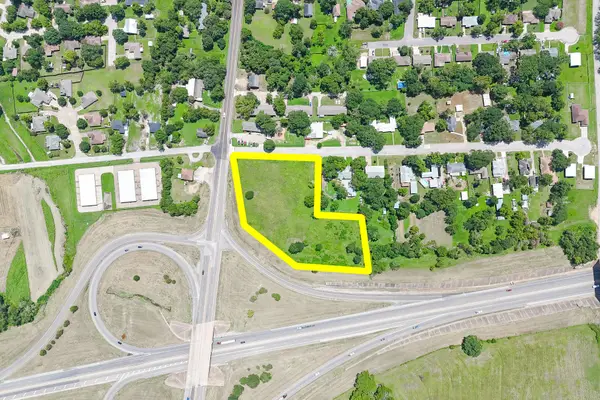 $800,000Active3 Acres
102 S Dixie Street, Brenham, TX 77833
MLS# 92077081Listed by: KELLER WILLIAMS PLATINUM - New
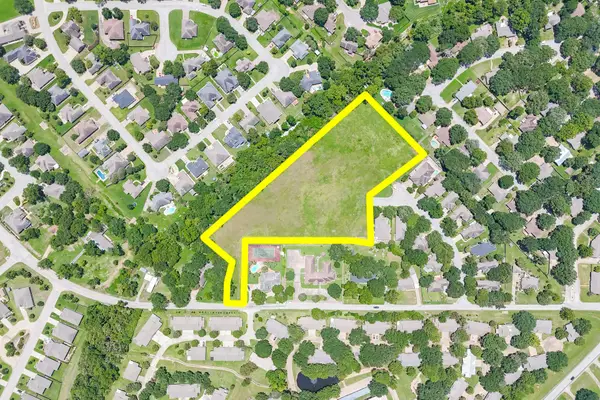 $899,000Active6.03 Acres
0 Gun And Rod Road, Brenham, TX 77833
MLS# 93476886Listed by: KELLER WILLIAMS PLATINUM - New
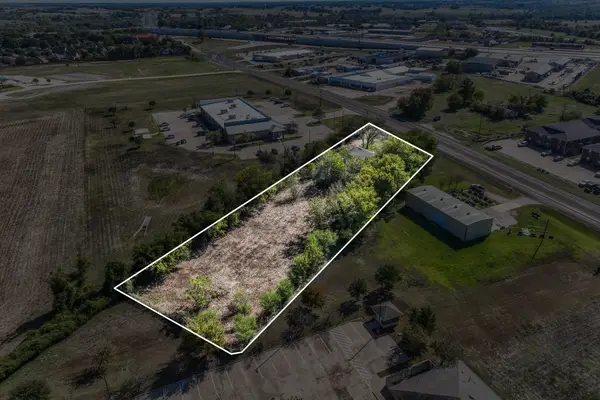 $195,000Active2 beds 1 baths959 sq. ft.
2701 S Market Street, Brenham, TX 77833
MLS# 70135512Listed by: LEGEND TEXAS PROPERTIES - New
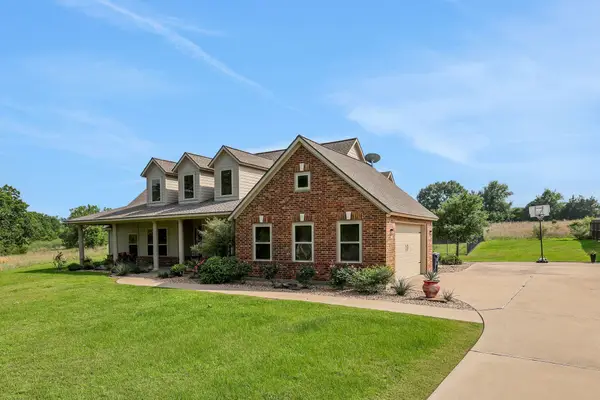 $599,000Active3 beds 3 baths2,213 sq. ft.
3145 Rolling Ridge Lane, Brenham, TX 77833
MLS# 21892061Listed by: BETTER HOMES AND GARDENS REAL ESTATE HOMETOWN - New
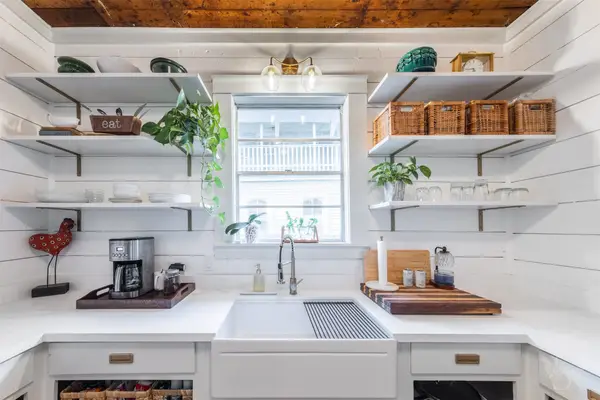 $370,000Active2 beds 2 baths1,078 sq. ft.
202 Ross Street, Brenham, TX 77833
MLS# 77886196Listed by: KELLER WILLIAMS MEMORIAL - Open Sat, 10am to 12pmNew
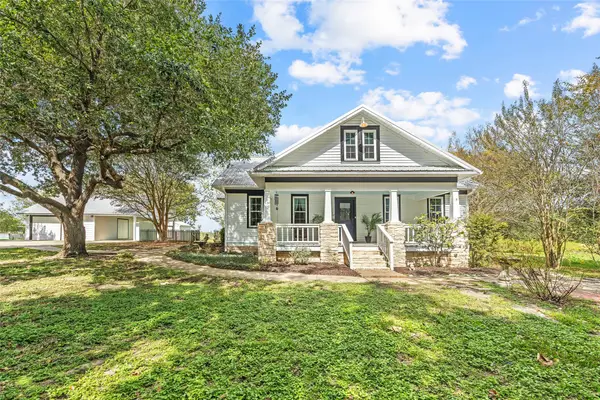 $549,500Active4 beds 3 baths2,730 sq. ft.
6440 Fm 332, Brenham, TX 77833
MLS# 94263607Listed by: COLDWELL BANKER PROPERTIES UNLIMITED 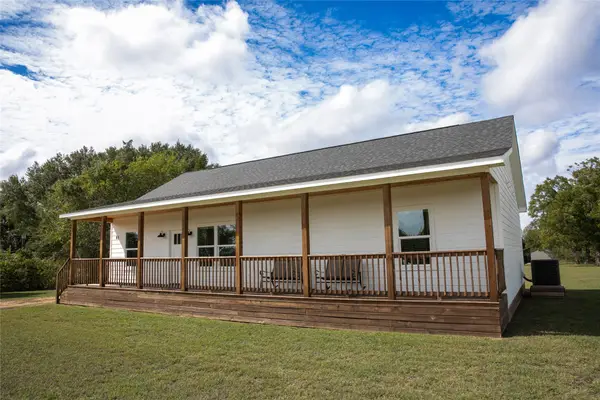 $335,000Pending3 beds 3 baths1,500 sq. ft.
95 Red Tip Lane, Brenham, TX 77833
MLS# 37442327Listed by: UNITED COUNTRY REAL ESTATE| MARKET REALTY- New
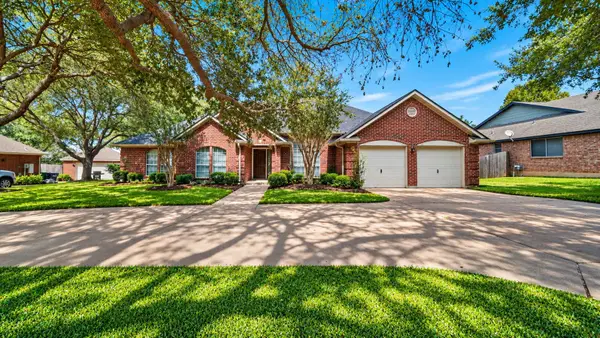 $630,000Active4 beds 3 baths2,745 sq. ft.
2505 Mustang Road, Brenham, TX 77833
MLS# 17494414Listed by: CEDAR FRAME - New
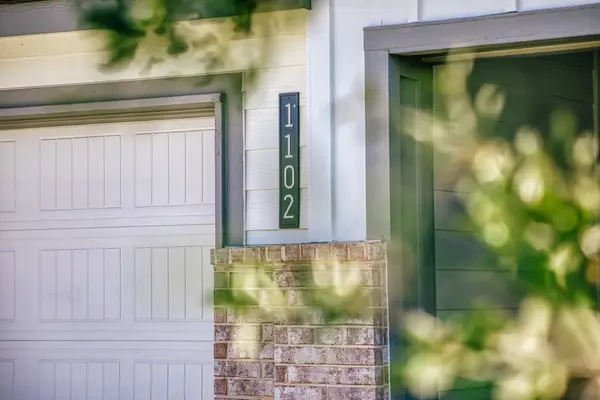 $285,000Active4 beds 2 baths1,786 sq. ft.
1102 Legrand Street, Brenham, TX 77833
MLS# 55577168Listed by: MELODIE REALTY & DESIGN LLC


Protect your home and budget from life's surprises with an Assurant Home Warranty, backed by a partner that supports you through every step of homeownership. Explore Plans.
©2026 Century 21 Real Estate LLC. All rights reserved. CENTURY 21®, the CENTURY 21 Logo and C21® are service marks owned by Century 21 Real Estate LLC. Century 21 Real Estate LLC fully supports the principles of the Fair Housing Act and the Equal Opportunity Act. Each office is independently owned and operated. Listing information is deemed reliable but not guaranteed accurate.