
4048 Sun Burst Lane, Brookshire, TX 77423
Local realty services provided by:CENTURY 21 Lucky Money Real Estate
4048 Sun Burst Lane,Brookshire, TX 77423
$435,815
- 4 Beds
- 4 Baths
- 2,872 sq. ft.
- Single family
- Active
Listed by: jared turner
Office: long lake ltd888-498-6815
MLS#:18517817
Source:HARMLS
Price summary
- Price:$435,815
- Price per sq. ft.:$151.75
- Monthly HOA dues:$147.83
About this home
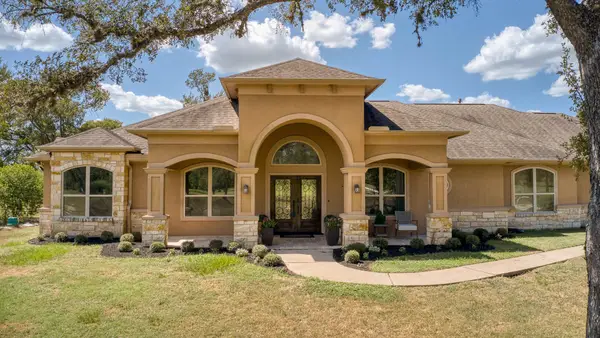
Two-Story Ceilings & 3-Car Garage — New Construction in Sunterra Lakes! The popular Plan 264 with approximately 2,872 sq. ft. This two-story home offers 4 bedrooms, 3.5 bathrooms, a private study with French doors, game room, and spacious 3-car garage. Step inside to soaring two-story ceilings in both the entry and family room, creating a bright and open atmosphere. The open-concept layout flows seamlessly into the island kitchen and living areas, perfect for everyday living and entertaining. The upgraded island kitchen features granite countertops, stainless steel appliances, upgraded cabinetry, and designer herringbone backsplash finishes. Additional highlights include tile flooring throughout the main living areas and wet spaces, covered rear patio with gas stub, direct vent fireplace, front gutters, irrigation system, faux wood blinds, carriage-style garage doors, open spindle stair balusters, under stair storage, and full foam insulation with 2-stage HVAC
Contact an agent
Home facts
- Year built:2026
- Subdivision & Development:Sunterra Lakes
- Listing ID #:18517817
- Updated:August 26, 2026 at 11:57 AM
Rooms and interior
- Bedrooms:4
- Total bathrooms:4
- Full bathrooms:3
- Half bathrooms:1
- Rooms Total:8
- Flooring:Carpet, Tile
- Bathrooms Description:Separate Shower, Soaking Tub, Tub Shower
- Kitchen Description:Dishwasher, Disposal, Free Standing Range, Gas Oven, Gas Range, Granite Counters, Kitchen Family Room Combo, Kitchen Island, Microwave, Pantry
- Living area:2,872 sq. ft.
Heating and cooling
- Cooling:Central Air, Electric
- Heating:Central, Gas
- Central air:Yes
Structure and exterior
- Roof:Composition
- Year built:2026
- Building area:2,872 sq. ft.
- Lot Features:Subdivision
- Architectural Style:Traditional
- Construction Materials:Brick, Stone
- Exterior Features:Patio, Private Yard
- Foundation Description:Slab
- Levels:2 Stories
Schools
- High school:ROYAL HIGH SCHOOL
- Middle school:ROYAL JUNIOR HIGH SCHOOL
- Elementary school:ROYAL ELEMENTARY SCHOOL
Utilities
- Sewer:Public Sewer
Finances and disclosures
- Price:$435,815
- Price per sq. ft.:$151.75
Features and amenities
- Appliances:Dishwasher, Disposal, Free Standing Range, Gas Oven, Gas Range, Microwave
- Amenities:Low Emissivity Windows, Programmable Thermostat, Smoke Detectors, Window Coverings
Parking
- Parking description:Garage, Oversized
- Garage:Yes
- Garage spaces:3
New listings near 4048 Sun Burst Lane
- New
 $243,991Active4 beds 3 baths2,015 sq. ft.
2193 Gleaming Grove Drive, Brookshire, TX 77423
MLS# 19658712Listed by: KELLER WILLIAMS CITY VIEW - New
 $247,991Active4 beds 3 baths2,263 sq. ft.
3004 Duskshine Drive, Brookshire, TX 77423
MLS# 75270152Listed by: KELLER WILLIAMS CITY VIEW - New
 $253,990Active4 beds 3 baths2,015 sq. ft.
2024 Solstice Landing Drive, Brookshire, TX 77423
MLS# 35326253Listed by: KELLER WILLIAMS CITY VIEW - New
 $410,000Active4 beds 3 baths2,940 sq. ft.
2619 Lilac Point Lane, Brookshire, TX 77423
MLS# 70695527Listed by: KELLER WILLIAMS REALTY SOUTHWEST - New
 $249,900Active5 Acres
0 Sunnyside, Brookshire, TX 77423
MLS# 12235490Listed by: D REAL ESTATE CENTER - New
 $80,000Active0.26 Acres
3634 Depot Street, Brookshire, TX 77423
MLS# 16156178Listed by: SERHANT. - New
 $314,990Active4 beds 3 baths2,338 sq. ft.
1032 Sunlit Circle, Brookshire, TX 77423
MLS# 28236185Listed by: STARLIGHT HOMES - New
 $75,000Active0.16 Acres
3630 Depot Street, Brookshire, TX 77423
MLS# 83290001Listed by: SERHANT. - New
 $75,000Active0.16 Acres
3628 Depot Street, Brookshire, TX 77423
MLS# 87233522Listed by: SERHANT. - New
 $949,000Active3 beds 3 baths3,213 sq. ft.
3667 Clemons Switch Road, Brookshire, TX 77423
MLS# 21825679Listed by: WALLER COUNTY LAND CO.


Protect your home and budget from life's surprises with an Assurant Home Warranty, backed by a partner that supports you through every step of homeownership. Explore Plans.
©2026 Century 21 Real Estate LLC. All rights reserved. CENTURY 21®, the CENTURY 21 Logo and C21® are service marks owned by Century 21 Real Estate LLC. Century 21 Real Estate LLC fully supports the principles of the Fair Housing Act and the Equal Opportunity Act. Each office is independently owned and operated. Listing information is deemed reliable but not guaranteed accurate.