
10815 Fm 314 N, Brownsboro, TX 75756
Local realty services provided by:CENTURY 21 Judge Fite Company
Listed by: danae oglesby
Office: stewart & mcgee real estate, llc.
MLS#:112925
Source:TX_HCBR
Price summary
- Price:$825,000
- Price per sq. ft.:$311.32
About this home
Piney Hill is more than a home...it's a thoughtfully designed luxury farmhouse estate where timeless architecture, intentional functionality, & peaceful East Texas living come together in perfect balance. Nestled on 10 pristine acres just 15 minutes from Tyler & seconds from Hwy 31, this private retreat offers rare seclusion without sacrificing convenience. A custom gated entrance & recycled asphalt drive welcome you through towering pines, mature oaks, open pasture, abundant wildlife, & complete privacy with no visible neighbors. The custom-built modern farmhouse offers approximately 2,650 SF with 4 bedrooms, 3 full bathrooms, & 1 half bath, all intentionally designed with no wasted space. Inside, soaring ceilings with exposed beams, real dormer windows, designer lighting, craftsman-style trim work, 8-foot interior doors, & extensive custom cabinetry create a warm yet elevated atmosphere filled with natural light. Nearly 800 SF of covered porch space was strategically positioned for year-round enjoyment without direct afternoon sun. The chef's kitchen is built for entertaining & everyday luxury featuring dual slide-in gas ranges with 10 total burners, 2 full-size ovens, dual refrigerators, oversized 10-foot island with 6 built-in outlets, custom birch cabinetry, abundant prep space, & thoughtfully integrated storage throughout. The split-bedroom floorplan offers a private primary retreat with vaulted ceilings, beam accents, spa-inspired finishes, & oversized custom walk-in shower with tile to the ceiling. A secondary primary ensuite provides additional flexibility for multigenerational living or long-term guests, while the remaining two bedrooms are connected by a Jack-&-Jill style bathroom. Every bathroom reflects the same level of craftsmanship & intentional design found throughout the home. Additional features include pocket lighting on dimmers, stand-up dog wash, water access & power at exterior corners, oversized 3-car garage with storage room, fire pit area, lush St. Augustine lawn surrounding the home, & over 1,100 feet of road frontage. Approximately half pasture & half wooded acreage create the perfect blend of usability & natural beauty. Piney Hill delivers luxury, privacy, convenience, & timeless East Texas living in a truly unforgettable setting. Additional features include pocket lighting on dimmers, stand-up dog wash, water access & power at exterior corners, oversized 3-car garage with storage room, fire pit area, lush St. Augustine lawn surrounding the home, & over 1,100 feet of road frontage. Approximately half pasture & half wooded acreage create the perfect blend of usability & natural beauty. Despite the home's custom construction, acreage, and prime location, annual property taxes are approximately $7,500, offering a pleasant surprise compared to many properties of similar caliber. Piney Hill delivers luxury, privacy, convenience, value, & timeless East Texas living in a truly unforgettable setting....
Contact an agent
Home facts
- Year built:2023
- Listing ID #:112925
- Added:83 day(s) ago
- Updated:August 16, 2026 at 08:09 AM
Rooms and interior
- Bedrooms:4
- Total bathrooms:4
- Full bathrooms:3
- Half bathrooms:1
- Bathrooms Description:Separate Shower, Separate Tub
- Kitchen Description:Dishwasher, Disposal, Double Oven, Range, Vent Hood
- Bedroom Description:Ceiling Fans, Master Bedroom Downstairs
- Basement Description:Slab
- Living area:2,650 sq. ft.
Structure and exterior
- Roof:Composition, Metal
- Year built:2023
- Building area:2,650 sq. ft.
- Lot area:10 Acres
- Lot Features:Acreage
- Architectural Style:Single Family
- Construction Materials:Frame
- Exterior Features:Firepit, Front/Back Porch, Landscaped, Lighting System, Storm Windows
- Foundation Description:Slab
Utilities
- Water:Community Water
- Sewer:Aerobic Septic
Finances and disclosures
- Price:$825,000
- Price per sq. ft.:$311.32
Features and amenities
- Appliances:Dishwasher, Range
- Laundry features:Washer/Dryer Connections
- Amenities:Cable Ready, Ceiling Fans, Master Bedroom Downstairs, Separate Shower, Separate Tub, Smoke Detector, Washer/Dryer Connections
Parking
- Parking description:3 Car or More, Garage
New listings near 10815 Fm 314 N
- New
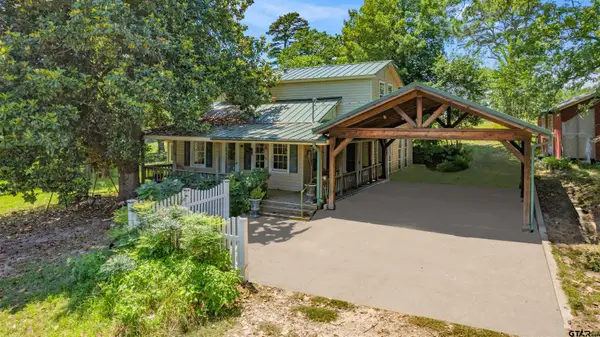 $749,000Active3 beds 2 baths1,600 sq. ft.
12250 Cr 3513, Brownsboro, TX 75756
MLS# 26011342Listed by: DWELL REALTY - New
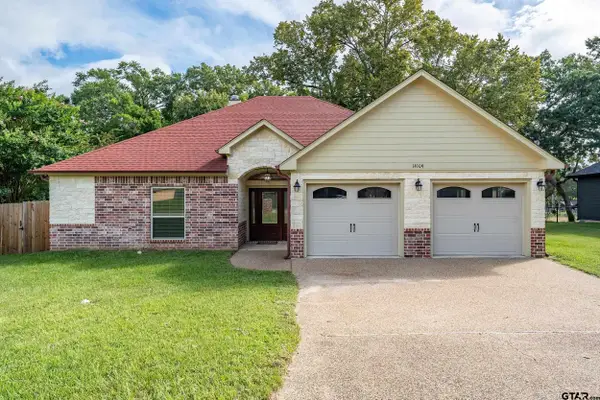 $305,000Active3 beds 3 baths1,870 sq. ft.
14109 Lone Pine St, Brownsboro, TX 75756
MLS# 26011204Listed by: EXP REALTY LLC  $274,900Active3 beds 2 baths1,626 sq. ft.
14067 Saylors, Brownsboro, TX 75756
MLS# 26006350Listed by: SHILLING REAL ESTATE COMPANY- New
 $229,000Active-- beds -- baths
10268 N Fm 607, Brownsboro, TX 75756
MLS# 26011101Listed by: CB&A, REALTORS - TYLER - New
 $239,000Active-- beds -- baths
10268 N Fm 607, Brownsboro, TX 75756
MLS# 26011100Listed by: CB&A, REALTORS - TYLER - New
 $435,500Active-- beds -- baths
10268 N Fm 607, Brownsboro, TX 75756
MLS# 26011136Listed by: CB&A, REALTORS - TYLER - New
 $625,000Active63 Acres
0 County Road 3302, Brownsboro, TX 75756
MLS# 21356189Listed by: WHITETAIL PROPERTIES REAL ESTATE - New
 $802,000Active4 beds 3 baths2,767 sq. ft.
9253 County Road 3426, Brownsboro, TX 75756
MLS# 26011230Listed by: LEWIS REALTY - New
 $314,900Active3 beds 2 baths1,653 sq. ft.
11524 Sunrise Street, Brownsboro, TX 75756
MLS# 21354553Listed by: REALTY CREW, LLC - New
 $275,000Active25 Acres
000 County Road 3520, Brownsboro, TX 75756
MLS# 21351020Listed by: RE/MAX LANDMARK ROSE


Protect your home and budget from life's surprises with an Assurant Home Warranty, backed by a partner that supports you through every step of homeownership. Explore Plans.
©2026 Century 21 Real Estate LLC. All rights reserved. CENTURY 21®, the CENTURY 21 Logo and C21® are service marks owned by Century 21 Real Estate LLC. Century 21 Real Estate LLC fully supports the principles of the Fair Housing Act and the Equal Opportunity Act. Each office is independently owned and operated. Listing information is deemed reliable but not guaranteed accurate.